
120 Brown Ave, Boston, MA 02131
Local realty services provided by:CENTURY 21 North East
120 Brown Ave,Boston, MA 02131
$739,000
- 3 Beds
- 2 Baths
- 1,602 sq. ft.
- Single family
- Active
Listed by: erin vogt, marjorie vogt
Office: vogt realty group, llc
MLS#:73559713
Source:MLSPIN
Price summary
- Price:$739,000
- Price per sq. ft.:$461.3
About this home
Classic Roslindale Colonial full of charm and character! The welcoming covered front porch leads into a spacious front entryway, featuring high ceilings, hardwood floors, and beautiful period details throughout the home. The sun-filled living room flows into the formal dining room with an original fireplace and built-in hutch. The updated kitchen offers ample cabinetry, stainless steel appliances, and a glass slider leading to a spacious deck overlooking the large fenced-in backyard. Perfect for entertaining, gardening or relaxing in your own private outdoor space. A convenient half bath completes the first floor. Upstairs, you'll find three generously sized bedrooms and an updated full bathroom. The walk up third floor offers a finished bonus room (unheated), perfect for a home office, playroom or flex space, plus an additional unfinished room for storage. Conveniently located near Roslindale Village, local restaurants, shops, the Commuter Rail, Forest Hills and the Arnold Arboretum.
Contact an agent
Home facts
- Year built:1905
- Listing ID #:73559713
- Updated:August 06, 2026 at 04:58 AM
Rooms and interior
- Bedrooms:3
- Total bathrooms:2
- Full bathrooms:1
- Half bathrooms:1
- Rooms Total:7
- Flooring:Hardwood, Tile
- Kitchen Description:Dishwasher, Range, Refrigerator
- Basement Description:Bulkhead, Full, Interior Entry, Unfinished
- Living area:1,602 sq. ft.
Heating and cooling
- Cooling:Window Unit(s)
- Heating:Forced Air
Structure and exterior
- Year built:1905
- Building area:1,602 sq. ft.
- Lot area:0.14 Acres
- Architectural Style:Colonial
- Exterior Features:Deck, Porch
- Foundation Description:Stone
Utilities
- Water:Public
- Sewer:Public Sewer
Finances and disclosures
- Price:$739,000
- Price per sq. ft.:$461.3
- Tax amount:$7,953 (2025)
Features and amenities
- Appliances:Dishwasher, Dryer, Range, Refrigerator, Washer
- Laundry features:Dryer, Gas Dryer Hookup, In Basement, Washer
New listings near 120 Brown Ave
- New
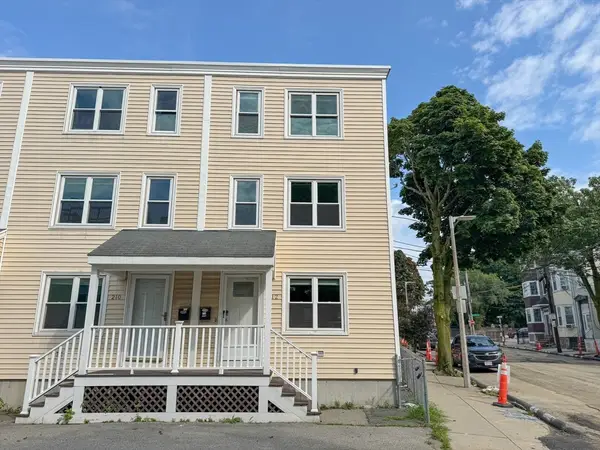 $989,000Active3 beds 3 baths1,365 sq. ft.
212 W 6th St #212, Boston, MA 02127
MLS# 73559864Listed by: Keller Williams South Watuppa - Open Sat, 1 to 2:30pmNew
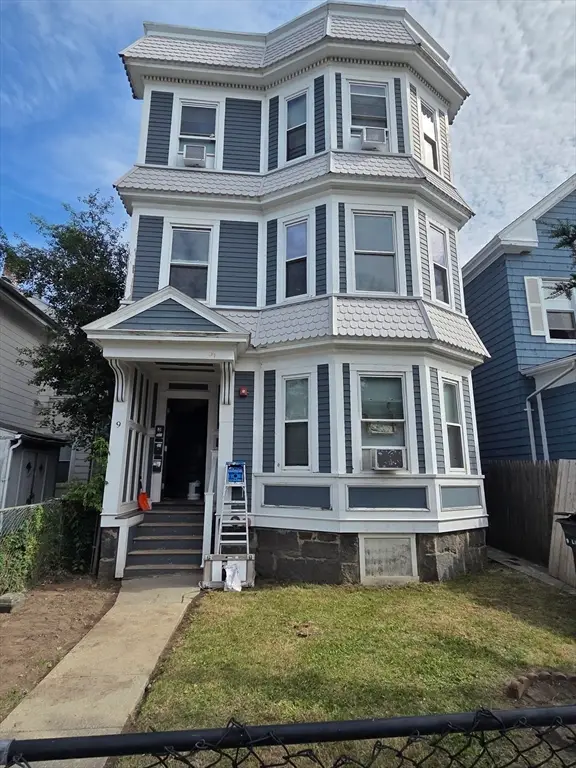 $1,299,000Active8 beds 3 baths2,985 sq. ft.
9 Lincoln St, Boston, MA 02122
MLS# 73559893Listed by: Olde Towne Real Estate Co. - Open Sat, 11:30am to 1pmNew
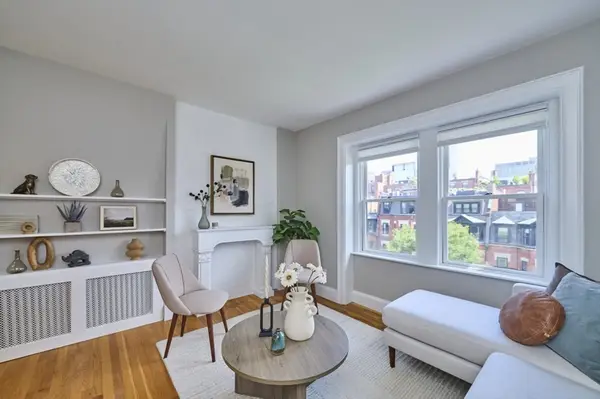 $899,000Active2 beds 1 baths651 sq. ft.
20 Hereford Street #4, Boston, MA 02115
MLS# 73559902Listed by: Keller Williams Realty Boston-Metro | Back Bay - New
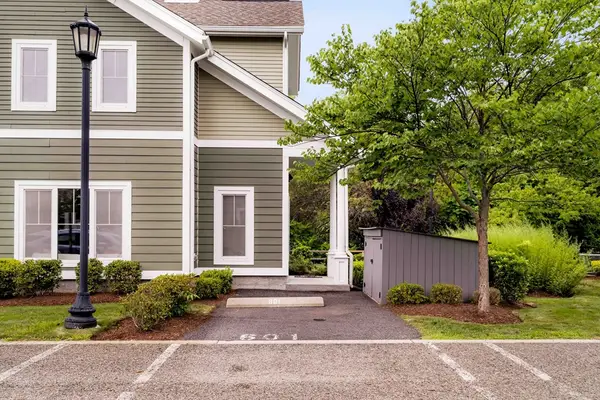 $499,900Active2 beds 2 baths1,253 sq. ft.
22 Blue Jay Cir #22, Boston, MA 02126
MLS# 73559922Listed by: RE/MAX Real Estate Center - New
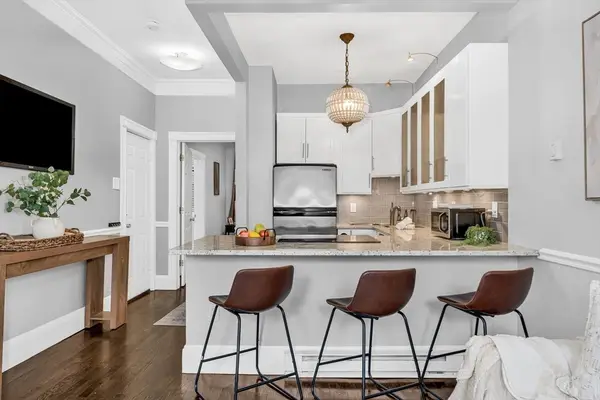 $775,000Active2 beds 1 baths716 sq. ft.
106-108 East Brookline St #3, Boston, MA 02118
MLS# 73559924Listed by: Compass - Open Sat, 11am to 12:30pmNew
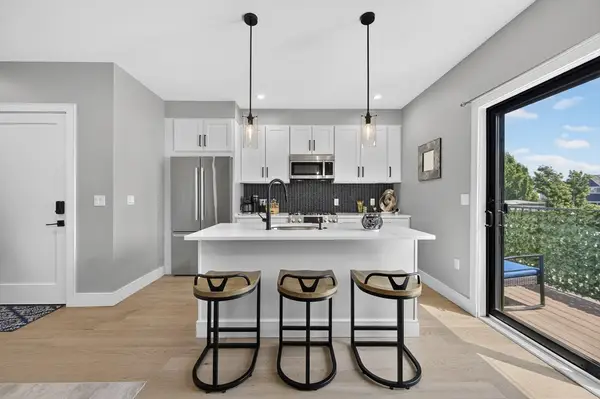 $799,999Active2 beds 2 baths1,050 sq. ft.
82 Moore St #5, Boston, MA 02128
MLS# 73559781Listed by: Elevated Realty, LLC - New
 $1,975,000Active7 beds 4 baths2,083 sq. ft.
35 Delle Ave, Boston, MA 02120
MLS# 73559785Listed by: Keller Williams Realty Evolution - Open Sat, 12:30 to 2:30pmNew
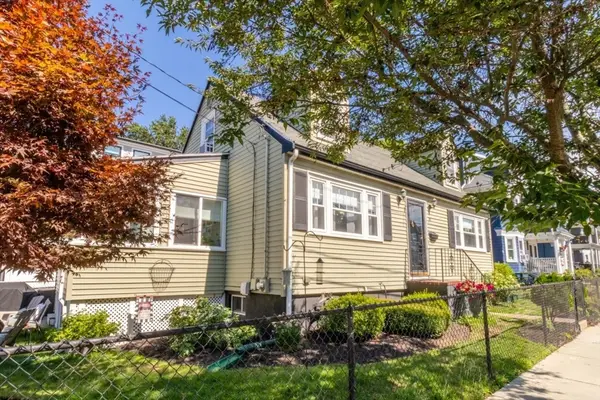 $824,900Active3 beds 2 baths1,075 sq. ft.
35 Rosaria St, Boston, MA 02122
MLS# 73559801Listed by: ETCH Realty, LLC - New
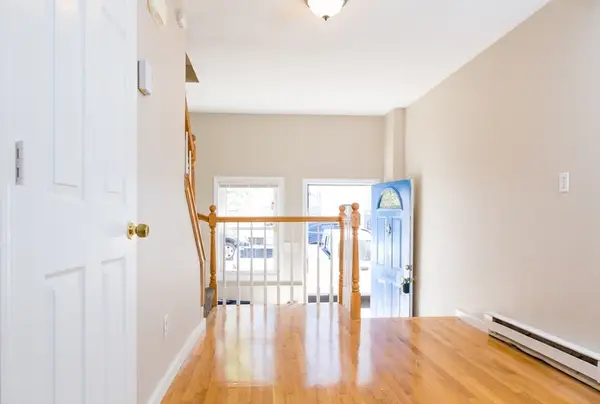 $499,000Active3 beds 1 baths806 sq. ft.
41 Marion St, Boston, MA 02128
MLS# 73559753Listed by: Profitable Properties Boston LLC - Open Fri, 4 to 5pmNew
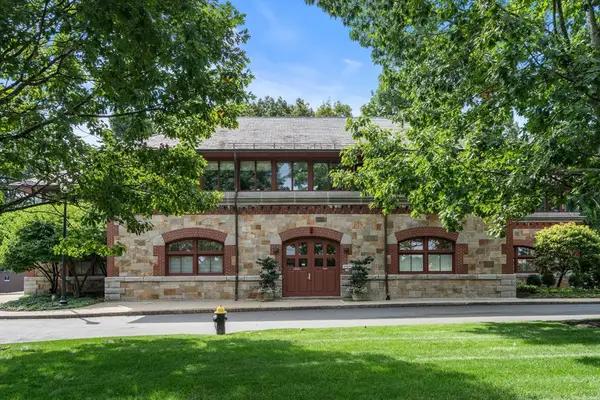 $725,000Active1 beds 1 baths706 sq. ft.
2430 Beacon St #105, Boston, MA 02467
MLS# 73559705Listed by: Hammond Residential Real Estate


Protect your home and budget from life's surprises with an Assurant Home Warranty, backed by a partner that supports you through every step of homeownership. Explore Plans.
©2026 Century 21 Real Estate LLC. All rights reserved. CENTURY 21®, the CENTURY 21 Logo and C21® are service marks owned by Century 21 Real Estate LLC. Century 21 Real Estate LLC fully supports the principles of the Fair Housing Act and the Equal Opportunity Act. Each office is independently owned and operated. Listing information is deemed reliable but not guaranteed accurate.