
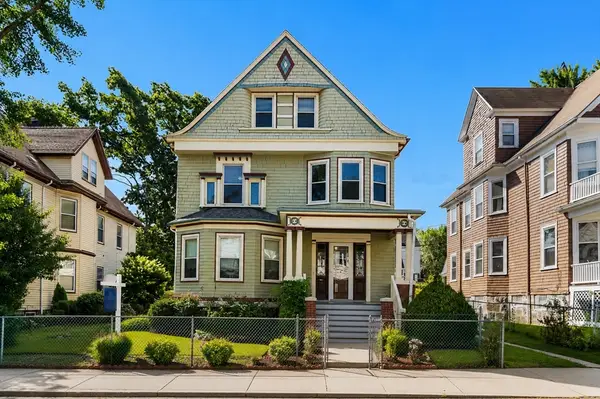
24-28 Glenway, Boston, MA 02121
Local realty services provided by:CENTURY 21 Tassinari & Associates, Inc
24-28 Glenway,Boston, MA 02121
$569,000
- 2 Beds
- 2 Baths
- 2,638 sq. ft.
- Multi-family
- Active
Listed by: farouk brown
Office: mig
MLS#:73564555
Source:MLSPIN
Price summary
- Price:$569,000
- Price per sq. ft.:$215.69
About this home
Welcome to 24–28 Glenway Street, located in a desirable Dorchester neighborhood close to Franklin Park Zoo, public transportation, shopping, and everyday conveniences. This home presents a great opportunity for a buyer looking to put their own personal touch on a property. The home has been well-loved over the years and is now ready for updates and repairs to bring out its full potential. The attic has potential for a ADU unit with the proper permitting this can be converted to a 3 unit home. Whether you're a first-time buyer, investor, or someone looking for a project to create a home that truly reflects your style, this property offers an opportunity to add value through thoughtful improvements and TLC. Bring your ideas, your vision, and your creativity—this home is ready for its next chapter!**
Contact an agent
Home facts
- Year built:2001
- Listing ID #:73564555
- Updated:August 17, 2026 at 07:51 PM
Rooms and interior
- Bedrooms:2
- Total bathrooms:2
- Full bathrooms:1
- Half bathrooms:1
- Rooms Total:10
- Living area:2,638 sq. ft.
Structure and exterior
- Roof:Shingle
- Year built:2001
- Building area:2,638 sq. ft.
- Foundation Description:Concrete Perimeter
Utilities
- Water:Public
- Sewer:Public Sewer
Finances and disclosures
- Price:$569,000
- Price per sq. ft.:$215.69
- Tax amount:$5,290 (2025)
Parking
- Total parking spaces:2
- Parking description:Paved Drive
New listings near 24-28 Glenway
- New
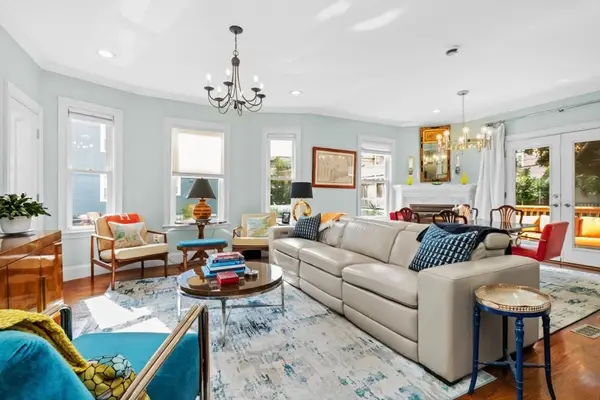 $699,999Active3 beds 2 baths1,070 sq. ft.
264 East Cottage #1, Boston, MA 02125
MLS# 73564526Listed by: Real Broker MA, LLC - Open Sat, 11am to 1pmNew
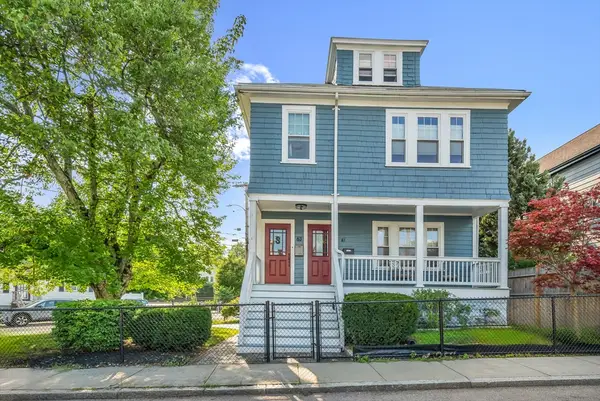 $628,000Active2 beds 1 baths1,319 sq. ft.
61-63 Philbrick St #2, Boston, MA 02131
MLS# 73564531Listed by: YPC Real Estate - New
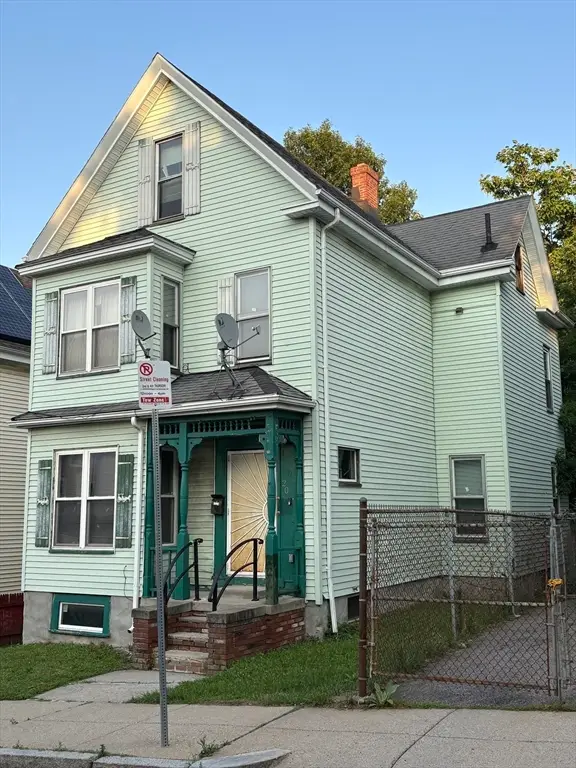 $550,000Active5 beds 1 baths1,840 sq. ft.
20 Folsom Street, Boston, MA 02125
MLS# 73564592Listed by: Hue Realty Group - New
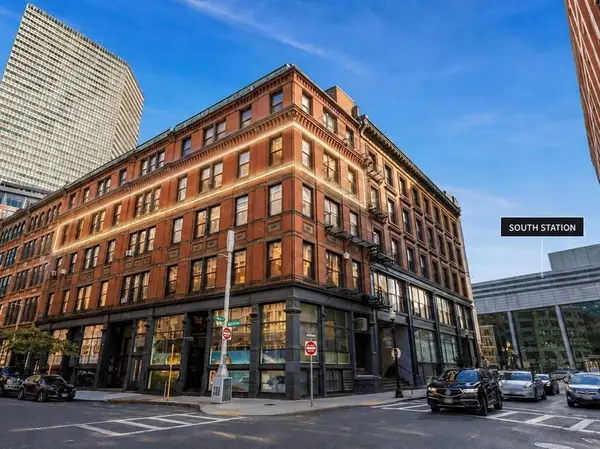 $1,500,000Active3 beds 3 baths2,974 sq. ft.
118 South Street #4AB, Boston, MA 02111
MLS# 73564457Listed by: Entourage Realty LLC - New
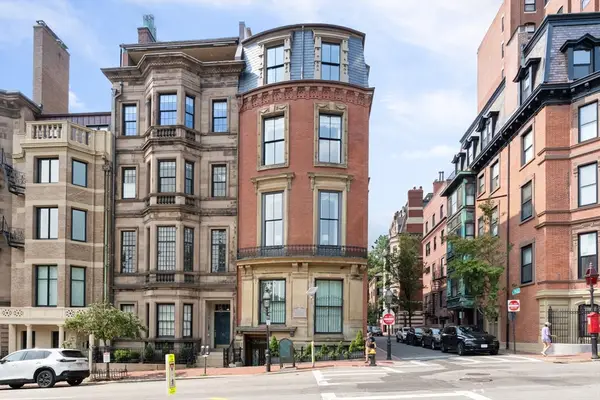 $7,900,000Active3 beds 3 baths3,090 sq. ft.
50 Beacon Street #4, Boston, MA 02108
MLS# 73564471Listed by: Campion & Company Fine Homes Real Estate - Open Tue, 12:15 to 1:15pmNew
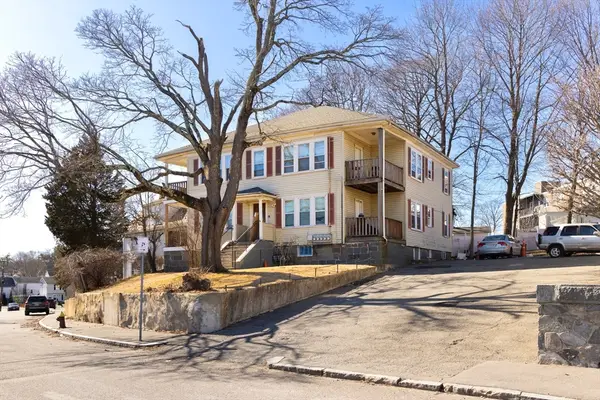 $1,075,000Active8 beds 4 baths3,544 sq. ft.
25 Business St, Boston, MA 02136
MLS# 73564407Listed by: Boston Realty Advisors - Open Tue, 1:30 to 2:30pmNew
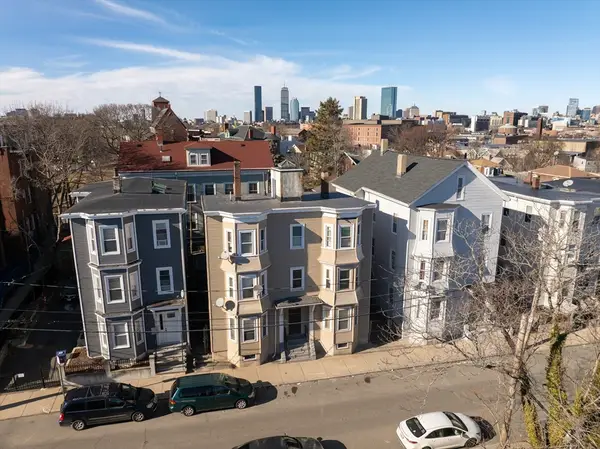 $1,237,500Active8 beds 4 baths3,318 sq. ft.
24-24r Clarence St, Boston, MA 02119
MLS# 73564408Listed by: Boston Realty Advisors - New
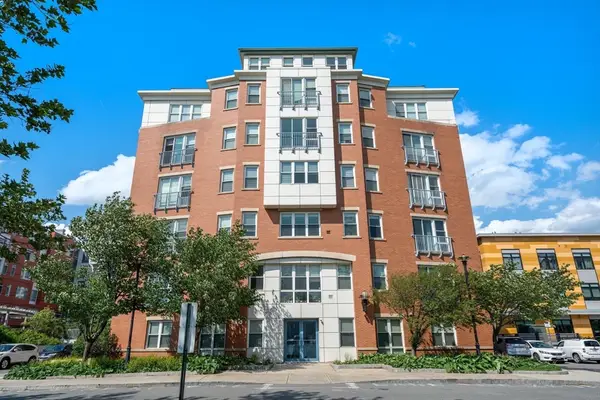 $531,848Active3 beds 2 baths1,344 sq. ft.
113 Sumner St #23, Boston, MA 02128
MLS# 73564416Listed by: Coldwell Banker Realty - Boston - Open Sat, 1 to 2:30pmNew
 $929,000Active7 beds 2 baths2,574 sq. ft.
54 Tonawanda St, Boston, MA 02124
MLS# 73564382Listed by: Coldwell Banker Realty - Dorchester


Protect your home and budget from life's surprises with an Assurant Home Warranty, backed by a partner that supports you through every step of homeownership. Explore Plans.
©2026 Century 21 Real Estate LLC. All rights reserved. CENTURY 21®, the CENTURY 21 Logo and C21® are service marks owned by Century 21 Real Estate LLC. Century 21 Real Estate LLC fully supports the principles of the Fair Housing Act and the Equal Opportunity Act. Each office is independently owned and operated. Listing information is deemed reliable but not guaranteed accurate.