27 Guild Street #101, Boston, MA 02119
Local realty services provided by:CENTURY 21 Professionals
27 Guild Street #101,Boston, MA 02119
$849,999
- 3 Beds
- 2 Baths
- 1,678 sq. ft.
- Condominium
- Active
Listed by: dot collection, lawrence tracy
Office: access
MLS#:73562187
Source:MLSPIN
Price summary
- Price:$849,999
- Price per sq. ft.:$506.55
- Monthly HOA dues:$387
About this home
Welcome to Northampton Residences, a 28 unit NEW CONSTRUCTION condominium development in the heart of Fort Hill, Roxbury. This is new construction from the ground up, offering the peace of mind of all new systems, modern finishes, and a building designed for the way people live today. The location is what sets this one apart, just minutes to Longwood Medical Area, Northeastern, Jamaica Plain, Fenway, and the South End, with easy access to both the Silver and Orange Lines for an effortless commute into the Longwood hospitals, universities, or downtown. Unit 101 offers 3 bedrooms and 2 bathrooms in a thoughtfully designed open concept layout built for modern living. The kitchen features two tone cabinetry, stainless steel appliances, and a clean contemporary design that flows right into the living and dining space. Bedrooms are generously sized with large closets and plenty of natural light throughout. The building is fully amenitized with a fitness center, two resident lounges, elevator access, and bicycle storage. Unit 101 also comes with an in unit laundry hookup and a deeded garage parking space, giving you the full package of new construction quality, an unbeatable location near some of Boston's best hospitals, schools, and neighborhoods, and true city convenience....
Contact an agent
Home facts
- Year built:2025
- Listing ID #:73562187
- Updated:August 12, 2026 at 02:53 AM
Rooms and interior
- Bedrooms:3
- Total bathrooms:2
- Full bathrooms:2
- Rooms Total:5
- Dining Description:Hardwood, Open Floorplan
- Kitchen Description:Breakfast Bar / Nook, Cabinets - Upgraded, Countertops - Stone/Granite/Solid, Dishwasher, Disposal, Flooring - Hardwood, Lighting - Pendant, Microwave, Range, Recessed Lighting, Refrigerator, Stainless Steel Appliances
- Living area:1,678 sq. ft.
Heating and cooling
- Cooling:Heat Pump
- Heating:Heat Pump
Structure and exterior
- Year built:2025
- Building area:1,678 sq. ft.
Utilities
- Water:Public
- Sewer:Public Sewer
Finances and disclosures
- Price:$849,999
- Price per sq. ft.:$506.55
- Tax amount:$999 (2025)
Features and amenities
- Appliances:Dishwasher, Disposal, Microwave, Range, Refrigerator
- Laundry features:First Floor
- Amenities:Clubroom, Elevator(s)
Parking
- Total parking spaces:1
- Garage:Yes
- Garage spaces:1
New listings near 27 Guild Street #101
- New
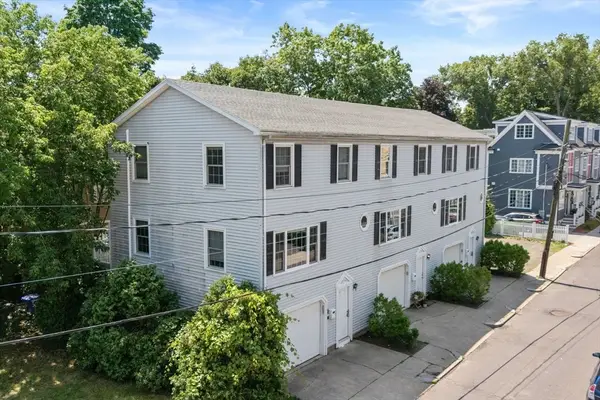 $2,895,000Active9 beds 6 baths4,212 sq. ft.
16-18-20 Plainfield St, Boston, MA 02130
MLS# 73562235Listed by: Block Realty - New
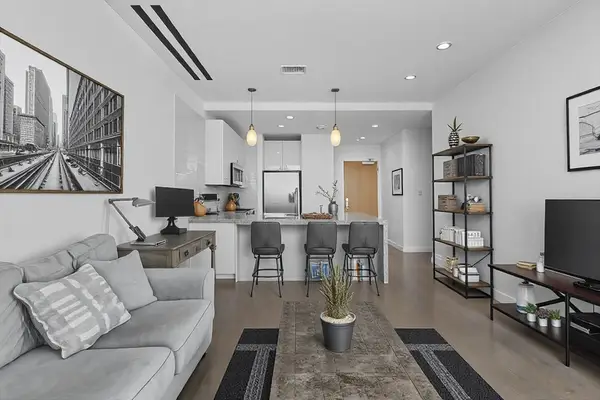 $680,000Active1 beds 1 baths612 sq. ft.
88 Wareham #605, Boston, MA 02118
MLS# 73562240Listed by: Berkshire Hathaway HomeServices Warren Residential - Open Wed, 5 to 6:30pmNew
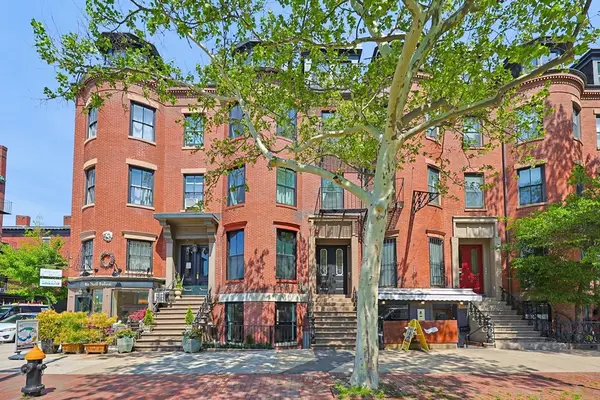 $2,450,000Active4 beds 4 baths2,485 sq. ft.
667 Tremont Street #A, Boston, MA 02118
MLS# 73562132Listed by: Riverfront REALTORS® - New
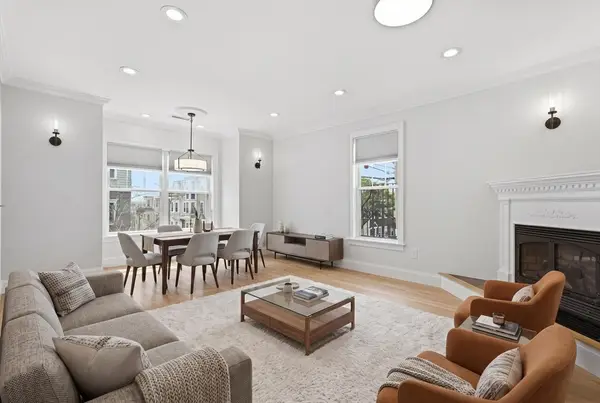 $729,000Active2 beds 1 baths800 sq. ft.
60 Telegraph #2, Boston, MA 02127
MLS# 73562168Listed by: Capital Residential Group, LLC - New
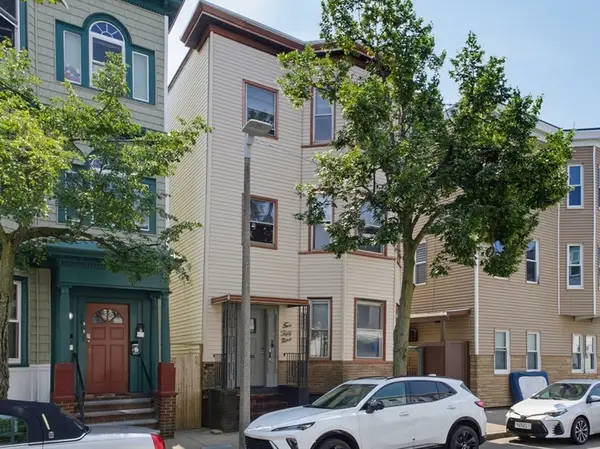
 $975,000Active9 beds 4 baths3,240 sq. ft.
259 Havre St, Boston, MA 02128
MLS# 73562059Listed by: Century 21 Seaport - New
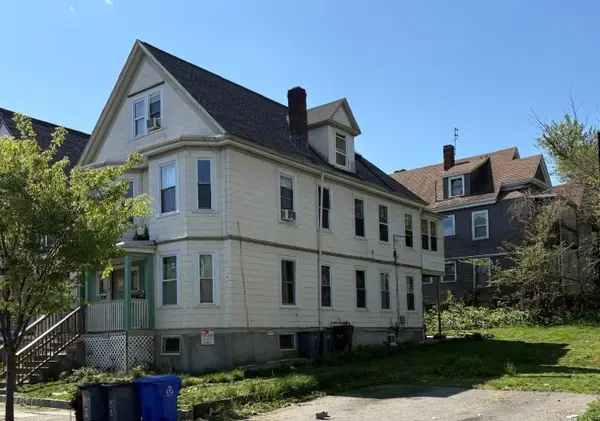 $950,000Active9 beds 3 baths3,329 sq. ft.
207 Quincy St, Boston, MA 02121
MLS# 73562022Listed by: The Greene Realty Group - New
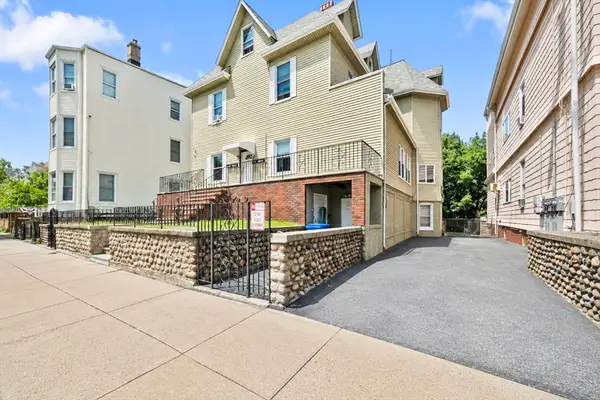 $1,749,995Active10 beds 4 baths4,938 sq. ft.
254-256 E Eagle St, Boston, MA 02128
MLS# 73561964Listed by: Lyv Realty - Open Thu, 12 to 1pmNew
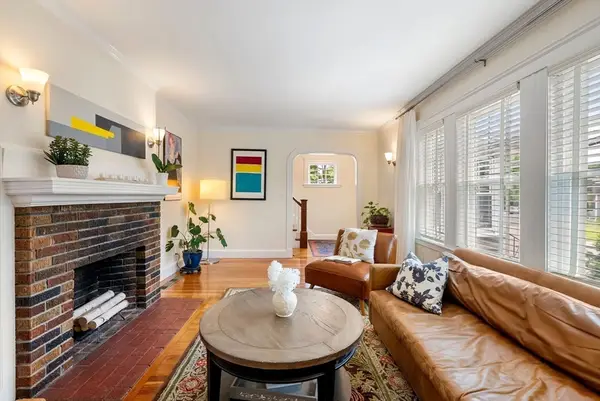 $1,049,000Active3 beds 3 baths2,095 sq. ft.
40 Ansonia Road, Boston, MA 02132
MLS# 73561965Listed by: William Raveis R.E. & Home Services - New
 $3,500,000Active2 beds 3 baths1,608 sq. ft.
135 Seaport Blvd #2007, Boston, MA 02210
MLS# 73561975Listed by: Compass


Protect your home and budget from life's surprises with an Assurant Home Warranty, backed by a partner that supports you through every step of homeownership. Explore Plans.
©2026 Century 21 Real Estate LLC. All rights reserved. CENTURY 21®, the CENTURY 21 Logo and C21® are service marks owned by Century 21 Real Estate LLC. Century 21 Real Estate LLC fully supports the principles of the Fair Housing Act and the Equal Opportunity Act. Each office is independently owned and operated. Listing information is deemed reliable but not guaranteed accurate.