
29 West Milton St., Boston, MA 02136
Local realty services provided by:CENTURY 21 The Real Estate Group
29 West Milton St.,Boston, MA 02136
$999,999
- 6 Beds
- 4 Baths
- 3,770 sq. ft.
- Multi-family
- Active
Upcoming open houses
- Sun, Sep 2001:00 pm - 03:00 pm
Listed by: gina sierra-nova
Office: conway - canton
MLS#:73579284
Source:MLSPIN
Price summary
- Price:$999,999
- Price per sq. ft.:$265.25
About this home
Spacious and sun-filled two-family located in the Readville neighborhood of Hyde Park, just a short walk from the commuter rail. The first-floor unit offers four rooms, two bedrooms, and one full bathroom. The second unit extends over two levels and features seven rooms, four bedrooms, and two full bathrooms, with a skylight bringing additional natural light to the third floor. The finished basement provides additional space with a living room, kitchen, bedroom, full bathroom, washer, and dryer, and may offer potential for a future ADU, subject to buyer due diligence and all required City of Boston approvals. Additional features include hardwood and tile flooring, baseboard heating, circuit breakers, and a Navien combi boiler. Outside, the generous 9,785-square-foot lot includes a fenced yard, porch, deck, garden area, and storage shed. Conveniently located near public, private, and charter school options, public transportation, shopping, and major routes. Offering plenty of space for an owner-occupant, extended family, or investor, the property can be delivered completely vacant!...
Contact an agent
Home facts
- Year built:1905
- Listing ID #:73579284
- Updated:September 18, 2026 at 03:21 AM
Rooms and interior
- Bedrooms:6
- Total bathrooms:4
- Full bathrooms:4
- Rooms Total:11
- Flooring:Concrete, Hardwood, Tile, Vinyl
- Bathrooms Description:Bathroom With Tub & Shower, Bathroom with Shower Stall
- Kitchen Description:Kitchen, Microwave, Range, Refrigerator
- Basement Description:Concrete, Finished, Interior Entry, Walk-Out Access
- Living area:3,770 sq. ft.
Heating and cooling
- Cooling:Window Unit(s)
- Heating:Natural Gas
Structure and exterior
- Roof:Shingle
- Year built:1905
- Building area:3,770 sq. ft.
- Lot area:0.22 Acres
- Lot Features:Level
- Construction Materials:Frame
- Exterior Features:Balcony/Deck, Deck - Composite, Garden, Porch, Rain Gutters
- Foundation Description:Concrete Perimeter
Utilities
- Water:Public
- Sewer:Public Sewer
Finances and disclosures
- Price:$999,999
- Price per sq. ft.:$265.25
- Tax amount:$5,064 (2026)
Features and amenities
- Appliances:Microwave, Range, Refrigerator
- Laundry features:Electric Dryer Hookup, Gas Dryer Hookup, Washer & Dryer Hookup, Washer Hookup
Parking
- Total parking spaces:4
- Parking description:Off Street, Paved, Paved Drive
New listings near 29 West Milton St.
- Open Sun, 12 to 1pmNew
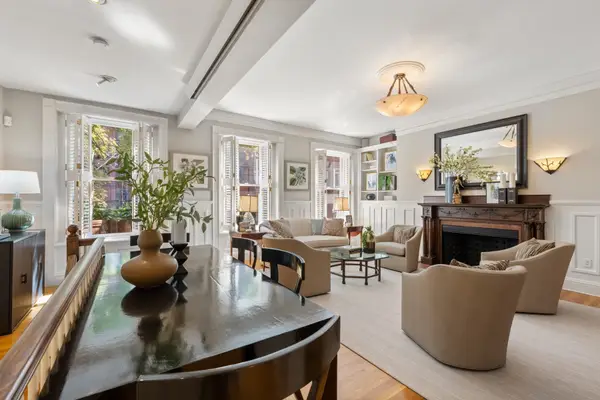 $3,400,000Active2 beds 4 baths2,501 sq. ft.
398 Marlborough St #1, Boston, MA 02115
MLS# 73579341Listed by: Campion & Company Fine Homes Real Estate - Open Sat, 10 to 11:30amNew
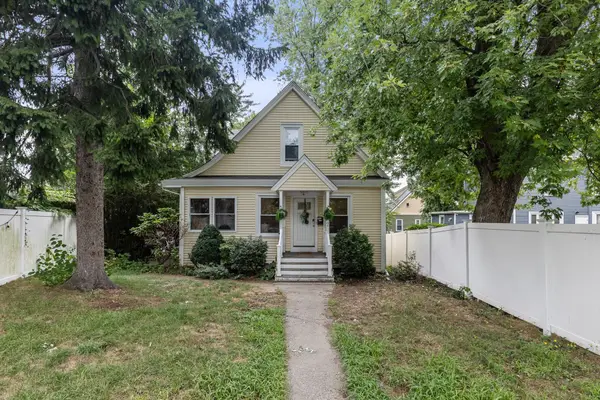 $649,000Active4 beds 2 baths1,875 sq. ft.
7 Kane St, Boston, MA 02125
MLS# 73579345Listed by: Keller Williams Realty Boston-Metro | Back Bay - Open Sun, 11am to 1pmNew
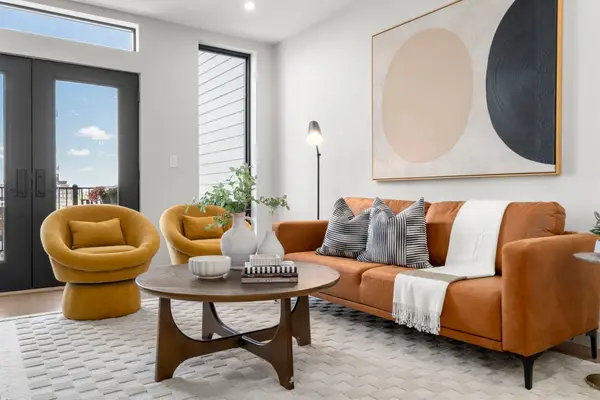 $849,000Active2 beds 2 baths937 sq. ft.
100 Lincoln Street #405, Boston, MA 02135
MLS# 73579354Listed by: Charlesgate Realty Group, llc - Open Sun, 11am to 1pmNew
 $729,000Active2 beds 2 baths901 sq. ft.
100 Lincoln Street #202, Boston, MA 02135
MLS# 73579355Listed by: Charlesgate Realty Group, llc - New
 $5,585,000Active2 beds 3 baths1,752 sq. ft.
430 Stuart St #23J, Boston, MA 02116
MLS# 73579383Listed by: The Collaborative Companies - New
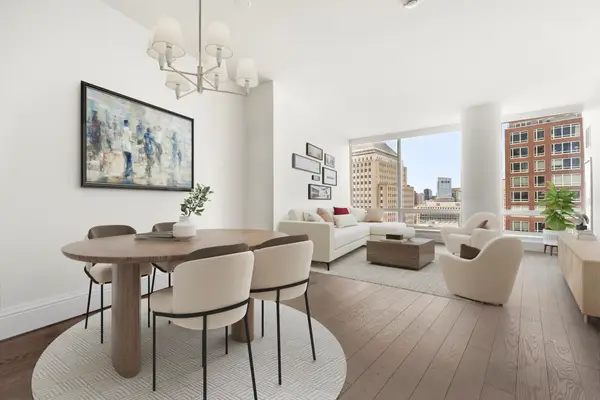 $2,395,000Active1 beds 2 baths908 sq. ft.
430 Stuart St #23F, Boston, MA 02116
MLS# 73579391Listed by: The Collaborative Companies - New
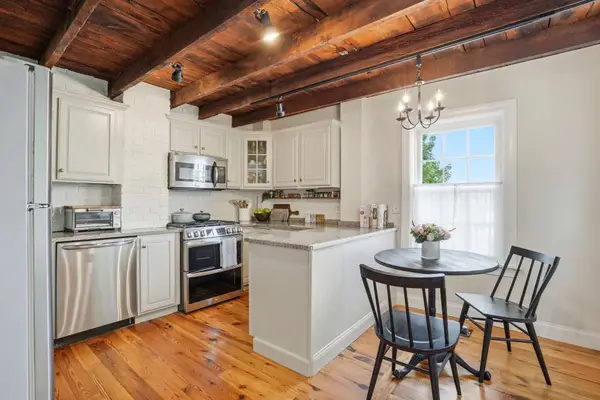 $770,000Active1 beds 2 baths900 sq. ft.
4 Short Street Place, Boston, MA 02129
MLS# 73579400Listed by: William Raveis R.E. & Home Services - New
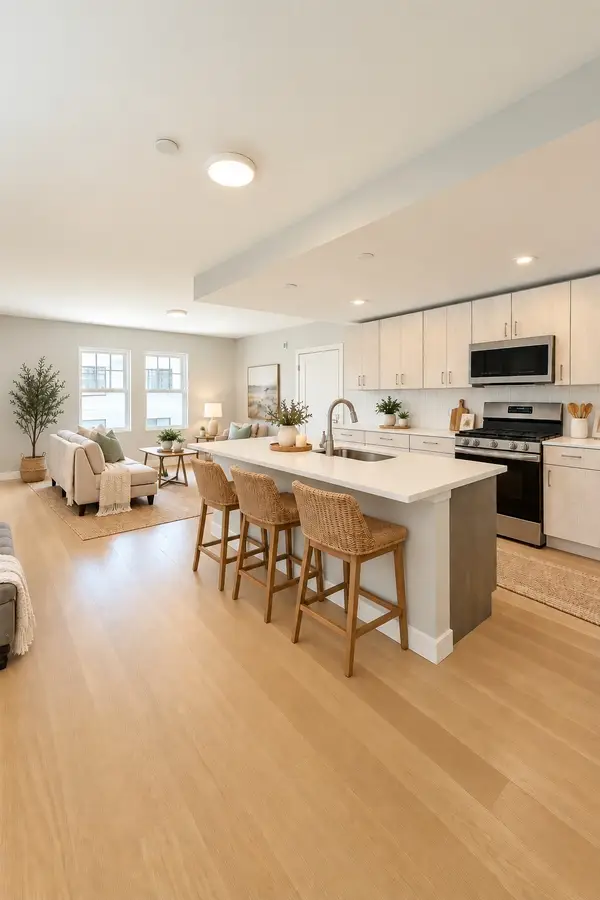 $679,900Active2 beds 1 baths746 sq. ft.
98 Prescott St #3b, Boston, MA 02128
MLS# 73579405Listed by: Access - New
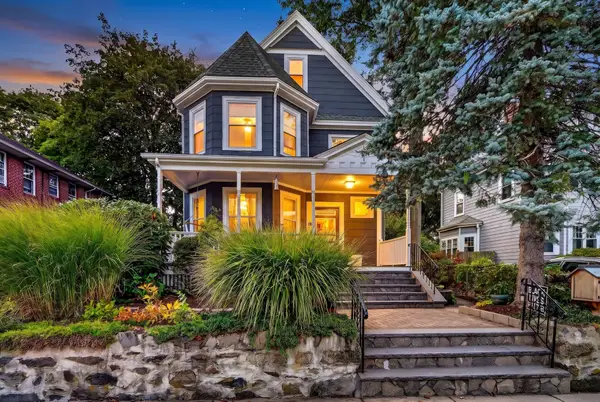 $1,325,000Active5 beds 3 baths2,688 sq. ft.
12 Lorette St, Boston, MA 02132
MLS# 73579406Listed by: Vogt Realty Group, LLC - New
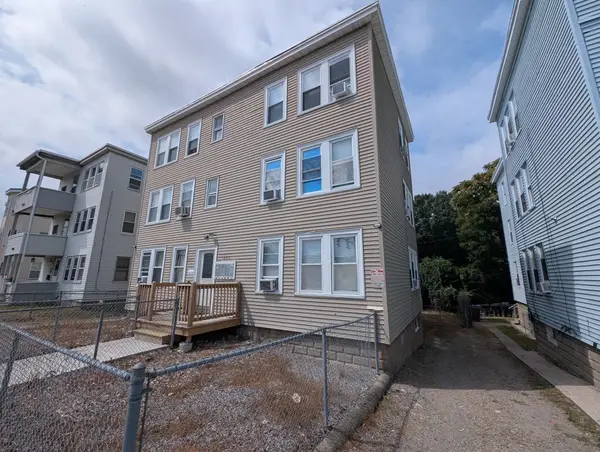 $2,100,000Active12 beds 6 baths5,616 sq. ft.
803-805 Hyde Park Ave, Boston, MA 02136
MLS# 73579258Listed by: Northeast Realty + Co.


Protect your home and budget from life's surprises with an Assurant Home Warranty, backed by a partner that supports you through every step of homeownership. Explore Plans.
©2026 Century 21 Real Estate LLC. All rights reserved. CENTURY 21®, the CENTURY 21 Logo and C21® are service marks owned by Century 21 Real Estate LLC. Century 21 Real Estate LLC fully supports the principles of the Fair Housing Act and the Equal Opportunity Act. Each office is independently owned and operated. Listing information is deemed reliable but not guaranteed accurate.