
30 Mt. Vernon Street #3, Boston, MA 02129
Local realty services provided by:CENTURY 21 The Real Estate Group
30 Mt. Vernon Street #3,Boston, MA 02129
$1,725,000
- 2 Beds
- 3 Baths
- 1,595 sq. ft.
- Condominium
- Active
Listed by: frank celeste
Office: gibson sotheby's international realty
MLS#:73578966
Source:MLSPIN
Price summary
- Price:$1,725,000
- Price per sq. ft.:$1,081.5
- Monthly HOA dues:$517
About this home
Sun-filled Penthouse with Private Roof Deck Plus Parking on Highly Desirable Mt. Vernon Street in Charlestown! Stunning 1595 SF Upper Duplex in a beautifully maintained brownstone! Entertainer's dream layout with enormous front-facing living room, dining area and updated chef's kitchen. Viking appliances, high end cabinetry, breakfast island and long runs of stone counters make this a truly impressive and functional space! California King Sized Primary bedroom with bay windows, oversized closet and en-suite bathroom in the rear of the first level. Additional half bathroom off the kitchen. Second level is the perfect home sanctuary and the layout lends to so many options! Kitchenette area next to your massive private roof deck with arguably the best views in Charlestown will be a hit with all! Ideal for a work-from-home space or additional den area plus a second bedroom and an additional full bathroom! Central air, in-unit laundry, towering ceilings, and sparkling hardwood floors throughout, plus the building has a new roof! Wonderful value!...
Contact an agent
Home facts
- Year built:1855
- Listing ID #:73578966
- Updated:September 17, 2026 at 09:02 PM
Rooms and interior
- Bedrooms:2
- Total bathrooms:3
- Full bathrooms:2
- Half bathrooms:1
- Rooms Total:5
- Flooring:Hardwood
- Kitchen Description:Dishwasher, Disposal, Microwave, Range, Refrigerator, Wine Refrigerator
- Living area:1,595 sq. ft.
Heating and cooling
- Cooling:Central Air
- Heating:Central
- Central air:Yes
Structure and exterior
- Year built:1855
- Building area:1,595 sq. ft.
- Exterior Features:Deck - Access Rights
Utilities
- Water:Public
- Sewer:Public Sewer
Finances and disclosures
- Price:$1,725,000
- Price per sq. ft.:$1,081.5
- Tax amount:$14,489 (2026)
Features and amenities
- Appliances:Dishwasher, Disposal, Dryer, Microwave, Range, Refrigerator, Washer, Wine Refrigerator
- Laundry features:Dryer, In Unit, Washer
Parking
- Total parking spaces:1
- Parking description:Deeded
New listings near 30 Mt. Vernon Street #3
- New
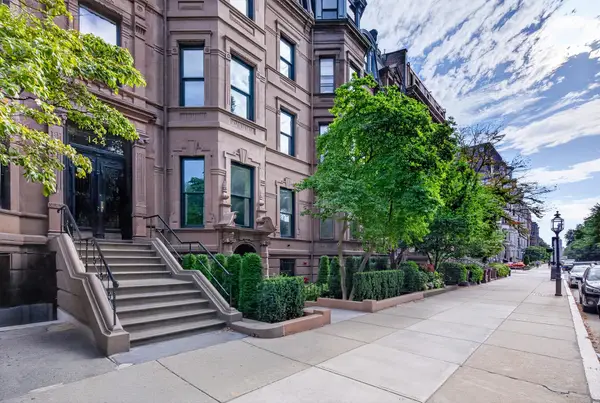 $800,000Active1 beds 1 baths585 sq. ft.
144 Commonwealth Ave #4, Boston, MA 02116
MLS# 73579015Listed by: Baron Associates - New
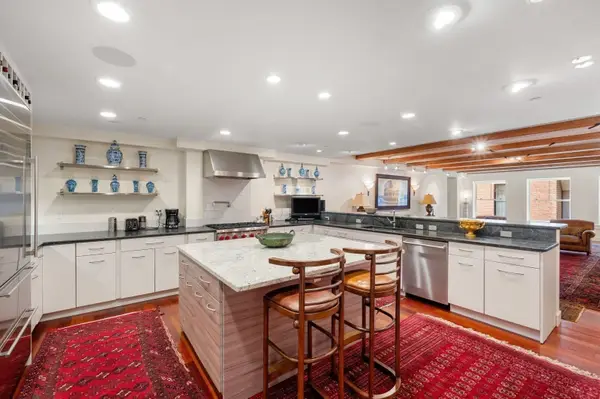 $1,999,000Active3 beds 3 baths3,357 sq. ft.
1 Winter Place #1-3, Boston, MA 02110
MLS# 73579021Listed by: Compass - Open Sat, 10:30am to 12pmNew
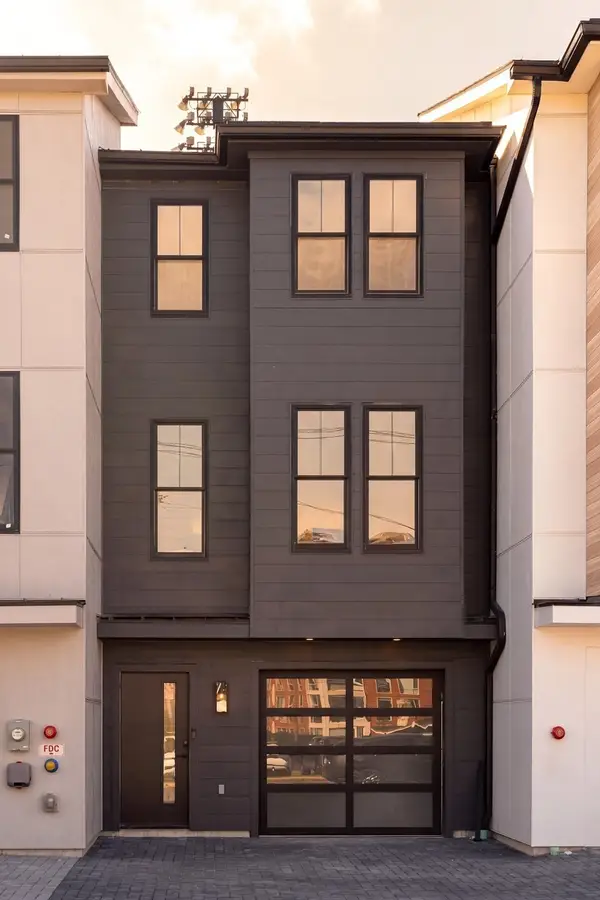 $1,425,000Active3 beds 4 baths1,976 sq. ft.
11 Lothrop St #11, Boston, MA 02135
MLS# 73579040Listed by: Berkshire Hathaway HomeServices Warren Residential - Open Sat, 2:30 to 4pmNew
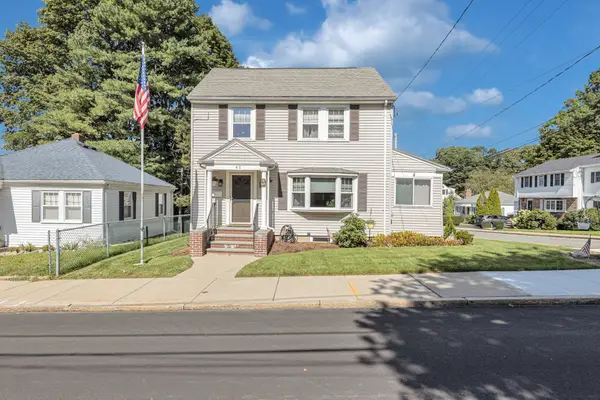 $799,000Active3 beds 1 baths1,566 sq. ft.
45 Hemlock Rd, Boston, MA 02132
MLS# 73579046Listed by: Insight Realty Group, Inc. - Open Sat, 11am to 12:30pmNew
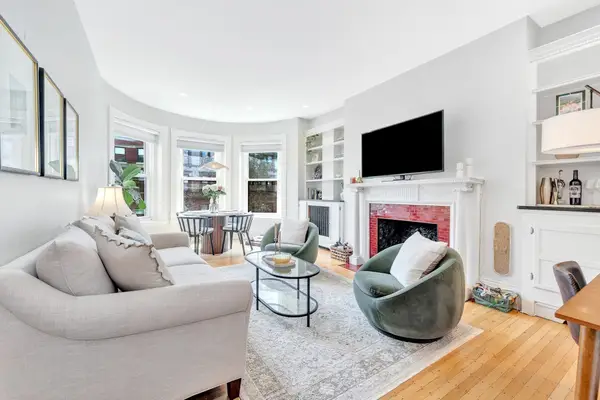 $810,000Active1 beds 1 baths640 sq. ft.
405 Marlborough St #31, Boston, MA 02115
MLS# 73579058Listed by: William Raveis R.E. & Home Services - New
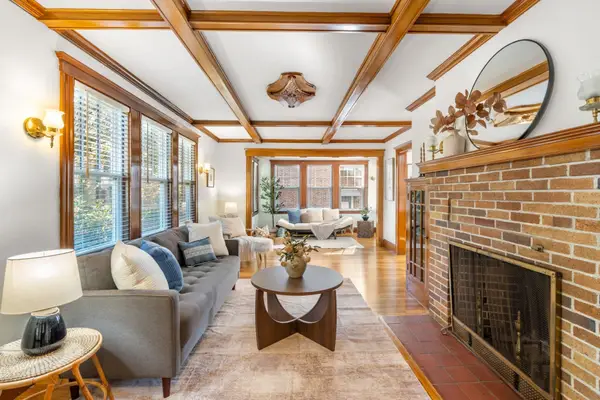 $749,000Active2 beds 2 baths1,554 sq. ft.
12 Eastbourne Street, Boston, MA 02131
MLS# 73579060Listed by: Gibson Sotheby's International Realty - Open Sat, 12:30 to 1:30pmNew
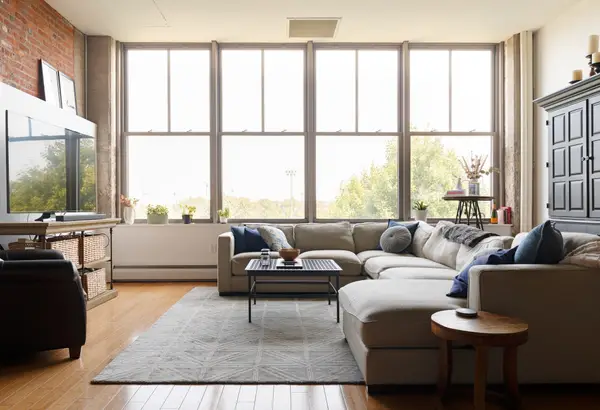 $799,000Active2 beds 1 baths1,299 sq. ft.
156 Porter St #331, Boston, MA 02128
MLS# 73579086Listed by: Coldwell Banker Realty - Boston - Open Sat, 12:30 to 2pmNew
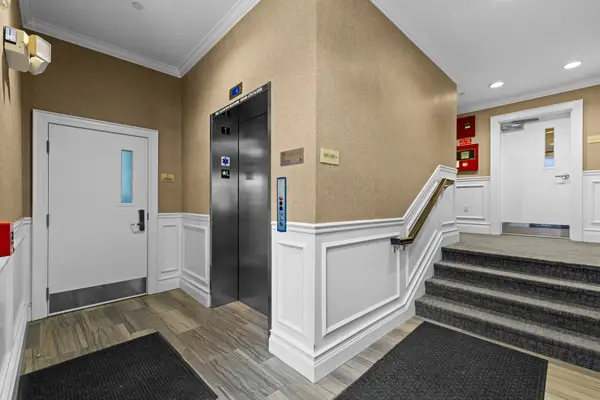 $1,150,000Active2 beds 2 baths1,140 sq. ft.
616 E Fourth Street #303, Boston, MA 02127
MLS# 73579090Listed by: Conway - S. Boston - New
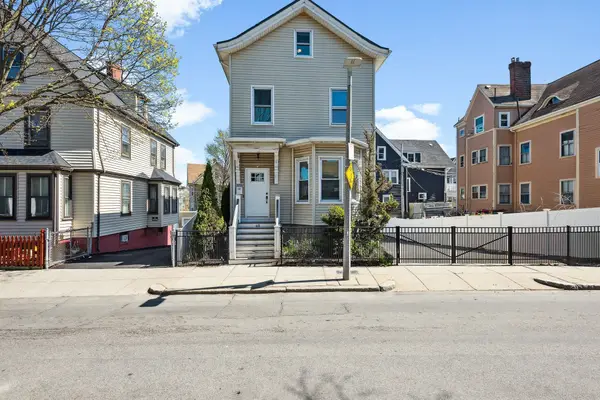 $814,900Active5 beds 2 baths1,938 sq. ft.
40 Humphreys St, Boston, MA 02125
MLS# 73579099Listed by: Compass - Open Sat, 11:30am to 1pmNew
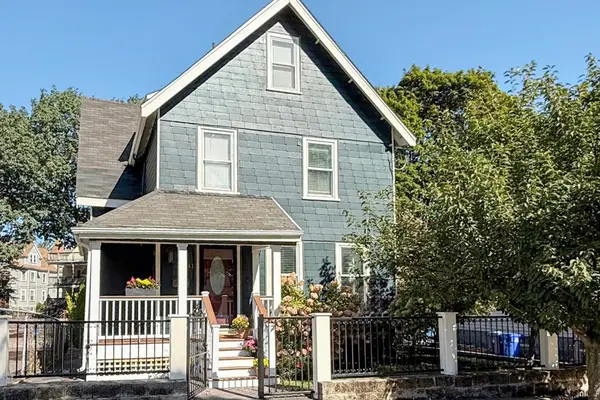 $869,000Active4 beds 3 baths2,219 sq. ft.
41 Burt, Boston, MA 02124
MLS# 73579105Listed by: Coldwell Banker Realty - Boston


Protect your home and budget from life's surprises with an Assurant Home Warranty, backed by a partner that supports you through every step of homeownership. Explore Plans.
©2026 Century 21 Real Estate LLC. All rights reserved. CENTURY 21®, the CENTURY 21 Logo and C21® are service marks owned by Century 21 Real Estate LLC. Century 21 Real Estate LLC fully supports the principles of the Fair Housing Act and the Equal Opportunity Act. Each office is independently owned and operated. Listing information is deemed reliable but not guaranteed accurate.