
300 Allston St #103, Boston, MA 02135
Local realty services provided by:CENTURY 21 AllPoints Realty
300 Allston St #103,Boston, MA 02135
$669,750
- 1 Beds
- 1 Baths
- 991 sq. ft.
- Condominium
- Active
Listed by: s. lee shin
Office: mba group
MLS#:73579585
Source:MLSPIN
Price summary
- Price:$669,750
- Price per sq. ft.:$675.83
- Monthly HOA dues:$608
About this home
Discover a sophisticated urban living in a serene 100% owner occupied setting at sought after condominium complex constructed in 2004. This tastefully updated oversized at almost 1000sf one bedroom plus unit at the Monarch on Brighton / Brookline border next to new Whole Foods Plaza development is short distance to B,C and D Green lines and bus lines. Conveniently located to enjoy all the cafes, restaurants, shops in Washington Sq, Coolidge Corner and Allston Village. Easy access to Longwood medical area, universities, downtown financial district and ultimate Back Bay experience as well as major highways. This refined home is directly overlooking a lush greenery of a beautiful, massive front garden. Unit 103 has a large walk in closet and additional ample storage. Huge living area serves as a studio within the unit offering dining, den, and office/guestroom combo. Unit controlled heating/cooling, in-unit laundry, indoor garage space, shared off-street guest parking and on site management/maintenance office round out the amenities at the Monarch. Welcome home!!!...
Contact an agent
Home facts
- Year built:2004
- Listing ID #:73579585
- Updated:September 18, 2026 at 11:53 PM
Rooms and interior
- Bedrooms:1
- Total bathrooms:1
- Full bathrooms:1
- Rooms Total:4
- Flooring:Tile, Wood
- Kitchen Description:Dishwasher, Disposal, Freezer, Microwave, Range, Refrigerator
- Living area:991 sq. ft.
Heating and cooling
- Cooling:Central Air
- Heating:Forced Air
- Central air:Yes
Structure and exterior
- Roof:Rubber
- Year built:2004
- Building area:991 sq. ft.
- Lot area:0.02 Acres
- Construction Materials:Brick
- Exterior Features:Garden, Professional Landscaping
Schools
- High school:Bps
- Middle school:Bps
- Elementary school:Bps
Utilities
- Water:Public
- Sewer:Public Sewer
Finances and disclosures
- Price:$669,750
- Price per sq. ft.:$675.83
- Tax amount:$7,686 (2026)
Features and amenities
- Appliances:Dishwasher, Disposal, Dryer, Freezer, Intercom, Microwave, Range, Refrigerator, Washer
- Laundry features:Dryer, In Unit, Washer
- Amenities:Elevator(s), Garden Area
Parking
- Total parking spaces:1
- Parking description:Attached, Deeded, Garage Door Opener, Guest, Under
- Garage:Yes
- Garage spaces:1
New listings near 300 Allston St #103
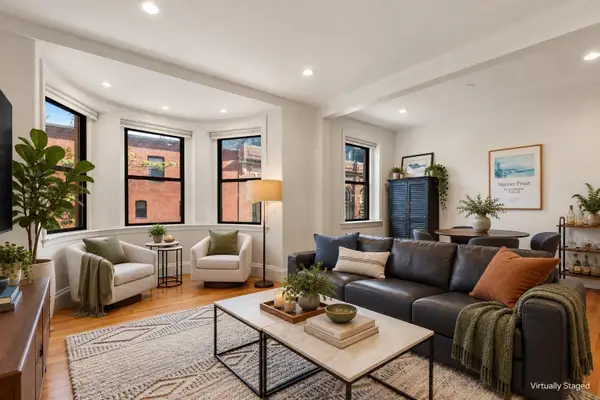
- Open Sun, 11am to 12pmNew
 $549,000Active2 beds 1 baths540 sq. ft.
11 Revere St #1, Boston, MA 02114
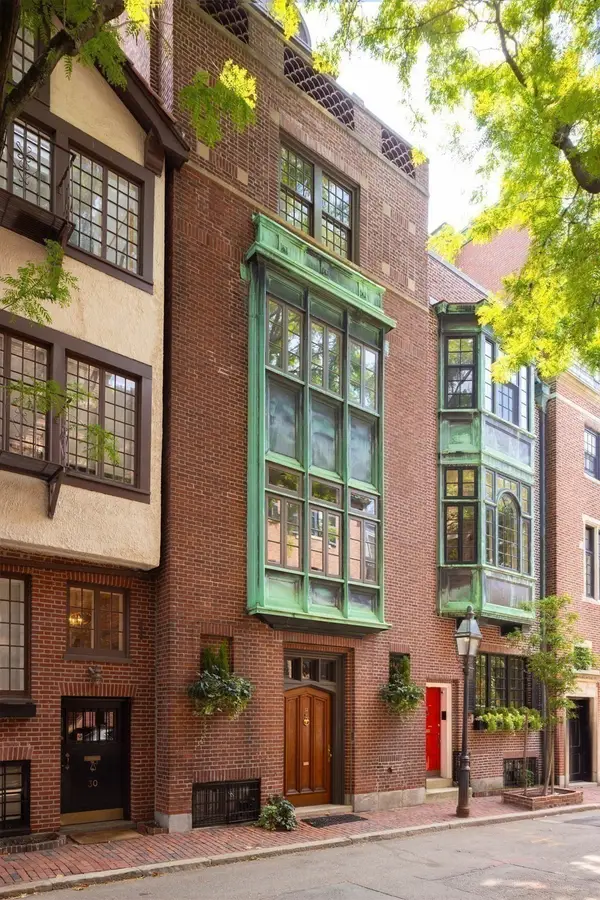
MLS# 73579783Listed by: Coldwell Banker Realty - Boston - New
 $1,695,000Active3 beds 2 baths1,186 sq. ft.
45 Saint Botolph Street #204, Boston, MA 02116
MLS# 73579800Listed by: Gibson Sotheby's International Realty - New
 $7,800,000Active4 beds 6 baths5,194 sq. ft.
32 Lime St, Boston, MA 02108
MLS# 73579747Listed by: MGS Group Real Estate LTD - New
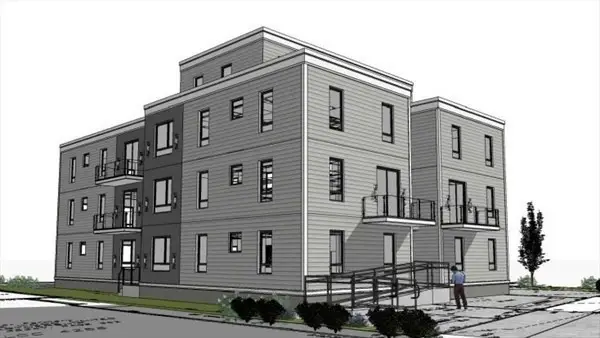 $1,350,000Active39 beds 26 baths14,250 sq. ft.
171 Stanwood St, Boston, MA 02121
MLS# 73579777Listed by: Riverfront REALTORS® - Open Sat, 12 to 2pmNew
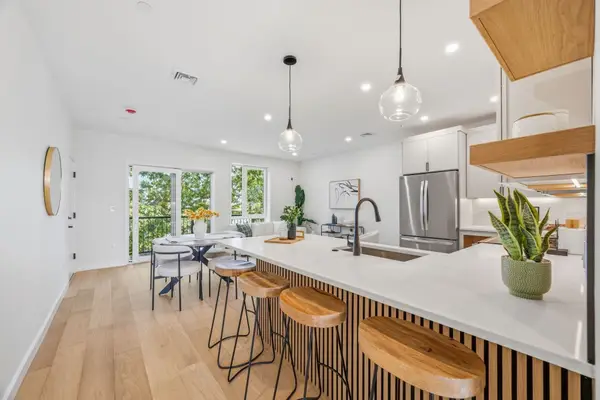 $959,000Active2 beds 2 baths1,037 sq. ft.
374 Athens Street #3, Boston, MA 02127
MLS# 73579703Listed by: Capital Residential Group, LLC - Open Sat, 10 to 11amNew
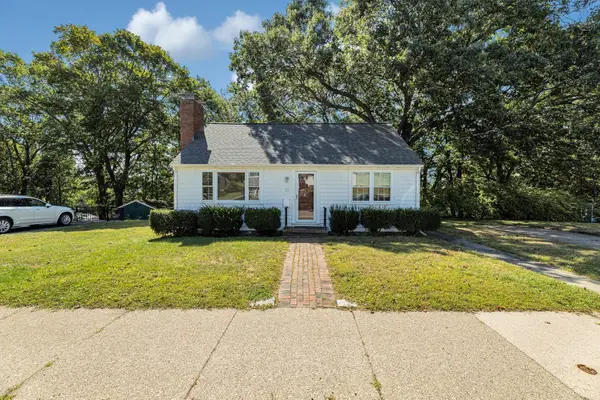 $575,000Active3 beds 1 baths1,414 sq. ft.
87 Hemman, Boston, MA 02131
MLS# 73579707Listed by: Insight Realty Group, Inc. - New
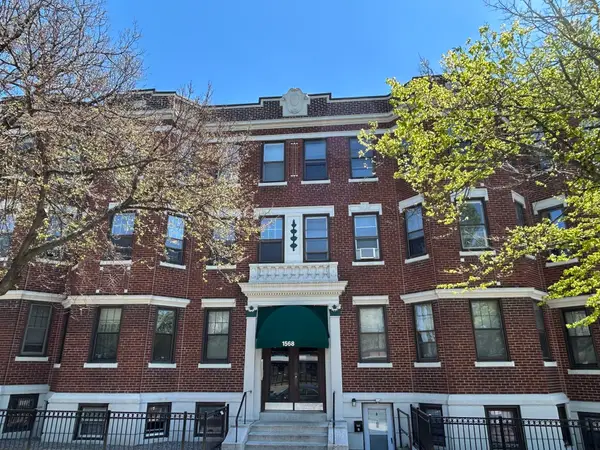 $299,900Active-- beds 1 baths306 sq. ft.
1568 Commonwealth Ave #12, Boston, MA 02135
MLS# 73579726Listed by: Mass Bay Real Estate, LLC - New
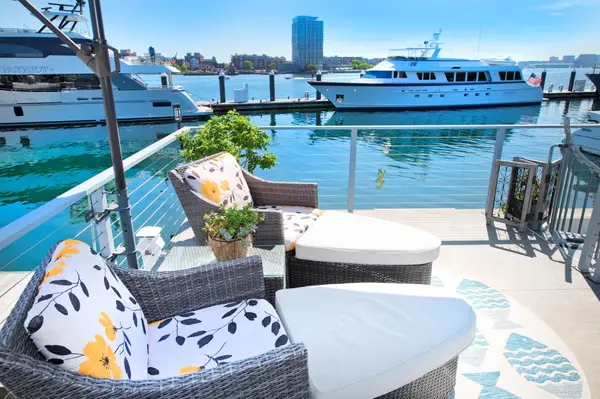 $525,000Active1 beds 1 baths640 sq. ft.
1 Pier 8 #B14, Boston, MA 02129
MLS# 73579731Listed by: In Realty - Open Sat, 1 to 2:30pmNew
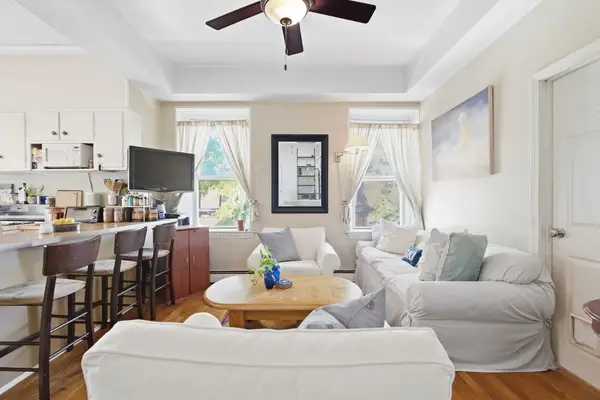 $599,000Active2 beds 1 baths769 sq. ft.
513-515 E 6th St #3, Boston, MA 02127
MLS# 73579614Listed by: Compass


Protect your home and budget from life's surprises with an Assurant Home Warranty, backed by a partner that supports you through every step of homeownership. Explore Plans.
©2026 Century 21 Real Estate LLC. All rights reserved. CENTURY 21®, the CENTURY 21 Logo and C21® are service marks owned by Century 21 Real Estate LLC. Century 21 Real Estate LLC fully supports the principles of the Fair Housing Act and the Equal Opportunity Act. Each office is independently owned and operated. Listing information is deemed reliable but not guaranteed accurate.