
301 Border #302, Boston, MA 02128
Local realty services provided by:CENTURY 21 Shawmut Properties
301 Border #302,Boston, MA 02128
$769,000
- 2 Beds
- 2 Baths
- 1,112 sq. ft.
- Condominium
- Active
Listed by: zach barron
Office: core property group, llc
MLS#:73554314
Source:MLSPIN
Price summary
- Price:$769,000
- Price per sq. ft.:$691.55
- Monthly HOA dues:$592
About this home
One of Mira's most desirable layouts, this 3rd-floor, Pet Friendly 2-bedroom, 2-bath residence includes DEEDED GARAGE PARKING and a PRIVATE ROOFTOP CABANA with sweeping city views. The thoughtfully designed floor plan features a split-bedroom layout, Oversized Windows, KING-SIZED Bedrooms, and WALK-IN CLOSETS. The Large, Sleek Kitchen offers a breakfast bar, Quartz Countertops, Full-Height Quartz Backsplash, and Bosch appliances. Hardwood floors, Central Air, and In-unit Laundry complete the home. Mira offers elevator access, a fitness center, club room, rooftop terrace with grills, Pet Wash, and Bike Storage. Just 0.5 miles from Maverick Station, with easy access to downtown Boston, the waterfront, and Logan Airport.
Contact an agent
Home facts
- Year built:2023
- Listing ID #:73554314
- Updated:July 24, 2026 at 10:32 AM
Rooms and interior
- Bedrooms:2
- Total bathrooms:2
- Full bathrooms:2
- Rooms Total:4
- Living area:1,112 sq. ft.
Heating and cooling
- Cooling:1 Cooling Zone, Central Air
- Heating:Central, Forced Air
- Central air:Yes
Structure and exterior
- Year built:2023
- Building area:1,112 sq. ft.
- Exterior Features:Deck, Deck - Roof
Utilities
- Water:Public
- Sewer:Public Sewer
Finances and disclosures
- Price:$769,000
- Price per sq. ft.:$691.55
- Tax amount:$4,063 (2027)
Features and amenities
- Amenities:Clubroom, Elevator(s)
Parking
- Total parking spaces:1
- Parking description:Assigned, Attached, Deeded, Off Street
- Garage:Yes
- Garage spaces:1
New listings near 301 Border #302
- Open Sat, 12 to 1pmNew
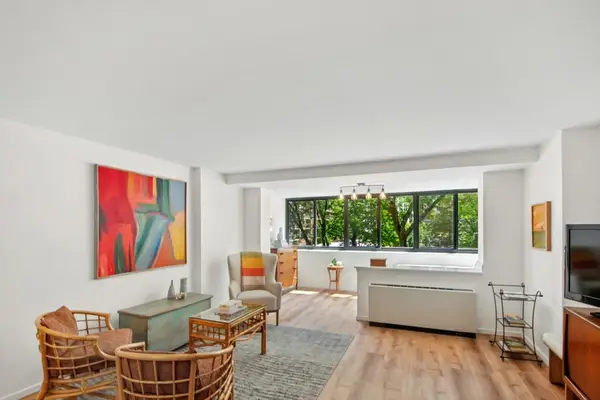 $495,000Active-- beds 1 baths635 sq. ft.
6 Whittier Pl #3L, Boston, MA 02114
MLS# 73554525Listed by: Keller Williams Realty Boston-Metro | Back Bay - Open Sun, 11am to 12pmNew
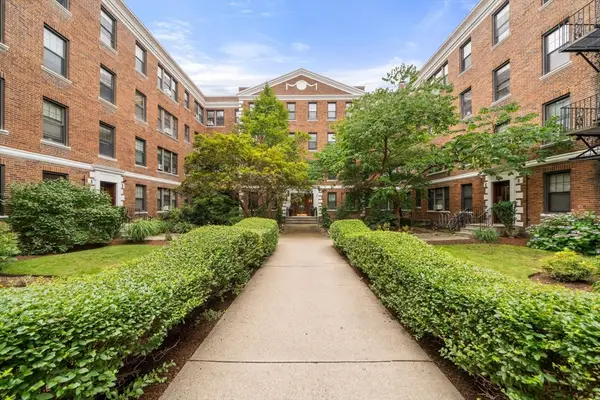 $529,000Active1 beds 1 baths560 sq. ft.
66 Queensberry St #218, Boston, MA 02215
MLS# 73554153Listed by: Fenway Property Advisors - New
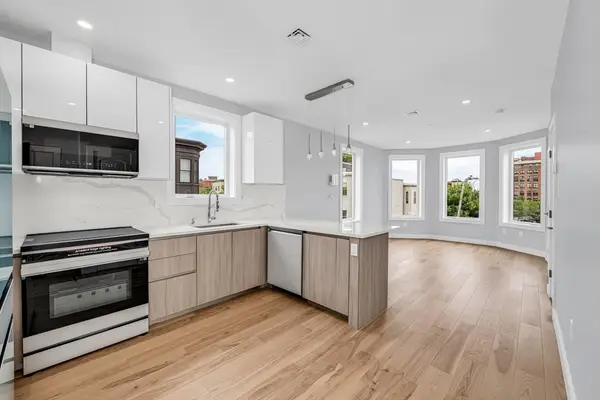 $769,900Active2 beds 2 baths964 sq. ft.
181 Maverick #PH, Boston, MA 02128
MLS# 73554407Listed by: Cameron Prestige, LLC - New
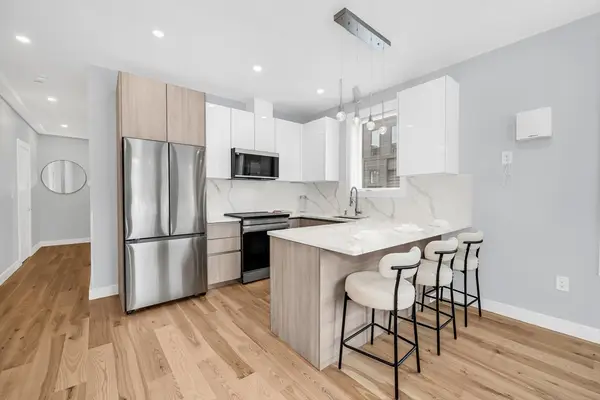 $759,900Active2 beds 3 baths1,217 sq. ft.
181 Maverick Street #1, Boston, MA 02128
MLS# 73554409Listed by: Cameron Prestige, LLC  $350,000Active1 beds 1 baths625 sq. ft.
68 Bryon Rd. #5, Boston, MA 02134
MLS# 73538049Listed by: Compass- New
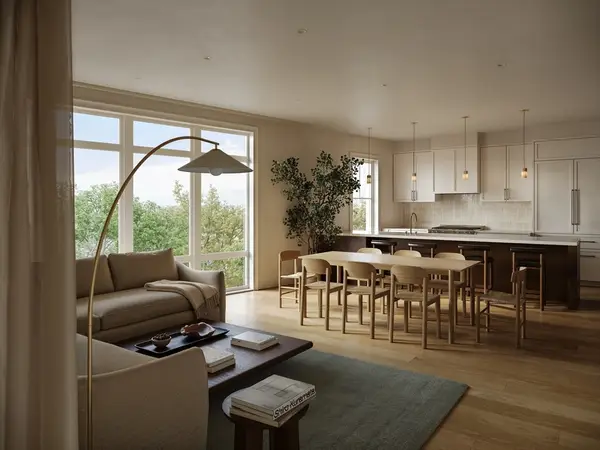 $1,395,000Active4 beds 2 baths1,818 sq. ft.
One Gartland Street #3C, Boston, MA 02130
MLS# 73554403Listed by: Real Broker MA, LLC - Open Sat, 11:30am to 1pmNew
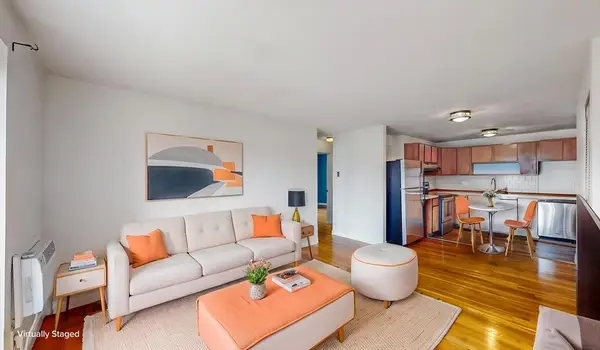 $550,000Active2 beds 1 baths730 sq. ft.
39 Englewood Ave #24, Boston, MA 02135
MLS# 73554393Listed by: Centre Realty Group - Open Sun, 11am to 1pmNew
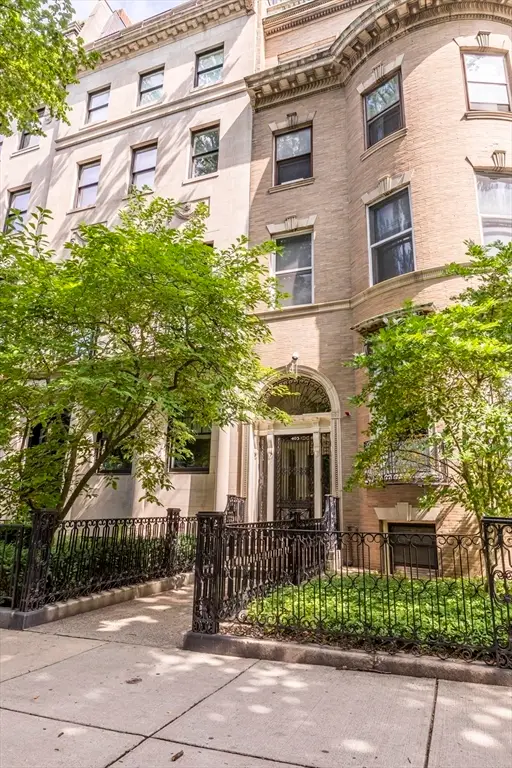 $799,000Active1 beds 1 baths750 sq. ft.
405 Commonwealth Ave #2, Boston, MA 02215
MLS# 73554376Listed by: Engel & Volkers Boston - New
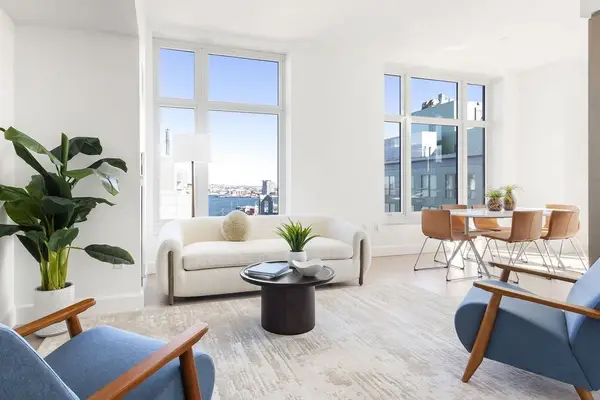 $1,099,000Active1 beds 1 baths1,083 sq. ft.
100 Lovejoy Wharf #PH1A, Boston, MA 02114
MLS# 73554380Listed by: TCC/ Lovejoy Wharf Condominums


Protect your home and budget from life's surprises with an Assurant Home Warranty, backed by a partner that supports you through every step of homeownership. Explore Plans.
©2026 Century 21 Real Estate LLC. All rights reserved. CENTURY 21®, the CENTURY 21 Logo and C21® are service marks owned by Century 21 Real Estate LLC. Century 21 Real Estate LLC fully supports the principles of the Fair Housing Act and the Equal Opportunity Act. Each office is independently owned and operated. Listing information is deemed reliable but not guaranteed accurate.