
39 Englewood Ave #24, Boston, MA 02135
Local realty services provided by:CENTURY 21 North East
39 Englewood Ave #24,Boston, MA 02135
$529,500
- 2 Beds
- 1 Baths
- 730 sq. ft.
- Condominium
- Active
Listed by: gary medina
Office: centre realty group
MLS#:73554393
Source:MLSPIN
Price summary
- Price:$529,500
- Price per sq. ft.:$725.34
- Monthly HOA dues:$480
About this home
Discover refined city living at 39 Englewood Ave #24, ideally located in Brighton’s desirable Cleveland Circle neighborhood near Brookline and Washington Square. This inviting third-floor condo is located in an ELEVATOR BUILDING, offering added convenience and easy access. The home features two well-proportioned bedrooms, a full bathroom, and a comfortable layout blending classic character with modern convenience. Enjoy exceptional access to the Green Line’s B, C, and D branches, Chestnut Hill Reservoir, parks, restaurants, cafés, and shops. Boston College, Coolidge Corner, and major commuting routes are all nearby, creating an ideal combination of comfort, accessibility, and connectivity.
Contact an agent
Home facts
- Year built:1960
- Listing ID #:73554393
- Updated:October 26, 2026 at 11:13 AM
Rooms and interior
- Bedrooms:2
- Total bathrooms:1
- Full bathrooms:1
- Rooms Total:4
- Kitchen Description:Open Floorplan
- Living area:730 sq. ft.
Heating and cooling
- Cooling:1 Cooling Zone, Wall Unit(s)
- Heating:Electric Baseboard
Structure and exterior
- Year built:1960
- Building area:730 sq. ft.
- Construction Materials:Brick
Utilities
- Water:Public
- Sewer:Public Sewer
Finances and disclosures
- Price:$529,500
- Price per sq. ft.:$725.34
- Tax amount:$5,300 (2025)
Features and amenities
- Amenities:Elevator(s)
Parking
- Total parking spaces:1
New listings near 39 Englewood Ave #24
- New
 $550,000Active4 beds 3 baths1,587 sq. ft.
37 Kerwin St #b, Boston, MA 02124
MLS# 73594956Listed by: Thumbprint Realty, LLC - New
 $1,299,999Active8 beds 3 baths2,628 sq. ft.
45 Thorndike, Boston, MA 02118
MLS# 73594957Listed by: Vitruvius Realty - New
 $2,600Active2 beds 1 baths787 sq. ft.
18 Pond St #2, Boston, MA 02130
MLS# 73594935Listed by: Central Real Estate - New
 $2,549,000Active6 beds 6 baths3,834 sq. ft.
839 E Second St, Boston, MA 02127
MLS# 73594923Listed by: ERA Key Realty Services - New
 $325,000Active0.06 Acres
26 Dewey St, Boston, MA 02125
MLS# 73594931Listed by: MIG - New
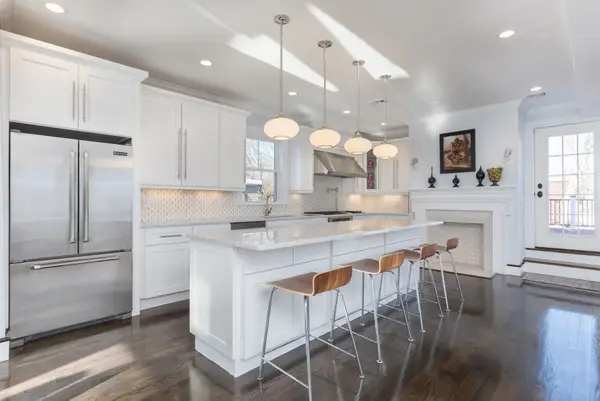 $2,799,000Active6 beds 6 baths8,292 sq. ft.
27 Howland St, Boston, MA 02121
MLS# 73594906Listed by: Herion Karbunara 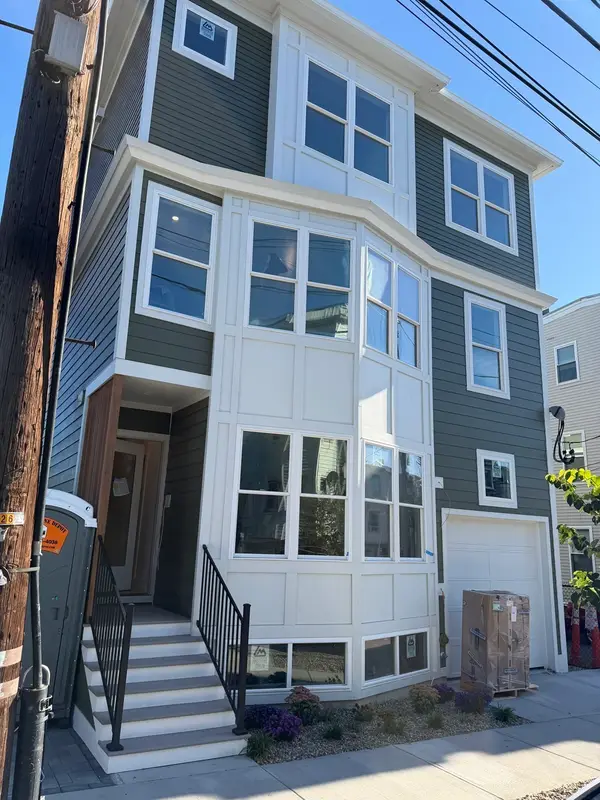 $1,139,000Active3 beds 3 baths1,582 sq. ft.
261 Princeton St #PH1, Boston, MA 02128
MLS# 73582028Listed by: Keller Williams Realty Boston-Metro | Back Bay- New
 $800,000Active3 beds 2 baths1,456 sq. ft.
28 Heathcote St, Boston, MA 02131
MLS# 73594843Listed by: Keller Williams Realty Metropolitan - New
 $615,000Active4 beds 3 baths2,012 sq. ft.
75 Shepton, Boston, MA 02124
MLS# 73594820Listed by: Compass - New
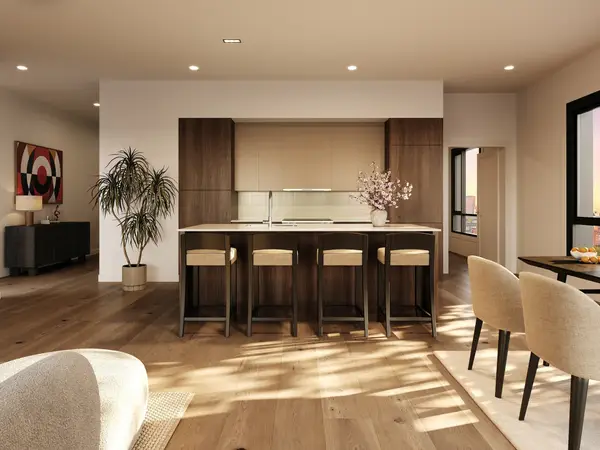 $1,225,000Active2 beds 2 baths1,148 sq. ft.
127 E Dedham St #F-02, Boston, MA 02118
MLS# 73594769Listed by: Coldwell Banker Realty - Boston


Protect your home and budget from life's surprises with an Assurant Home Warranty, backed by a partner that supports you through every step of homeownership. Explore Plans.
©2026 Century 21 Real Estate LLC. All rights reserved. CENTURY 21®, the CENTURY 21 Logo and C21® are service marks owned by Century 21 Real Estate LLC. Century 21 Real Estate LLC fully supports the principles of the Fair Housing Act and the Equal Opportunity Act. Each office is independently owned and operated. Listing information is deemed reliable but not guaranteed accurate.