
31 Averton St. #3, Boston, MA 02131
Local realty services provided by:CENTURY 21 Topsail Realty
31 Averton St. #3,Boston, MA 02131
$499,000
- 2 Beds
- 1 Baths
- 894 sq. ft.
- Condominium
- Active
Listed by: adam umina
Office: metro realty corp.
MLS#:73582860
Source:MLSPIN
Price summary
- Price:$499,000
- Price per sq. ft.:$558.17
- Monthly HOA dues:$200
About this home
Located just a half mile from Roslindale Village, 31 Averton Street, Unit 3 offers nearly 900 square feet of living space, two bedrooms, a lavish updated bath with a tiled walk-in shower, and an updated kitchen featuring crisp white shaker cabinetry, quartz countertops, classic subway tile backsplash, stainless steel appliances, a gas range, and warm hardwood floors - plus central air and recessed lighting throughout. The open layout works equally well for roommates, a home office, or a guest room, and abundant natural light gives the space a fresh, comfortable feel. Outside, the amenities are hard to beat: two assigned parking spaces, shared outdoor space, a private deck with expansive views and private storage. With easy access to neighborhood restaurants, shops, and everything Roslindale Village has to offer, this is a great opportunity to own a well-appointed home with rare parking and outdoor space in a convenient city location.
Contact an agent
Home facts
- Year built:1916
- Listing ID #:73582860
- Updated:September 26, 2026 at 10:53 PM
Rooms and interior
- Bedrooms:2
- Total bathrooms:1
- Full bathrooms:1
- Rooms Total:4
- Flooring:Hardwood, Tile
- Kitchen Description:Dishwasher, Microwave, Range, Refrigerator
- Living area:894 sq. ft.
Heating and cooling
- Cooling:1 Cooling Zone, Central Air, Unit Control
- Heating:Forced Air, Unit Control
- Central air:Yes
Structure and exterior
- Roof:Shingle
- Year built:1916
- Building area:894 sq. ft.
- Construction Materials:Frame
- Exterior Features:Deck, Patio, Porch
Utilities
- Water:Public
- Sewer:Public Sewer
Finances and disclosures
- Price:$499,000
- Price per sq. ft.:$558.17
- Tax amount:$99,999,999 (9999)
Features and amenities
- Appliances:Dishwasher, Dryer, Microwave, Range, Refrigerator, Washer
- Laundry features:Dryer, In Building, Washer
Parking
- Total parking spaces:2
- Parking description:Assigned, Off Street, Paved
New listings near 31 Averton St. #3
- Coming Soon
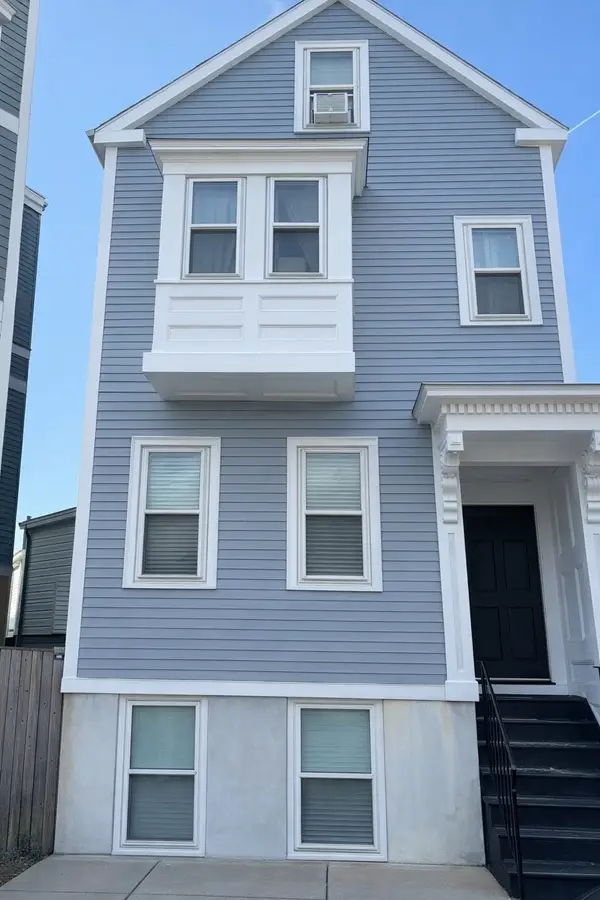 $699,000Coming Soon2 beds 2 baths960 sq. ft.
139 W 6th St #2, Boston, MA 02127
MLS# 73582785Listed by: Leading Edge Real Estate - Coming Soon
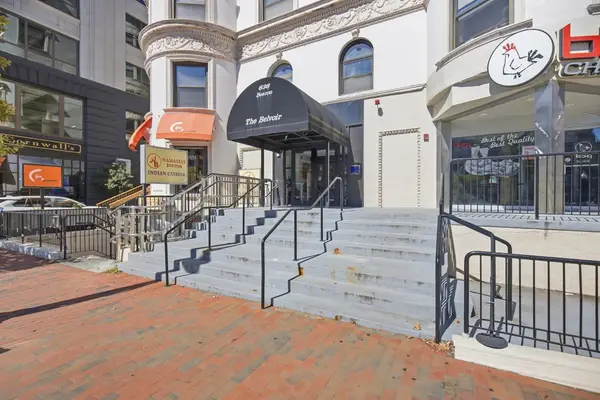 $825,000Coming Soon2 beds 1 baths805 sq. ft.
636 Beacon St #601, Boston, MA 02215
MLS# 73581715Listed by: Craft Realty - Coming Soon
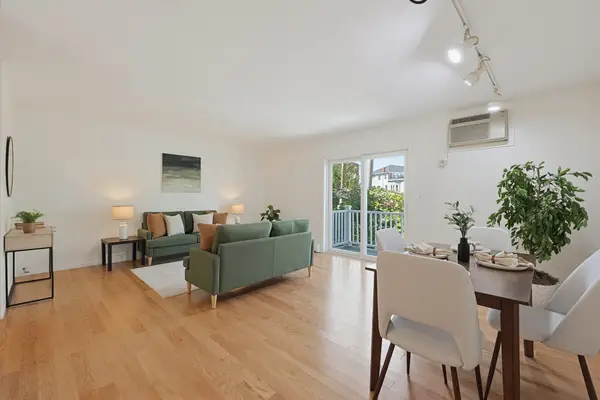 $599,000Coming Soon2 beds 2 baths1,671 sq. ft.
294 Paris Street #294, Boston, MA 02128
MLS# 73580778Listed by: RE/MAX Harmony - Coming Soon
 $1,599,000Coming Soon2 beds 2 baths1,801 sq. ft.
377 West First #6, Boston, MA 02127
MLS# 73580642Listed by: RE/MAX Realty Plus - New
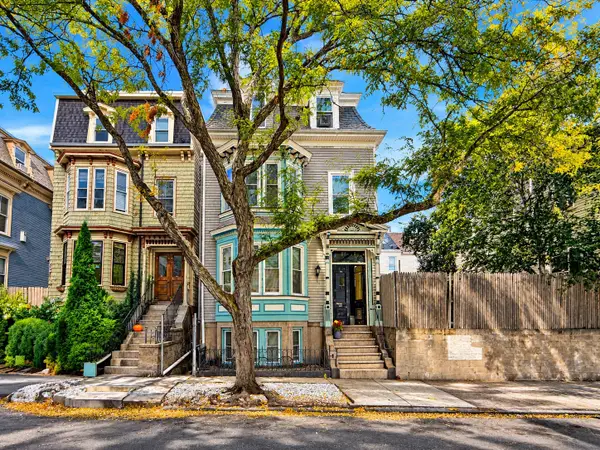 $1,045,000Active5 beds 3 baths2,348 sq. ft.
128 Lexington St., Boston, MA 02128
MLS# 73582935Listed by: United Brokers - New
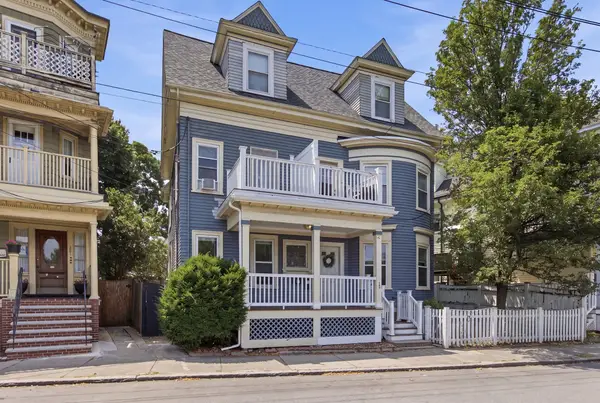 $559,000Active3 beds 2 baths1,343 sq. ft.
199 E Cottage St #1, Boston, MA 02125
MLS# 73582915Listed by: The Galvin Group, LLC - New
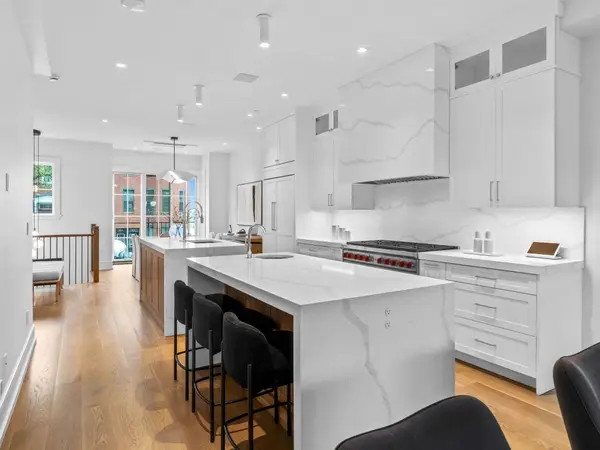 $2,699,000Active3 beds 4 baths3,104 sq. ft.
555 E Broadway #555, Boston, MA 02127
MLS# 73582896Listed by: Joyce Lebedew Real Estate - Open Sun, 1 to 2:30pmNew
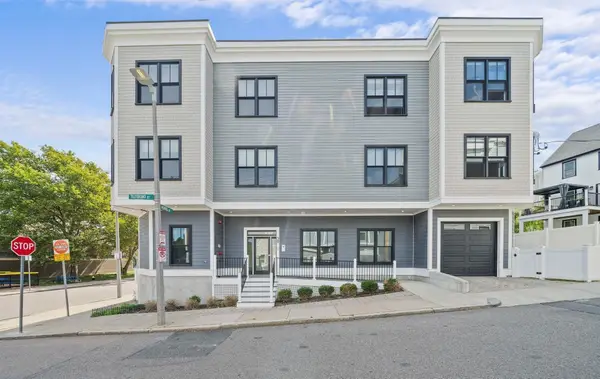 $765,000Active2 beds 2 baths1,393 sq. ft.
29 Tilesboro St #1, Boston, MA 02122
MLS# 73582897Listed by: Olde Towne Real Estate Co. - New
 $619,000Active3 beds 1 baths1,006 sq. ft.
31 Averton St. #1, Boston, MA 02131
MLS# 73582858Listed by: Metro Realty Corp.


Protect your home and budget from life's surprises with an Assurant Home Warranty, backed by a partner that supports you through every step of homeownership. Explore Plans.
©2026 Century 21 Real Estate LLC. All rights reserved. CENTURY 21®, the CENTURY 21 Logo and C21® are service marks owned by Century 21 Real Estate LLC. Century 21 Real Estate LLC fully supports the principles of the Fair Housing Act and the Equal Opportunity Act. Each office is independently owned and operated. Listing information is deemed reliable but not guaranteed accurate.