
32 Cobden St #2, Boston, MA 02119
Local realty services provided by:CENTURY 21 Tassinari & Associates, Inc
32 Cobden St #2,Boston, MA 02119
$499,000
- 3 Beds
- 4 Baths
- 1,823 sq. ft.
- Condominium
- Active
Upcoming open houses
- Sat, Sep 2611:00 am - 12:30 pm
- Sun, Sep 2711:00 am - 12:30 pm
Listed by: nichols realty team, phaedra udor
Office: mig
MLS#:73579028
Source:MLSPIN
Price summary
- Price:$499,000
- Price per sq. ft.:$273.72
- Monthly HOA dues:$440
About this home
Welcome to 32 Cobden Street. This home offers over 1,823 sq. ft. of living space across multiple levels and plenty of room to make your own. The main level features an open floor plan filled with natural light, creating an inviting flow between the living and kitchen areas. Hardwood flooring runs throughout the main living spaces, while the kitchen features warm honey oak cabinetry and stainless steel appliances. Outside to a tucked-away backyard offering a private space to relax, entertain, garden, or create your own outdoor retreat. An added highlight is the finished basement, complete with a full bathroom, providing additional flexible living space for a home office, guest area, recreation room, or more.
Contact an agent
Home facts
- Year built:2006
- Listing ID #:73579028
- Updated:September 18, 2026 at 12:46 PM
Rooms and interior
- Bedrooms:3
- Total bathrooms:4
- Full bathrooms:3
- Half bathrooms:1
- Rooms Total:7
- Dining Description:Hardwood
- Living area:1,823 sq. ft.
Heating and cooling
- Cooling:Central Air
- Heating:Forced Air
- Central air:Yes
Structure and exterior
- Roof:Wood
- Year built:2006
- Building area:1,823 sq. ft.
- Lot area:0.04 Acres
- Construction Materials:Frame
- Exterior Features:Deck - Wood
Schools
- High school:Boston Latin Academy
- Middle school:Higginson-Lewis
- Elementary school:Ellis Elementary
Utilities
- Water:Public
- Sewer:Public Sewer
Finances and disclosures
- Price:$499,000
- Price per sq. ft.:$273.72
- Tax amount:$6,819 (2026)
Features and amenities
- Laundry features:Flooring - Stone/Ceramic Tile, In Basement, In Unit
Parking
- Total parking spaces:1
- Parking description:Assigned
New listings near 32 Cobden St #2
- Open Sun, 12 to 2pmNew
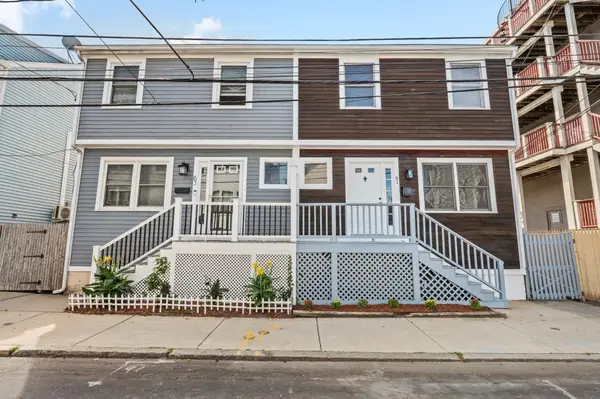 $959,000Active3 beds 3 baths1,400 sq. ft.
61 Baxter St. #61, Boston, MA 02127
MLS# 73579496Listed by: Seaport Realty Group - New
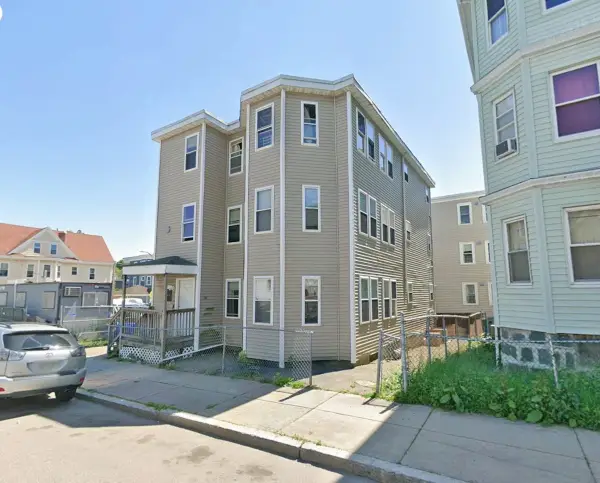 $1,200,000Active9 beds 3 baths3,180 sq. ft.
73 Hamilton St, Boston, MA 02125
MLS# 73579510Listed by: Property Navigator - New
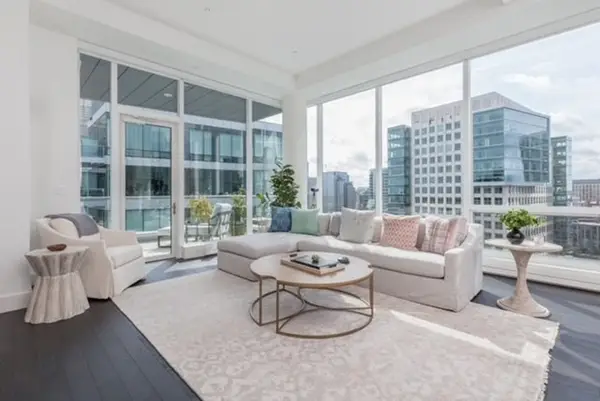 $3,175,000Active2 beds 2 baths1,697 sq. ft.
22 Liberty Drive #PH1G, Boston, MA 02210
MLS# 73579480Listed by: Luxury Residential Group, LLC - Open Sat, 12 to 1pmNew
 $679,000Active2 beds 1 baths800 sq. ft.
194 E St #A, Boston, MA 02127
MLS# 73579470Listed by: Coldwell Banker Realty - Boston - New
 $1,050,000Active9 beds 3 baths4,140 sq. ft.
374 Geneva Ave, Boston, MA 02122
MLS# 73579471Listed by: Redfin Corp. - Open Sat, 10:30am to 12pmNew
 $839,900Active3 beds 2 baths1,056 sq. ft.
46 Everett Street #3, Boston, MA 02128
MLS# 73579476Listed by: Compass - New
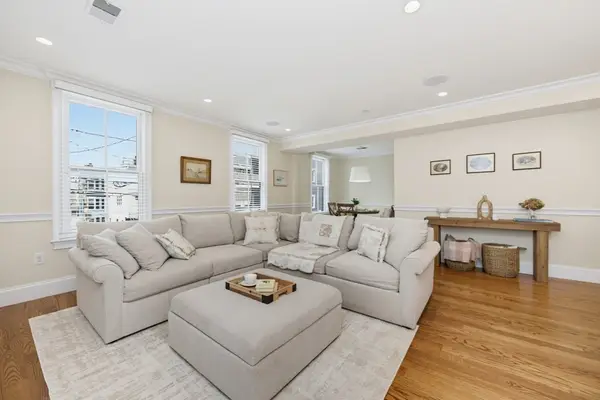 $1,050,000Active2 beds 2 baths1,058 sq. ft.
21 Salem St #2, Boston, MA 02129
MLS# 73579458Listed by: William Raveis R.E. & Home Services - Open Sat, 12 to 2pmNew
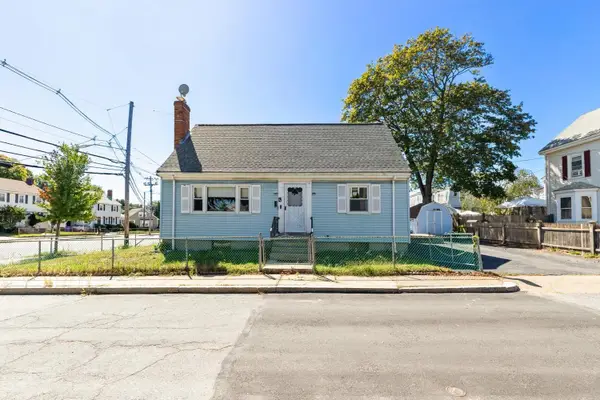 $659,000Active4 beds 2 baths1,428 sq. ft.
4 Spring Valley Rd, Boston, MA 02132
MLS# 73579459Listed by: Kelley & Rege Properties, Inc. - Open Sat, 2:30 to 3:30pmNew
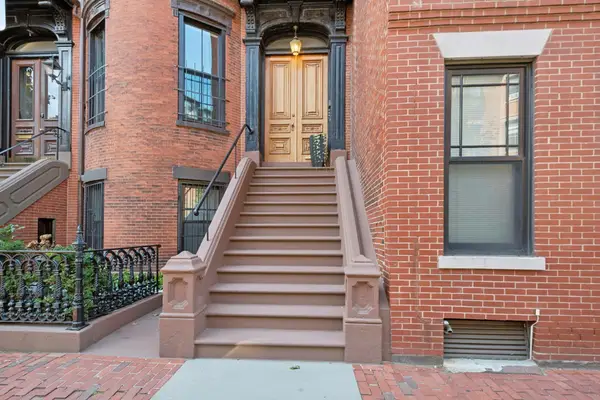 $799,000Active1 beds 1 baths765 sq. ft.
130 Pembroke St #2, Boston, MA 02118
MLS# 73579456Listed by: Keller Williams Realty Boston-Metro | Back Bay - Open Sun, 11am to 12:30pmNew
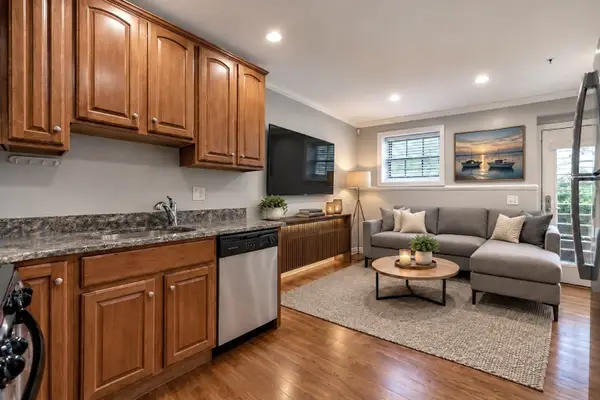 $529,000Active1 beds 1 baths436 sq. ft.
11 Wiget Street #1, Boston, MA 02113
MLS# 73578805Listed by: Coldwell Banker Realty - Concord


Protect your home and budget from life's surprises with an Assurant Home Warranty, backed by a partner that supports you through every step of homeownership. Explore Plans.
©2026 Century 21 Real Estate LLC. All rights reserved. CENTURY 21®, the CENTURY 21 Logo and C21® are service marks owned by Century 21 Real Estate LLC. Century 21 Real Estate LLC fully supports the principles of the Fair Housing Act and the Equal Opportunity Act. Each office is independently owned and operated. Listing information is deemed reliable but not guaranteed accurate.