32 Fleet St #7, Boston, MA 02113
Local realty services provided by:CENTURY 21 North East
32 Fleet St #7,Boston, MA 02113
$635,000
- 1 Beds
- 1 Baths
- 528 sq. ft.
- Condominium
- Active
Listed by: post advisory group, carmelo bari
Office: engel & volkers boston
MLS#:73561098
Source:MLSPIN
Price summary
- Price:$635,000
- Price per sq. ft.:$1,202.65
- Monthly HOA dues:$315
About this home
Top-Floor North End Gem with Roof Rights. Experience the best of Boston’s iconic North End from this charming top-floor residence with roof rights, offering the potential for spectacular views of Boston Harbor, the city skyline, and the neighborhood’s famous historic steeples. Filled with natural light, this warm and inviting home blends classic North End character with an open, functional layout. Exposed brick accents, hardwood floors, and leafy neighborhood views create a quintessential Boston atmosphere. The spacious living area flows into a separate dining space conveniently positioned across from the kitchen, while a bonus office provides valuable flexibility for working from home.The generously sized bedroom features additional exposed brick and an adjoining office or flex space, while a well-appointed tiled bath completes the interior.This pet-friendly building also offers separate storage, in unit and common laundry, and bicycle storage in the basement. Step outside and you're immediately immersed in one of Boston’s most celebrated neighborhoods. Enjoy renowned restaurants, cafés, shopping, historic landmarks, the Harborwalk, waterfront recreation, and vibrant nightlife all just moments from your front door. With convenient access to public transportation and major commuter routes, getting around the city and beyond is effortless. Location, character, views, and incredible potential this is North End living at its best....
Contact an agent
Home facts
- Year built:1940
- Listing ID #:73561098
- Updated:August 09, 2026 at 01:02 AM
Rooms and interior
- Bedrooms:1
- Total bathrooms:1
- Full bathrooms:1
- Rooms Total:4
- Flooring:Tile, Wood
- Kitchen Description:Dishwasher, Range, Refrigerator
- Living area:528 sq. ft.
Heating and cooling
- Cooling:1 Cooling Zone, Wall Unit(s)
- Heating:Electric
Structure and exterior
- Roof:Rubber
- Year built:1940
- Building area:528 sq. ft.
- Lot area:0.01 Acres
- Exterior Features:Deck - Roof + Access Rights
Utilities
- Water:Public
- Sewer:Public Sewer
Finances and disclosures
- Price:$635,000
- Price per sq. ft.:$1,202.65
- Tax amount:$5,348 (2025)
Features and amenities
- Appliances:Dishwasher, Dryer, Range, Refrigerator, Washer
- Laundry features:Dryer, In Building, In Unit, Washer
- Amenities:Storage
New listings near 32 Fleet St #7
- New
 $629,999Active1 beds 1 baths917 sq. ft.
70-72 Northampton St #200A, Boston, MA 02118
MLS# 73561131Listed by: Gibson Sotheby's International Realty - New
 $579,000Active2 beds 1 baths1,355 sq. ft.
151 Lasell Street, Boston, MA 02132
MLS# 73561066Listed by: MGS Group Real Estate LTD - New

 $1,175,000Active5 beds 2 baths1,495 sq. ft.
34 Orkney Road #1, Boston, MA 02135
MLS# 73561058Listed by: Century 21 Cityside - Open Sun, 11am to 1pmNew
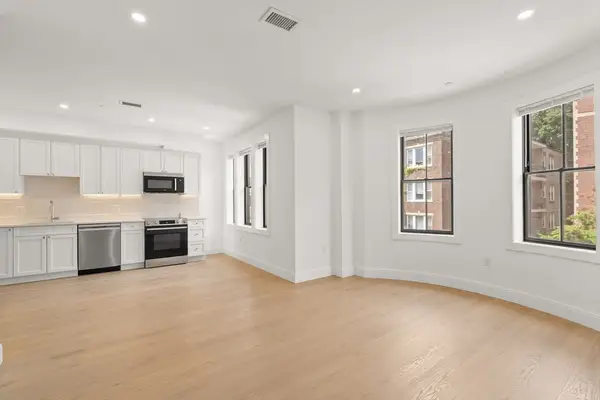 $1,199,000Active6 beds 2 baths1,480 sq. ft.
32 Orkney Road #2, Boston, MA 02135
MLS# 73561059Listed by: Century 21 Cityside - New
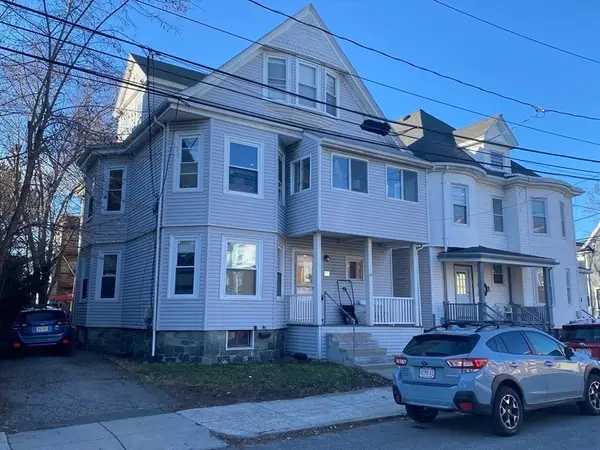 $1,499,000Active7 beds 4 baths2,834 sq. ft.
63 Coolidge Rd, Boston, MA 02134
MLS# 73561037Listed by: Coldwell Banker Realty - Cambridge - New
 $689,000Active2 beds 2 baths1,106 sq. ft.
47 Condor #PH3, Boston, MA 02128
MLS# 73560995Listed by: Choose Boston, LLC - New
 $575,000Active2 beds 2 baths728 sq. ft.
15 North Beacon #303, Boston, MA 02134
MLS# 73560983Listed by: Hooli Homes Boston - Open Sun, 11am to 12pmNew
 $429,000Active-- beds 1 baths637 sq. ft.
2 Hawthorne Pl #10K, Boston, MA 02114
MLS# 73560967Listed by: Keller Williams Realty Boston-Metro | Back Bay - Open Thu, 5:30 to 7pmNew
 $989,000Active4 beds 2 baths1,456 sq. ft.
1 Bay View Place, Boston, MA 02127
MLS# 73560917Listed by: Seaport Realty Group


Protect your home and budget from life's surprises with an Assurant Home Warranty, backed by a partner that supports you through every step of homeownership. Explore Plans.
©2026 Century 21 Real Estate LLC. All rights reserved. CENTURY 21®, the CENTURY 21 Logo and C21® are service marks owned by Century 21 Real Estate LLC. Century 21 Real Estate LLC fully supports the principles of the Fair Housing Act and the Equal Opportunity Act. Each office is independently owned and operated. Listing information is deemed reliable but not guaranteed accurate.