
343 S Huntington Ave #6, Boston, MA 02130
Local realty services provided by:CENTURY 21 McLennan & Company
343 S Huntington Ave #6,Boston, MA 02130
$485,000
- 2 Beds
- 1 Baths
- 901 sq. ft.
- Condominium
- Active
Listed by: the boston home team, scott glidden
Office: gibson sotheby's international realty
MLS#:73573380
Source:MLSPIN
Price summary
- Price:$485,000
- Price per sq. ft.:$538.29
- Monthly HOA dues:$540
About this home
Morning light pours into this corner unit, one flight up in a well-kept brick building in Jamaica Plain. The layout is easy and welcoming, with newly redone wood floors, refreshed wall plaster in the living room, and fully updated electrical infrastructure with a new breaker panel, whole-home surge protection, and some USB-C outlets. New lighting brightens most closets and the private porch. In-unit laundry includes a Miele washer and Miele heat-pump dryer, both included. Vacant and ready for a quick close. On-street parking is available with or without a residential permit, with ample options reported along South Huntington Avenue. Convenient to Boston's medical community, Whole Foods, Tres Gatos, Life Alive, Mario's Pizza, Olmsted Park, and Jamaica Pond.
Contact an agent
Home facts
- Year built:1910
- Listing ID #:73573380
- Updated:September 13, 2026 at 11:07 AM
Rooms and interior
- Bedrooms:2
- Total bathrooms:1
- Full bathrooms:1
- Rooms Total:4
- Flooring:Hardwood
- Kitchen Description:Range, Refrigerator
- Living area:901 sq. ft.
Heating and cooling
- Cooling:Window Unit(s)
- Heating:Common, Hot Water, Natural Gas
Structure and exterior
- Roof:Rubber
- Year built:1910
- Building area:901 sq. ft.
- Lot area:0.02 Acres
- Construction Materials:Brick
- Exterior Features:Balcony, Covered
Utilities
- Water:Public
- Sewer:Public Sewer
Finances and disclosures
- Price:$485,000
- Price per sq. ft.:$538.29
- Tax amount:$5,569 (2025)
Features and amenities
- Appliances:Dryer, Range, Refrigerator, Washer
- Laundry features:Dryer, Electric Dryer Hookup, In Unit, Washer, Washer Hookup
New listings near 343 S Huntington Ave #6
- New
 $2,395,000Active2 beds 3 baths2,162 sq. ft.
2 Battery Wharf #PH08, Boston, MA 02109
MLS# 73576386Listed by: Douglas Elliman Real Estate - Park Plaza - New
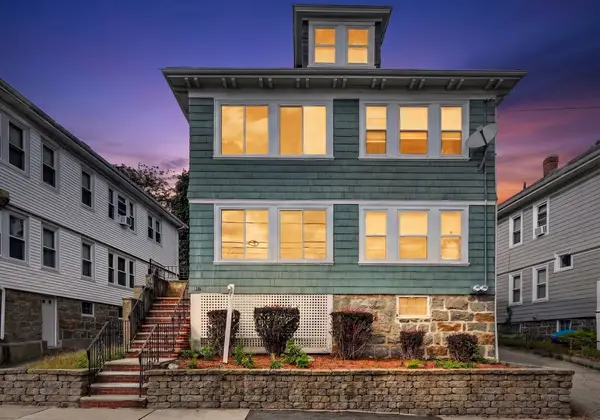 $1,200,000Active5 beds 2 baths2,586 sq. ft.
18 Franconia St, Boston, MA 02122
MLS# 73576366Listed by: Collins McKinney Real Estate & Investments - Open Sun, 12 to 1:30pmNew
 $2,600,000Active4 beds 6 baths2,451 sq. ft.
421 East 6th Street #TH4, Boston, MA 02127
MLS# 73575955Listed by: KM Real Estate Group - Open Sun, 12 to 1:30pmNew
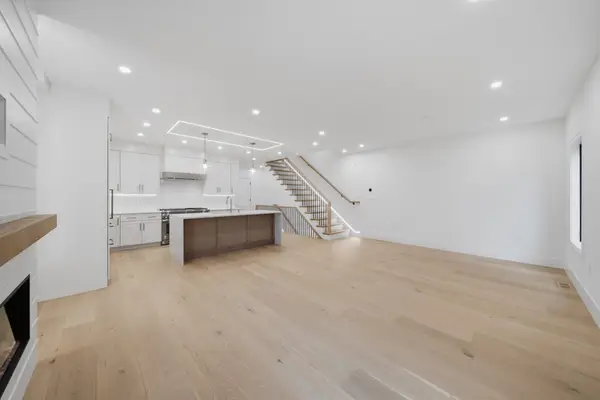 $2,250,000Active4 beds 5 baths2,395 sq. ft.
421 East 6th Street #TH3, Boston, MA 02127
MLS# 73576163Listed by: KM Real Estate Group - New
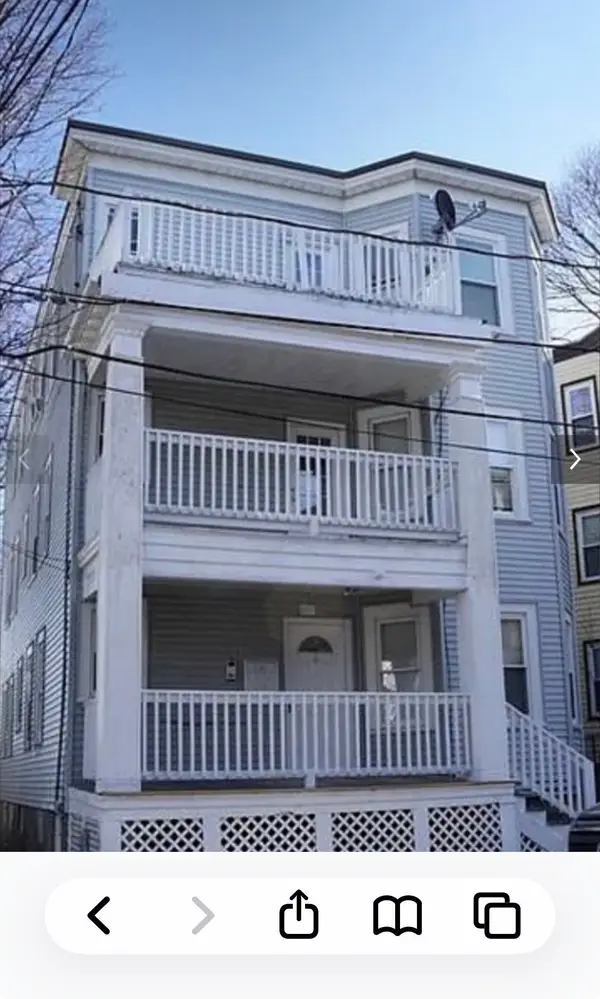 $1,199,000Active9 beds 3 baths3,663 sq. ft.
6 Harvard Park, Boston, MA 02124
MLS# 73568756Listed by: Boston Realty Sales & Services - New
 $2,795,000Active8 beds 6 baths5,476 sq. ft.
65-67 Surrey, Boston, MA 02135
MLS# 73576254Listed by: RE/MAX On the Charles - New
 $1,169,000Active2 beds 2 baths1,021 sq. ft.
804 East 7th Street #307, Boston, MA 02127
MLS# 73576261Listed by: Olde Towne Real Estate Co. - New
 $625,000Active2 beds 1 baths910 sq. ft.
19-21 Buttonwood St #1, Boston, MA 02125
MLS# 73576241Listed by: Hestia - Open Sun, 1:30 to 3:30pmNew
 $804,000Active2 beds 1 baths706 sq. ft.
55 E Springfield St #2, Boston, MA 02118
MLS# 73576253Listed by: Compass - Open Sun, 11am to 12pmNew
 $699,000Active2 beds 2 baths938 sq. ft.
42 Eighth #3315, Boston, MA 02129
MLS# 73576234Listed by: Coldwell Banker Realty - Milton


Protect your home and budget from life's surprises with an Assurant Home Warranty, backed by a partner that supports you through every step of homeownership. Explore Plans.
©2026 Century 21 Real Estate LLC. All rights reserved. CENTURY 21®, the CENTURY 21 Logo and C21® are service marks owned by Century 21 Real Estate LLC. Century 21 Real Estate LLC fully supports the principles of the Fair Housing Act and the Equal Opportunity Act. Each office is independently owned and operated. Listing information is deemed reliable but not guaranteed accurate.