
407 East 7th St #2, Boston, MA 02127
Local realty services provided by:CENTURY 21 North East
Upcoming open houses
- Sun, Nov 0801:15 pm - 03:00 pm
Listed by: joyce lebedew
Office: joyce lebedew real estate
MLS#:73599428
Source:MLSPIN
Price summary
- Price:$2,599,000
- Price per sq. ft.:$1,048.41
- Monthly HOA dues:$515
About this home
PENTHOUSE BI-LEVEL 2,479 SQFT, 4 BED, 3 FULL BATH IN SOUTH BOSTON WITH WATER VIEWS, TWO PRIVATE DECKS, AND 2 DEEDED OFF-STREET PARKING SPACES. BUILT IN 2023 WITH EUROPEAN FRENCH OAK FLOORS, SOARING CEILINGS, GRAND WINDOWS, AND DESIGNER LIGHTING. THE TOP LEVEL IS AN OPEN LIVING AND DINING AREA CENTERED ON A CHEF’S KITCHEN WITH THERMADOR APPLIANCES, CUSTOM ITALIAN CABINETRY, AND AN OVERSIZED ISLAND. THE LIVING ROOM FEATURES A GAS FIREPLACE AND SLIDERS TO A PRIVATE DECK WITH BAY VIEWS. THE LOWER LEVEL PRIMARY SUITE OFFERS SLIDERS TO ITS OWN COVERED DECK, A CUSTOM WALK-IN CLOSET, AND A SPA-LIKE BATH WITH FREESTANDING SOAKING TUB, GLASS SHOWER, AND DOUBLE VANITY. THREE ADDITIONAL BEDROOMS, TWO WITH BAY WINDOWS AND ONE CURRENTLY SET UP AS A GYM, AND TWO MORE TILED FULL BATHS. TWO ZONE CENTRAL AIR, FORCED GAS HEAT, TANKLESS HOT WATER, IN-UNIT LAUNDRY, AND PRE-WIRED SURROUND SOUND INSIDE AND OUT. CLOSE TO SOUTH BOSTON’S BEACHES, EAST BROADWAY SHOPS AND RESTAURANTS.
Contact an agent
Home facts
- Year built:2023
- Listing ID #:73599428
- Updated:November 07, 2026 at 12:19 PM
Rooms and interior
- Bedrooms:4
- Total bathrooms:3
- Full bathrooms:3
- Rooms Total:7
- Living area:2,479 sq. ft.
Heating and cooling
- Cooling:2 Cooling Zones, Central Air
- Heating:Forced Air
- Central air:Yes
Structure and exterior
- Year built:2023
- Building area:2,479 sq. ft.
- Exterior Features:Deck, Deck - Composite
Utilities
- Water:Public
- Sewer:Public Sewer
Finances and disclosures
- Price:$2,599,000
- Price per sq. ft.:$1,048.41
- Tax amount:$27,828 (2026)
Parking
- Total parking spaces:2
- Parking description:Deeded
New listings near 407 East 7th St #2
- Coming Soon
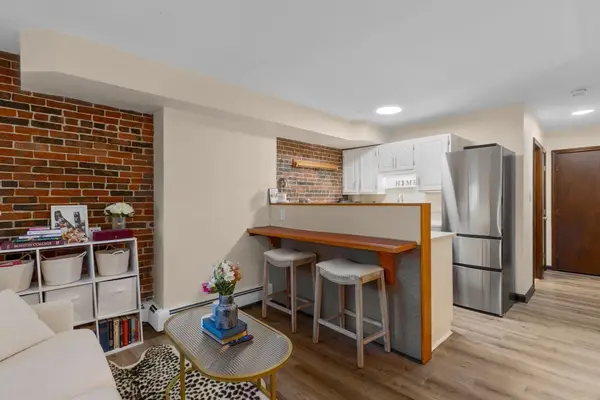 $359,000Coming Soon-- beds 1 baths382 sq. ft.
166 F St #1, Boston, MA 02127
MLS# 73598796Listed by: Keller Williams Realty Boston-Metro | Back Bay - Coming Soon
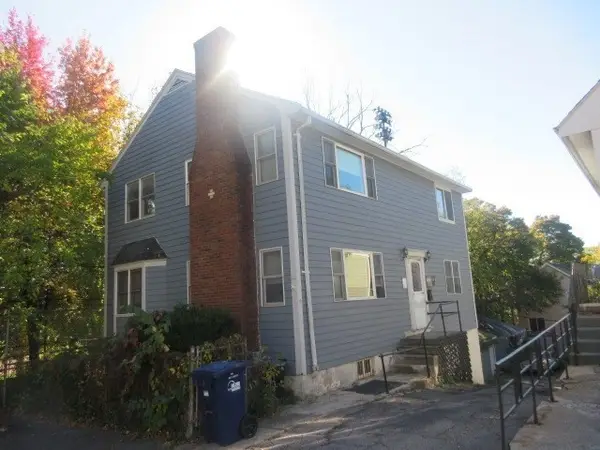 $760,000Coming Soon4 beds 2 baths1,734 sq. ft.
19 Ainsley, Boston, MA 02122
MLS# 73596783Listed by: Christopher Shea - Coming Soon
 $599,900Coming Soon1 beds 1 baths748 sq. ft.
106 13th Street #224, Boston, MA 02129
MLS# 73596351Listed by: Berkshire Hathaway HomeServices Commonwealth Real Estate - New
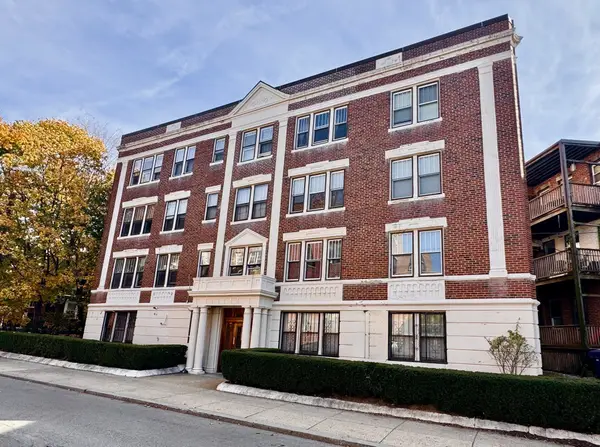 $495,500Active2 beds 1 baths760 sq. ft.
21 Sutherland Rd #7, Boston, MA 02135
MLS# 73599944Listed by: Red Tree Real Estate - New
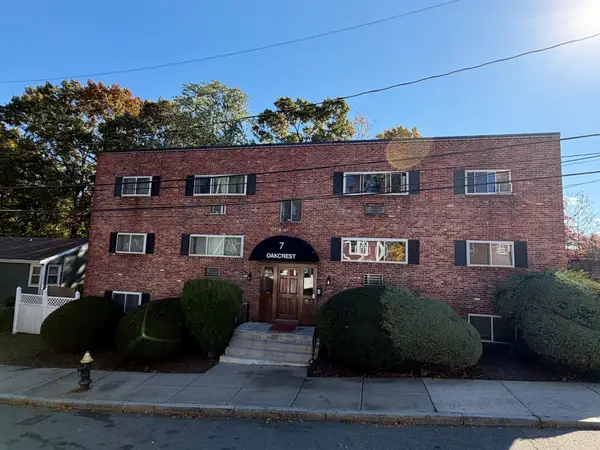
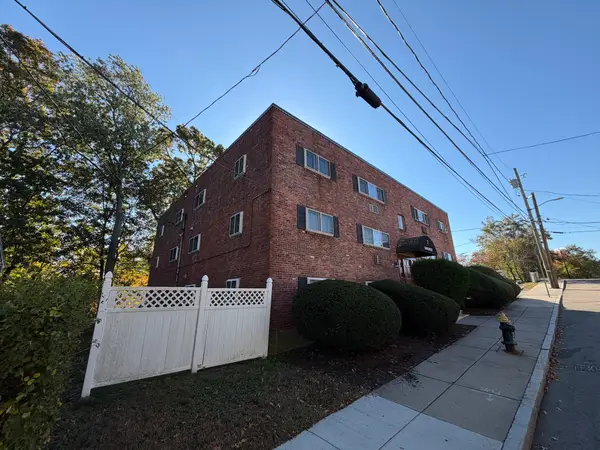 $265,000Active2 beds 1 baths706 sq. ft.
7 Oakcrest Rd #2, Boston, MA 02136
MLS# 73599942Listed by: Dream Realty - New
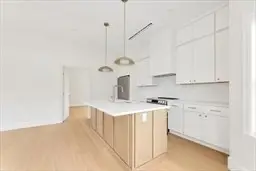
 $265,000Active2 beds 1 baths706 sq. ft.
7 Oakcrest Rd #3, Boston, MA 02136
MLS# 73599939Listed by: Dream Realty - Open Sun, 1:15 to 2:30pm
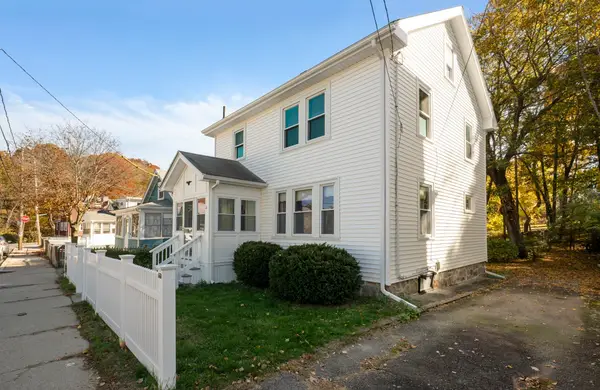
 $479,000Active1 beds 1 baths710 sq. ft.
3915 Washington Street #3, Boston, MA 02131
MLS# 73592464Listed by: Insight Realty Group, Inc. - Open Sun, 11am to 3pmNew
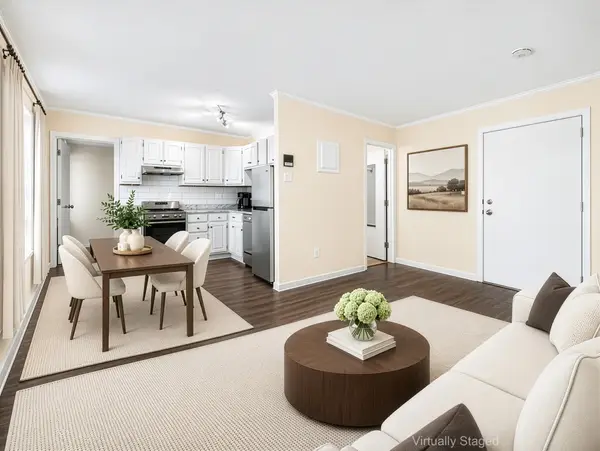
 $650,000Active3 beds 1 baths1,200 sq. ft.
21 Heathcote St, Boston, MA 02131
MLS# 73599866Listed by: Keller Williams Elite - Open Sun, 12 to 2pmNew
 $559,900Active1 beds 1 baths530 sq. ft.
181 Salem St #18, Boston, MA 02113
MLS# 73599846Listed by: Redfin Corp. - New
 $399,900Active0.06 Acres
36A Leyden St., Boston, MA 02128
MLS# 73599824Listed by: David Gradus


Protect your home and budget from life's surprises with an Assurant Home Warranty, backed by a partner that supports you through every step of homeownership. Explore Plans.
©2026 Century 21 Real Estate LLC. All rights reserved. CENTURY 21®, the CENTURY 21 Logo and C21® are service marks owned by Century 21 Real Estate LLC. Century 21 Real Estate LLC fully supports the principles of the Fair Housing Act and the Equal Opportunity Act. Each office is independently owned and operated. Listing information is deemed reliable but not guaranteed accurate.