
41 Prospect St, Boston, MA 02136
Local realty services provided by:CENTURY 21 Mario Real Estate
41 Prospect St,Boston, MA 02136
$875,000
- 4 Beds
- 4 Baths
- 2,110 sq. ft.
- Single family
- Active
Upcoming open houses
- Sun, Nov 0812:00 pm - 02:00 pm
Listed by: pat tierney
Office: insight realty group, inc.
MLS#:73599152
Source:MLSPIN
Price summary
- Price:$875,000
- Price per sq. ft.:$414.69
About this home
Just a whisper from Milton, this spacious Welcoming Colonial at the top of Fairmount Hill has lots to offer with features galore! An oversized Fireplaced living room with a Bay window streaming Light across the gleaming hardwood floors, a formal diningroom leads to the fully applianced stainless steel 'eat in' kitchen ...ideal for coffee and conversation. Step down to the family room with everything you want or need. Large, multi-windows overlooking the lush green backyard, skylights, built in entertainment center and gas fireplace. The fifth room offers flexible use space with a half bath .. ideal first floor office for the 'work at home family member' or a great space for in-law visits or extended family. The second level is home for the primary bedroom with full bath .... three additional good size bedrooms and additional full bath! All rooms bright with overhead lighting. Now its timee to visit the lower level, heated and ready to use: Three rooms including a generous main office with built-in counter / desk space, an adjacent second office space with cedar closet plus a third room with large floor to ceiling mirror ... this is where the workout happens. An exterior door on this level makes it perfect for potential client access for the professional ' home office' or for transforming to ADU. The utilities updated and in excellent condition. A generator as backup for potential power loss, Central A/C, Rear driveway off stree parking. So convenient! Three commuter rail lines nearby, a business area with restaurants, YMCA, Community Center and Local Community Theatre offering classes and performances for all ages. **FYI Professional pictures and virtual tour posted soon.**...
Contact an agent
Home facts
- Year built:1961
- Subdivision & Development:Fairmount Hill
- Listing ID #:73599152
- Updated:November 07, 2026 at 12:20 PM
Rooms and interior
- Bedrooms:4
- Total bathrooms:4
- Full bathrooms:2
- Half bathrooms:2
- Rooms Total:9
- Flooring:Carpet, Flooring - Wall to Wall Carpet, Hardwood, Tile, Vinyl
- Dining Description:Hardwood, Pendant
- Bathrooms Description:Bathroom - Half
- Kitchen Description:Cabinets - Upgraded, Countertops - Stone/Granite/Solid, Dishwasher, Disposal, Gas Stove, Microwave, Range, Refrigerator
- Basement Description:Finished, Full
- Living area:2,110 sq. ft.
Heating and cooling
- Cooling:1 Cooling Zone, Central Air
- Heating:Baseboard
- Central air:Yes
Structure and exterior
- Roof:Shingle
- Year built:1961
- Building area:2,110 sq. ft.
- Lot area:0.18 Acres
- Architectural Style:Colonial
- Construction Materials:Frame
- Exterior Features:Rain Gutters
- Foundation Description:Concrete Perimeter
Schools
- High school:Choice/Exam
- Middle school:Choice/Exam
- Elementary school:Choice
Utilities
- Water:Public
- Sewer:Public Sewer
Finances and disclosures
- Price:$875,000
- Price per sq. ft.:$414.69
- Tax amount:$7,958 (2026)
Features and amenities
- Appliances:Dishwasher, Disposal, Dryer, Microwave, Range, Refrigerator, Washer
- Laundry features:Dryer, In Basement, Washer
- Amenities:Cabinets - Upgraded, Gas Water Heater
Parking
- Total parking spaces:3
- Parking description:Off Street, Paved Drive, Tandem
New listings near 41 Prospect St
- Coming Soon
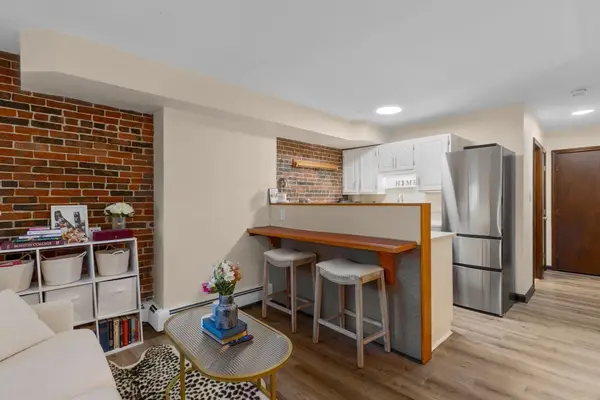 $359,000Coming Soon-- beds 1 baths382 sq. ft.
166 F St #1, Boston, MA 02127
MLS# 73598796Listed by: Keller Williams Realty Boston-Metro | Back Bay - Coming Soon
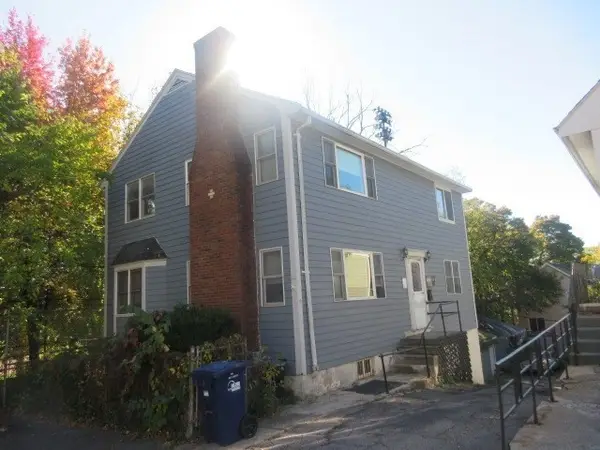 $760,000Coming Soon4 beds 2 baths1,734 sq. ft.
19 Ainsley, Boston, MA 02122
MLS# 73596783Listed by: Christopher Shea - Coming Soon
 $599,900Coming Soon1 beds 1 baths748 sq. ft.
106 13th Street #224, Boston, MA 02129
MLS# 73596351Listed by: Berkshire Hathaway HomeServices Commonwealth Real Estate - New
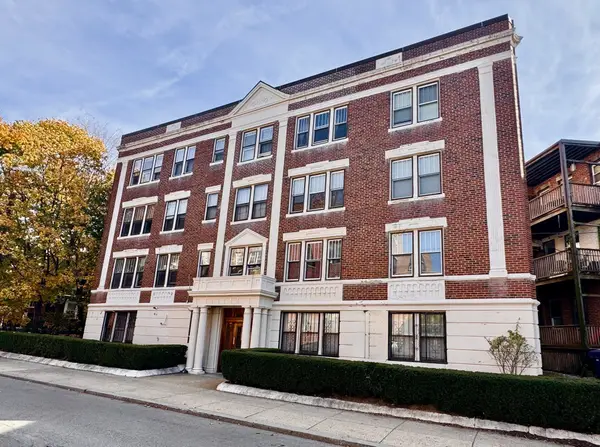 $495,500Active2 beds 1 baths760 sq. ft.
21 Sutherland Rd #7, Boston, MA 02135
MLS# 73599944Listed by: Red Tree Real Estate - New
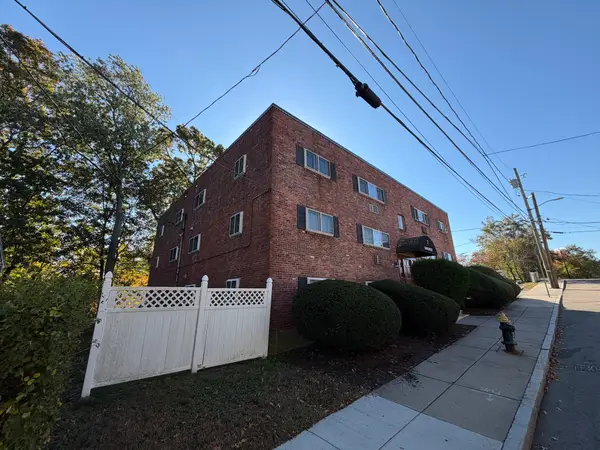 $265,000Active2 beds 1 baths706 sq. ft.
7 Oakcrest Rd #2, Boston, MA 02136
MLS# 73599942Listed by: Dream Realty - New
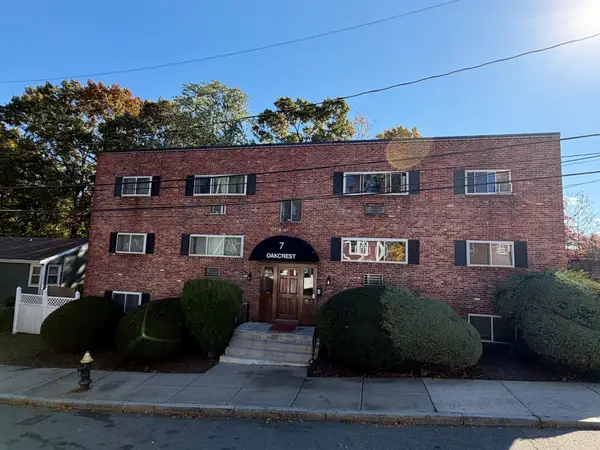 $265,000Active2 beds 1 baths706 sq. ft.
7 Oakcrest Rd #3, Boston, MA 02136
MLS# 73599939Listed by: Dream Realty - Open Sun, 1:15 to 2:30pm
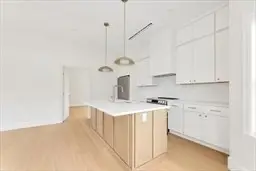 $479,000Active1 beds 1 baths710 sq. ft.
3915 Washington Street #3, Boston, MA 02131
MLS# 73592464Listed by: Insight Realty Group, Inc. - Open Sun, 11am to 3pmNew
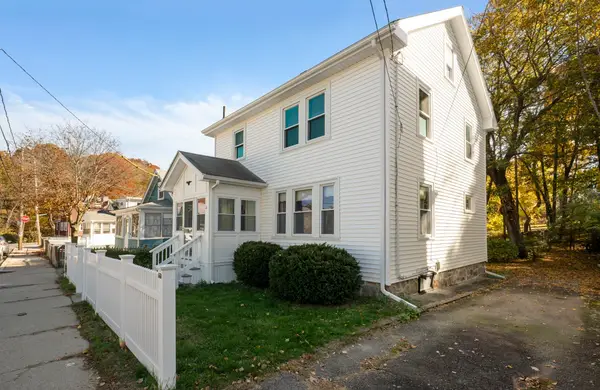 $650,000Active3 beds 1 baths1,200 sq. ft.
21 Heathcote St, Boston, MA 02131
MLS# 73599866Listed by: Keller Williams Elite - Open Sun, 12 to 2pmNew
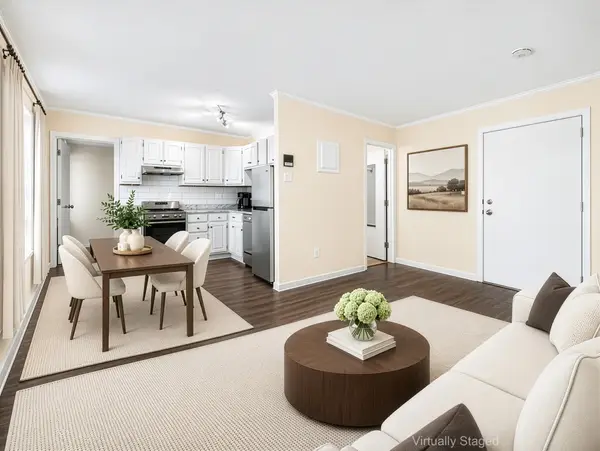 $559,900Active1 beds 1 baths530 sq. ft.
181 Salem St #18, Boston, MA 02113
MLS# 73599846Listed by: Redfin Corp. - New
 $399,900Active0.06 Acres
36A Leyden St., Boston, MA 02128
MLS# 73599824Listed by: David Gradus


Protect your home and budget from life's surprises with an Assurant Home Warranty, backed by a partner that supports you through every step of homeownership. Explore Plans.
©2026 Century 21 Real Estate LLC. All rights reserved. CENTURY 21®, the CENTURY 21 Logo and C21® are service marks owned by Century 21 Real Estate LLC. Century 21 Real Estate LLC fully supports the principles of the Fair Housing Act and the Equal Opportunity Act. Each office is independently owned and operated. Listing information is deemed reliable but not guaranteed accurate.