
421 E 3rd St #1, Boston, MA 02127
Local realty services provided by:CENTURY 21 Tassinari & Associates, Inc
421 E 3rd St #1,Boston, MA 02127
$599,900
- 2 Beds
- 1 Baths
- 742 sq. ft.
- Condominium
- Active
Upcoming open houses
- Sun, Sep 1311:30 am - 01:00 pm
Listed by: darcy bento
Office: bento real estate group, inc.
MLS#:73573779
Source:MLSPIN
Price summary
- Price:$599,900
- Price per sq. ft.:$808.49
- Monthly HOA dues:$200
About this home
If your South Boston search keeps coming down to one compromise—great location or real outdoor space—this East Side home deserves a closer look. Here, city living extends beyond the back door to a private, fenced, beautifully landscaped backyard with over 550 square feet of exclusive outdoor space—ready for morning coffee, fall dinners, gardening, entertaining or giving your dog room outside. Inside, classic Southie character meets everyday function with 10-foot ceilings, crown molding, hardwood floors and an updated kitchen that flows naturally into the living space. The second bedroom gives you the flexibility city buyers are constantly searching for: create a dedicated home office, guest room or true second bedroom instead of asking one room to do everything. There's useful basement storage for the things you don't want taking over your living space, plus commercial-grade common laundry. Newer windows and a newer roof add to the appeal, while a low condo fee helps keep monthly ownership costs in check. Pets are permitted, too. Then there's the East Side location—close to neighborhood restaurants, cafés, shopping, Castle Island, the beach, public transportation, the Seaport and downtown Boston. Some city condos give you a place to live. This one gives you room to live inside and out....
Contact an agent
Home facts
- Year built:1890
- Listing ID #:73573779
- Updated:September 12, 2026 at 11:16 AM
Rooms and interior
- Bedrooms:2
- Total bathrooms:1
- Full bathrooms:1
- Rooms Total:4
- Flooring:Hardwood
- Kitchen Description:Ceiling Fan(s), Crown Molding, Dishwasher, Disposal, Exterior Access, Flooring - Hardwood, Gas Stove, Microwave, Open Floorplan, Pantry, Range, Refrigerator, Stainless Steel Appliances
- Living area:742 sq. ft.
Heating and cooling
- Cooling:Window Unit(s)
- Heating:Forced Air
Structure and exterior
- Roof:Rubber
- Year built:1890
- Building area:742 sq. ft.
- Lot area:0.02 Acres
- Exterior Features:Patio
Utilities
- Water:Public
- Sewer:Public Sewer
Finances and disclosures
- Price:$599,900
- Price per sq. ft.:$808.49
- Tax amount:$6,080 (2025)
Features and amenities
- Appliances:Dishwasher, Disposal, Dryer, Microwave, Range, Refrigerator, Washer
- Laundry features:Common Area, Dryer, Washer
New listings near 421 E 3rd St #1
- Open Sun, 11am to 12pmNew
 $699,000Active2 beds 2 baths938 sq. ft.
42 Eighth #3315, Boston, MA 02129
MLS# 73576234Listed by: Coldwell Banker Realty - Milton - New
 $540,000Active1 beds 1 baths655 sq. ft.
84-86 Park Street #202, Boston, MA 02122
MLS# 73576174Listed by: LAER Realty Partners - New
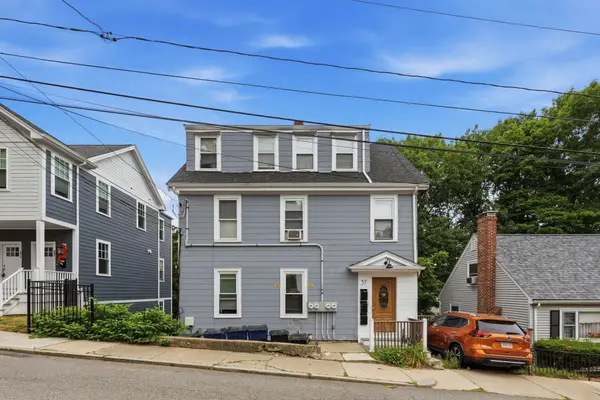 $1,095,000Active-- beds 4 baths2,318 sq. ft.
57 Hemman St, Boston, MA 02131
MLS# 73576231Listed by: MIG - Open Sun, 11:30am to 12:30pmNew
 $640,000Active1 beds 1 baths740 sq. ft.
99 Sumner St #210, Boston, MA 02128
MLS# 73576225Listed by: Keller Williams Realty Boston-Metro | Back Bay - New
 $1,900,000Active4 beds 3 baths2,083 sq. ft.
23 Concord St, Boston, MA 02129
MLS# 73576215Listed by: New Year Realty - Open Sun, 12 to 1:30pmNew
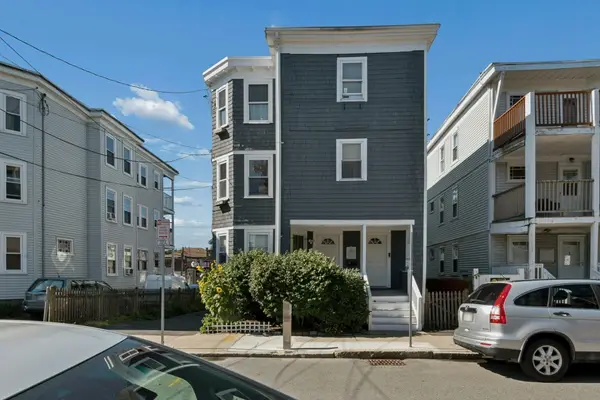 $549,000Active2 beds 1 baths1,102 sq. ft.
10-12 Colgate Rd #2, Boston, MA 02131
MLS# 73576216Listed by: Keller Williams Realty Boston-Metro | Back Bay - New
 $1,499,000Active9 beds 3 baths2,974 sq. ft.
735 Parker Street, Boston, MA 02120
MLS# 73576219Listed by: Coldwell Banker Realty - Boston - Open Sun, 1 to 2:30pmNew
 $1,899,000Active3 beds 4 baths2,170 sq. ft.
2 Leeds Street, Boston, MA 02127
MLS# 73576220Listed by: Compass - New
 $2,299,000Active2 beds 2 baths1,349 sq. ft.
58 Gray St #3, Boston, MA 02116
MLS# 73576186Listed by: Naples Realty Group - New
 $415,000Active-- beds 1 baths503 sq. ft.
84-86 Park Street #203, Boston, MA 02122
MLS# 73576181Listed by: LAER Realty Partners


Protect your home and budget from life's surprises with an Assurant Home Warranty, backed by a partner that supports you through every step of homeownership. Explore Plans.
©2026 Century 21 Real Estate LLC. All rights reserved. CENTURY 21®, the CENTURY 21 Logo and C21® are service marks owned by Century 21 Real Estate LLC. Century 21 Real Estate LLC fully supports the principles of the Fair Housing Act and the Equal Opportunity Act. Each office is independently owned and operated. Listing information is deemed reliable but not guaranteed accurate.