
425 S Huntington Ave #1, Boston, MA 02130
Local realty services provided by:CENTURY 21 Professionals
425 S Huntington Ave #1,Boston, MA 02130
$475,000
- 2 Beds
- 1 Baths
- 820 sq. ft.
- Condominium
- Active
Upcoming open houses
- Sun, Sep 1311:00 am - 01:00 pm
Listed by: ruth morrison, anthony elio
Office: village real estate
MLS#:73547218
Source:MLSPIN
Price summary
- Price:$475,000
- Price per sq. ft.:$579.27
- Monthly HOA dues:$474
About this home
Welcome to this inviting two-bedroom, one bath condominium in the heart of Jamaica plain, ideally located near the Longwood Medical Area. Offering 820 sq ft of comfortable living space, this home combines convenience, value, and an exceptional location. Natural light fills the living area, creating a warm and inviting space for relaxing. The functional kitchen includes a refrigerator, stove, dishwasher, and ample cabinet space. Two well-proportioned bedrooms provide flexibility for guests, a home office, or everyday living. Additional features include assigned parking space, on-site laundry, and extra storage. The monthly HOA fee of $478 includes heat and hot water, providing excellent value and convenience. Residents enjoy easy access to MBTA Green Line, major hospitals in the Longwood Medical Area, Jamaica pond, parks, cafés, shopping, and restaurants. This condominium is in one of Boston's most desirable neighborhoods and presents an outstanding value.
Contact an agent
Home facts
- Year built:1920
- Listing ID #:73547218
- Updated:September 12, 2026 at 11:16 AM
Rooms and interior
- Bedrooms:2
- Total bathrooms:1
- Full bathrooms:1
- Rooms Total:4
- Flooring:Carpet, Tile, Vinyl / VCT
- Kitchen Description:Dishwasher, Disposal, Range, Refrigerator
- Living area:820 sq. ft.
Heating and cooling
- Cooling:1 Cooling Zone, Wall Unit(s)
- Heating:Baseboard
Structure and exterior
- Year built:1920
- Building area:820 sq. ft.
- Lot area:0.02 Acres
- Construction Materials:Brick
Utilities
- Water:Public
- Sewer:Public Sewer
Finances and disclosures
- Price:$475,000
- Price per sq. ft.:$579.27
- Tax amount:$4,594 (2025)
Features and amenities
- Appliances:Dishwasher, Disposal, Intercom, Range, Refrigerator
- Laundry features:In Building
- Amenities:Storage
Parking
- Total parking spaces:1
- Parking description:Assigned, Deeded, Off Street, Paved
New listings near 425 S Huntington Ave #1
- New
 $625,000Active2 beds 1 baths910 sq. ft.
19-21 Buttonwood St #1, Boston, MA 02125
MLS# 73576241Listed by: Hestia - New
 $804,000Active2 beds 1 baths706 sq. ft.
55 E Springfield St #2, Boston, MA 02118
MLS# 73576253Listed by: Compass - Open Sun, 11am to 12pmNew
 $699,000Active2 beds 2 baths938 sq. ft.
42 Eighth #3315, Boston, MA 02129
MLS# 73576234Listed by: Coldwell Banker Realty - Milton - New
 $540,000Active1 beds 1 baths655 sq. ft.
84-86 Park Street #202, Boston, MA 02122
MLS# 73576174Listed by: LAER Realty Partners - New
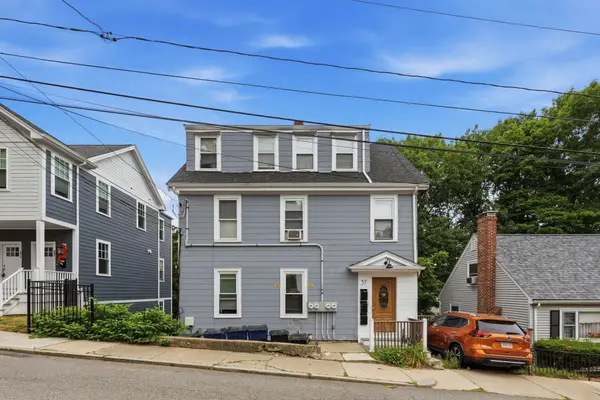 $1,095,000Active-- beds 4 baths2,318 sq. ft.
57 Hemman St, Boston, MA 02131
MLS# 73576231Listed by: MIG - Open Sun, 11:30am to 12:30pmNew
 $640,000Active1 beds 1 baths740 sq. ft.
99 Sumner St #210, Boston, MA 02128
MLS# 73576225Listed by: Keller Williams Realty Boston-Metro | Back Bay - New
 $1,900,000Active4 beds 3 baths2,083 sq. ft.
23 Concord St, Boston, MA 02129
MLS# 73576215Listed by: New Year Realty - Open Sun, 12 to 1:30pmNew
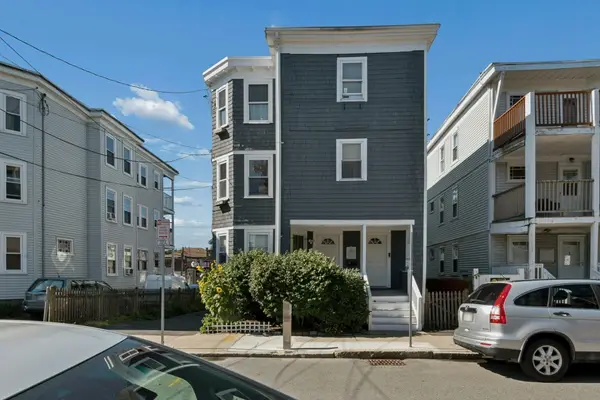 $549,000Active2 beds 1 baths1,102 sq. ft.
10-12 Colgate Rd #2, Boston, MA 02131
MLS# 73576216Listed by: Keller Williams Realty Boston-Metro | Back Bay - New
 $1,499,000Active9 beds 3 baths2,974 sq. ft.
735 Parker Street, Boston, MA 02120
MLS# 73576219Listed by: Coldwell Banker Realty - Boston - Open Sun, 1 to 2:30pmNew
 $1,899,000Active3 beds 4 baths2,170 sq. ft.
2 Leeds Street, Boston, MA 02127
MLS# 73576220Listed by: Compass


Protect your home and budget from life's surprises with an Assurant Home Warranty, backed by a partner that supports you through every step of homeownership. Explore Plans.
©2026 Century 21 Real Estate LLC. All rights reserved. CENTURY 21®, the CENTURY 21 Logo and C21® are service marks owned by Century 21 Real Estate LLC. Century 21 Real Estate LLC fully supports the principles of the Fair Housing Act and the Equal Opportunity Act. Each office is independently owned and operated. Listing information is deemed reliable but not guaranteed accurate.