
43-45 Belnel Rd #2, Boston, MA 02136
Local realty services provided by:CENTURY 21 Professionals
43-45 Belnel Rd #2,Boston, MA 02136
$430,000
- 2 Beds
- 1 Baths
- 842 sq. ft.
- Condominium
- Active
Listed by: bianca barros
Office: simaku realty, llc
MLS#:73568808
Source:MLSPIN
Price summary
- Price:$430,000
- Price per sq. ft.:$510.69
- Monthly HOA dues:$300
About this home
Welcome to this newly renovated two-bedroom, one-bath condominium in Boston’s Hyde Park neighborhood. Conveniently located near shopping and public transportation, including nearby bus routes and Fairmont Commuter Rail. This home offers both comfort and accessibility. The unit features hardwood floors throughout, a modern kitchen with granite countertops and stainless steel appliances, and both front and rear porches. Additional highlights include washer and dryer hookups and a spacious private storage area in the basement. Local shopping and dining options can be found along Hyde Park Avenue, Legacy Place and at Dedham Mall, just a short drive away. The neighborhood also offers convenient access to major routes like Interstate 95, making commuting in and out of Boston simple.
Contact an agent
Home facts
- Year built:1915
- Listing ID #:73568808
- Updated:August 27, 2026 at 03:54 AM
Rooms and interior
- Bedrooms:2
- Total bathrooms:1
- Full bathrooms:1
- Rooms Total:4
- Flooring:Hardwood
- Kitchen Description:Dishwasher, Microwave, Range, Refrigerator
- Living area:842 sq. ft.
Heating and cooling
- Cooling:Window Unit(s)
- Heating:Baseboard, Natural Gas
Structure and exterior
- Year built:1915
- Building area:842 sq. ft.
Utilities
- Water:Public
- Sewer:Public Sewer
Finances and disclosures
- Price:$430,000
- Price per sq. ft.:$510.69
- Tax amount:$4,317 (2025)
Features and amenities
- Appliances:Dishwasher, Dryer, Microwave, Range, Refrigerator, Washer
- Laundry features:Dryer, In Building, Washer
- Amenities:Storage
New listings near 43-45 Belnel Rd #2
- New
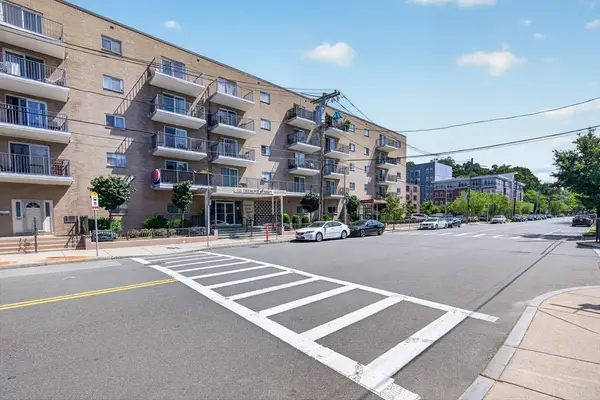 $410,000Active1 beds 1 baths767 sq. ft.
121 Tremont St #C6, Boston, MA 02135
MLS# 73568815Listed by: Bosh Real Estate Services, LLC - New
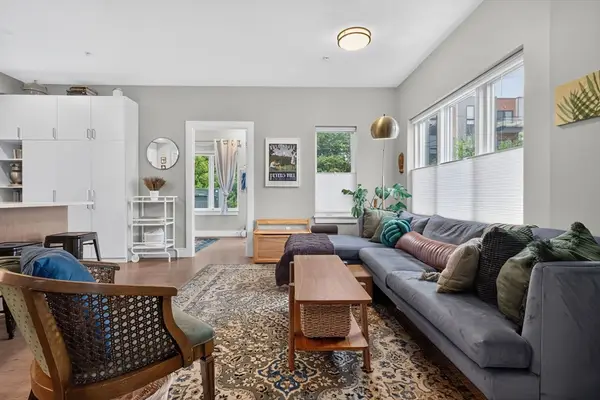 $539,000Active2 beds 1 baths1,057 sq. ft.
10-12 Taft Hill Park #1, Boston, MA 02131
MLS# 73568792Listed by: New Englander Real Estate, LLC - Open Sat, 12 to 2pmNew
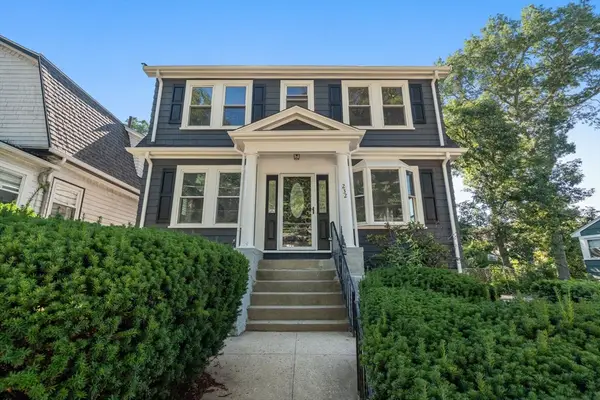 $699,000Active3 beds 2 baths1,700 sq. ft.
232 Itasca St, Boston, MA 02126
MLS# 73568784Listed by: Coldwell Banker Realty - Easton - New
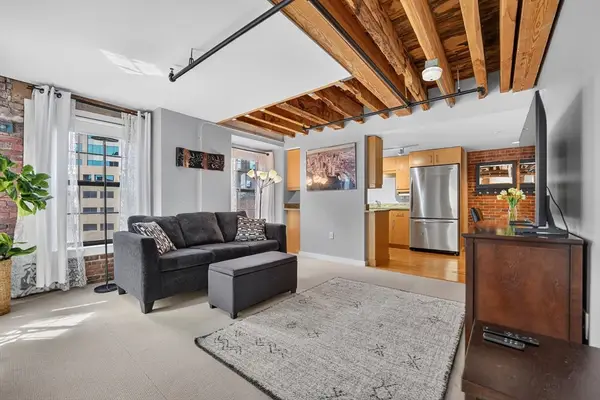 $599,000Active-- beds 1 baths570 sq. ft.
99-105 Broad St #6G, Boston, MA 02110
MLS# 73568743Listed by: Atlantic Homes - New
 $749,000Active2 beds 1 baths750 sq. ft.
157 Salem Street #3, Boston, MA 02113
MLS# 73568714Listed by: Maureen Fiorelli Rlty Assoc - New
 $1,149,000Active6 beds 3 baths2,460 sq. ft.
247 Washington St, Boston, MA 02121
MLS# 73568723Listed by: Olde Towne Real Estate Co. - New
 $1,495,000Active2 beds 3 baths1,427 sq. ft.
21 Father Francis Gilday #102, Boston, MA 02118
MLS# 73568654Listed by: Gibson Sotheby's International Realty - New
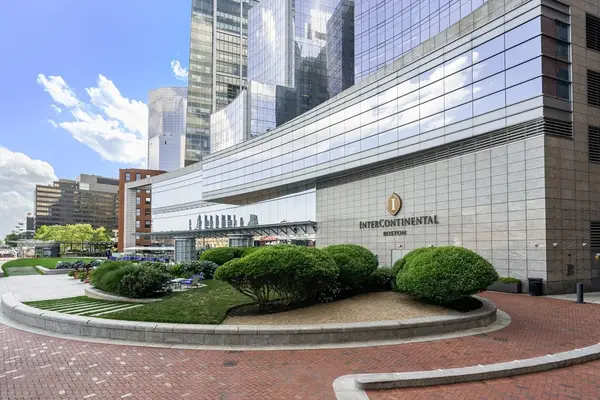 $1,569,000Active2 beds 2 baths1,263 sq. ft.
500 Atlantic Ave #21M, Boston, MA 02210
MLS# 73568692Listed by: Gibson Sotheby's International Realty - Open Fri, 12 to 1:30pmNew
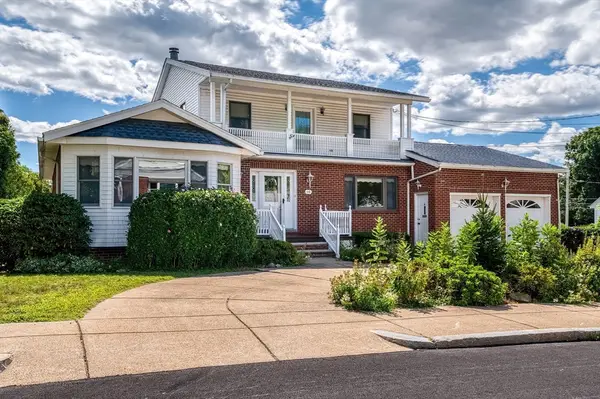 $1,275,000Active6 beds 5 baths4,171 sq. ft.
16 Bobolink Street, Boston, MA 02132
MLS# 73568555Listed by: Donahue Real Estate Co.


Protect your home and budget from life's surprises with an Assurant Home Warranty, backed by a partner that supports you through every step of homeownership. Explore Plans.
©2026 Century 21 Real Estate LLC. All rights reserved. CENTURY 21®, the CENTURY 21 Logo and C21® are service marks owned by Century 21 Real Estate LLC. Century 21 Real Estate LLC fully supports the principles of the Fair Housing Act and the Equal Opportunity Act. Each office is independently owned and operated. Listing information is deemed reliable but not guaranteed accurate.