
47 Litchfield St #102, Boston, MA 02135
Local realty services provided by:CENTURY 21 Topsail Realty
47 Litchfield St #102,Boston, MA 02135
$599,900
- 2 Beds
- 1 Baths
- 839 sq. ft.
- Condominium
- Active
Listed by: skambas realty group
Office: compass
MLS#:73575437
Source:MLSPIN
Price summary
- Price:$599,900
- Price per sq. ft.:$715.02
About this home
Welcome to 47 Litchfield Street, Unit 102 Brighton. Beautiful 2-bedroom, 1-bath condo in a convenient Brighton location.This bright and inviting home features an updated kitchen with white shaker cabinetry, quartz countertops, stainless-steel appliances and dishwasher. The spacious living and dining area offers wonderful natural light the renovated bath features a stylish glass-enclosed shower.Good size primary bedroom and 2nd bedroom that can also be used a great home office.Additional highlights include in-unit washer/dryer, mini-split A/C in the living room and primary bedroom,front and rear porches, nice size shared fenced-in yard and dedicated basement storage. Ideally located with easy access to I-90, Boston Landing Commuter Rail, Western Ave bus routes, Star Market and Trader Joe’s, along with the many shops, restaurants amenities of Brighton and Allston, Charles River. Easy access to Memorial Drive, Storrow Drive, and the Mass Pike.
Contact an agent
Home facts
- Year built:1900
- Listing ID #:73575437
- Updated:October 26, 2026 at 11:13 AM
Rooms and interior
- Bedrooms:2
- Total bathrooms:1
- Full bathrooms:1
- Rooms Total:5
- Kitchen Description:Dishwasher, Disposal, Microwave, Range, Refrigerator
- Living area:839 sq. ft.
Heating and cooling
- Cooling:Ductless
- Heating:Hot Water
Structure and exterior
- Year built:1900
- Building area:839 sq. ft.
- Lot area:0.02 Acres
- Exterior Features:Deck
Utilities
- Water:Public
- Sewer:Public Sewer
Finances and disclosures
- Price:$599,900
- Price per sq. ft.:$715.02
- Tax amount:$6,334 (2025)
Features and amenities
- Appliances:Dishwasher, Disposal, Dryer, Microwave, Range, Refrigerator, Washer
- Laundry features:Dryer, Washer
Parking
- Parking description:On Street
New listings near 47 Litchfield St #102
- New
 $550,000Active4 beds 3 baths1,587 sq. ft.
37 Kerwin St #b, Boston, MA 02124
MLS# 73594956Listed by: Thumbprint Realty, LLC - New
 $1,299,999Active8 beds 3 baths2,628 sq. ft.
45 Thorndike, Boston, MA 02118
MLS# 73594957Listed by: Vitruvius Realty - New
 $2,600Active2 beds 1 baths787 sq. ft.
18 Pond St #2, Boston, MA 02130
MLS# 73594935Listed by: Central Real Estate - New
 $2,549,000Active6 beds 6 baths3,834 sq. ft.
839 E Second St, Boston, MA 02127
MLS# 73594923Listed by: ERA Key Realty Services - New
 $325,000Active0.06 Acres
26 Dewey St, Boston, MA 02125
MLS# 73594931Listed by: MIG - New
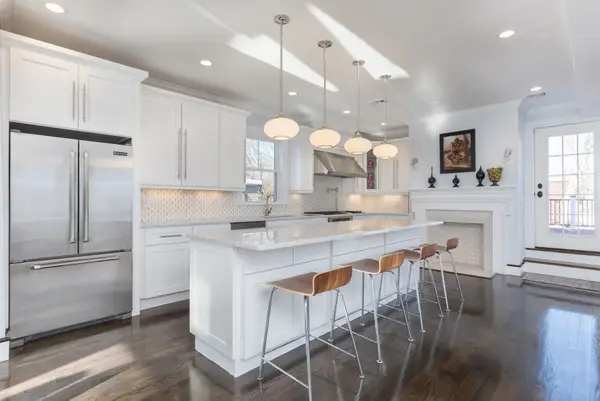 $2,799,000Active6 beds 6 baths8,292 sq. ft.
27 Howland St, Boston, MA 02121
MLS# 73594906Listed by: Herion Karbunara 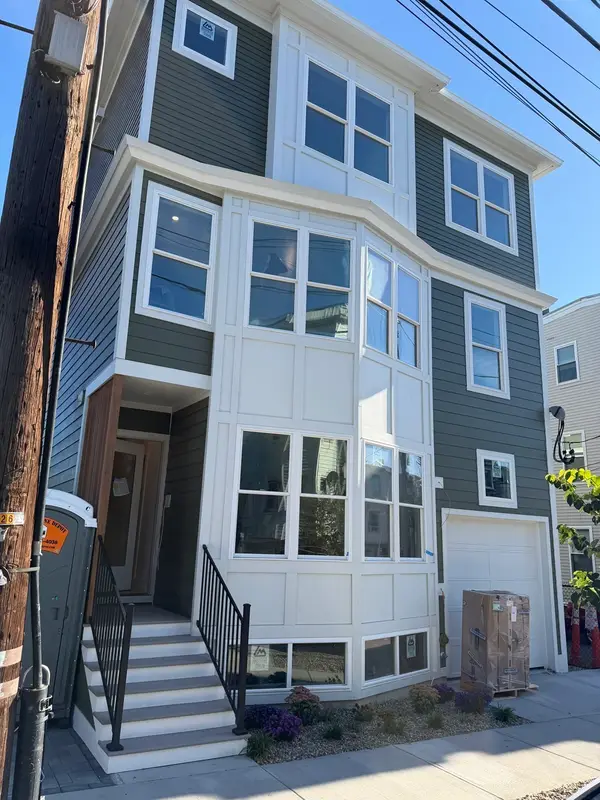 $1,139,000Active3 beds 3 baths1,582 sq. ft.
261 Princeton St #PH1, Boston, MA 02128
MLS# 73582028Listed by: Keller Williams Realty Boston-Metro | Back Bay- New
 $800,000Active3 beds 2 baths1,456 sq. ft.
28 Heathcote St, Boston, MA 02131
MLS# 73594843Listed by: Keller Williams Realty Metropolitan - New
 $615,000Active4 beds 3 baths2,012 sq. ft.
75 Shepton, Boston, MA 02124
MLS# 73594820Listed by: Compass - New
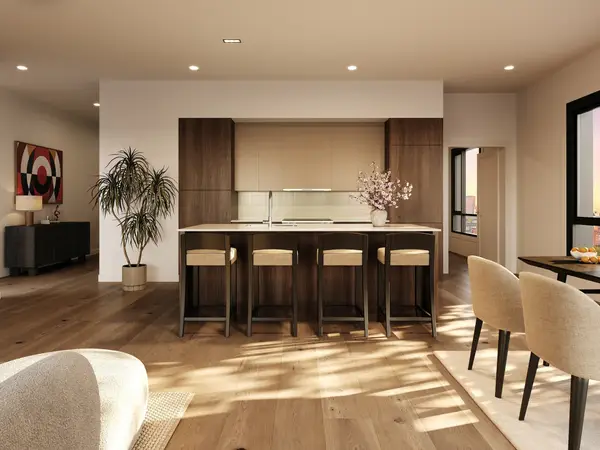 $1,225,000Active2 beds 2 baths1,148 sq. ft.
127 E Dedham St #F-02, Boston, MA 02118
MLS# 73594769Listed by: Coldwell Banker Realty - Boston


Protect your home and budget from life's surprises with an Assurant Home Warranty, backed by a partner that supports you through every step of homeownership. Explore Plans.
©2026 Century 21 Real Estate LLC. All rights reserved. CENTURY 21®, the CENTURY 21 Logo and C21® are service marks owned by Century 21 Real Estate LLC. Century 21 Real Estate LLC fully supports the principles of the Fair Housing Act and the Equal Opportunity Act. Each office is independently owned and operated. Listing information is deemed reliable but not guaranteed accurate.