
492 Massachusetts Ave #63, Boston, MA 02118
Local realty services provided by:CENTURY 21 Tassinari & Associates, Inc
492 Massachusetts Ave #63,Boston, MA 02118
$790,000
- 3 Beds
- 1 Baths
- 1,086 sq. ft.
- Condominium
- Active
Upcoming open houses
- Sat, Sep 1912:00 pm - 02:00 pm
- Sun, Sep 2012:00 pm - 02:00 pm
Listed by: elynn chen
Office: redfin corp.
MLS#:73578297
Source:MLSPIN
Price summary
- Price:$790,000
- Price per sq. ft.:$727.44
- Monthly HOA dues:$793
About this home
Experience the bright and airy feel of this corner unit in a well-maintained elevator building, showcasing lovely city views. This spacious home features three comfortable bedrooms. The bow-front living room boasts hardwood floors and a fireplace, opening to the study with double doors. Enjoy the stylishly updated kitchen and bath. The primary bedroom offers skyline views from its bow window, and the two other bedrooms are generously sized. Take in panoramic vistas from the expansive common roof deck. Benefit from the prime location with easy access to public transit, restaurants, and highways. Freshly painted interiors complete this appealing city residence.
Contact an agent
Home facts
- Year built:1910
- Listing ID #:73578297
- Updated:September 18, 2026 at 11:32 AM
Rooms and interior
- Bedrooms:3
- Total bathrooms:1
- Full bathrooms:1
- Rooms Total:5
- Flooring:Hardwood, Tile
- Kitchen Description:Dishwasher, Disposal, Flooring - Stone/Ceramic Tile, Freezer, Microwave, Range, Recessed Lighting, Refrigerator, Stainless Steel Appliances
- Living area:1,086 sq. ft.
Heating and cooling
- Cooling:Wall Unit(s)
- Heating:Forced Air, Natural Gas
Structure and exterior
- Roof:Shingle
- Year built:1910
- Building area:1,086 sq. ft.
- Lot area:0.02 Acres
- Construction Materials:Brick
- Exterior Features:Deck - Roof
Schools
- High school:Madison Park High
- Elementary school:Hurley K-8
Utilities
- Water:Public
- Sewer:Public Sewer
Finances and disclosures
- Price:$790,000
- Price per sq. ft.:$727.44
- Tax amount:$13,304 (2026)
Features and amenities
- Appliances:Dishwasher, Disposal, Freezer, Microwave, Range, Refrigerator
- Laundry features:Common Area, In Building
- Amenities:Elevator(s)
Parking
- Parking description:On Street
New listings near 492 Massachusetts Ave #63
- New
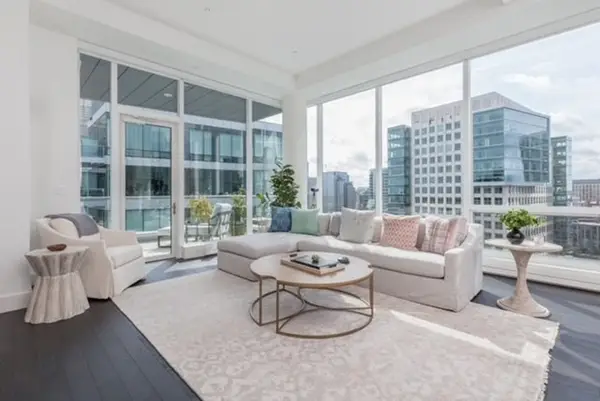 $3,175,000Active2 beds 2 baths1,697 sq. ft.
22 Liberty Drive #PH1G, Boston, MA 02210
MLS# 73579480Listed by: Luxury Residential Group, LLC - Open Sat, 12 to 1pmNew
 $679,000Active2 beds 1 baths800 sq. ft.
194 E St #A, Boston, MA 02127
MLS# 73579470Listed by: Coldwell Banker Realty - Boston - New
 $1,050,000Active9 beds 3 baths4,140 sq. ft.
374 Geneva Ave, Boston, MA 02122
MLS# 73579471Listed by: Redfin Corp. - New
 $839,900Active3 beds 2 baths1,056 sq. ft.
46 Everett Street #3, Boston, MA 02128
MLS# 73579476Listed by: Compass - New
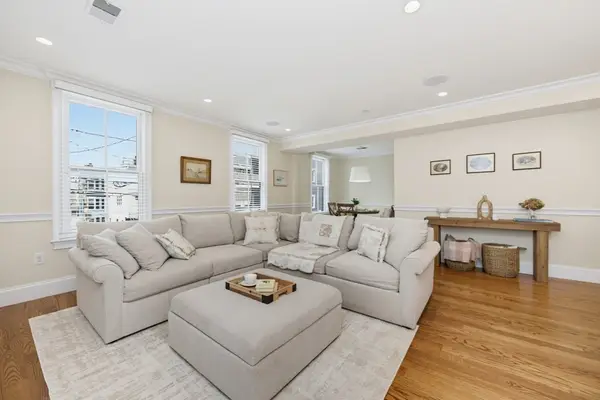 $1,050,000Active2 beds 2 baths1,058 sq. ft.
21 Salem St #2, Boston, MA 02129
MLS# 73579458Listed by: William Raveis R.E. & Home Services - Open Sat, 12 to 2pmNew
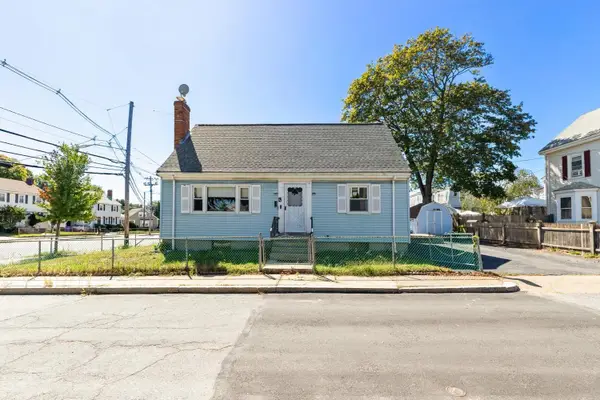 $659,000Active4 beds 2 baths1,428 sq. ft.
4 Spring Valley Rd, Boston, MA 02132
MLS# 73579459Listed by: Kelley & Rege Properties, Inc. - Open Sat, 2:30 to 3:30pmNew
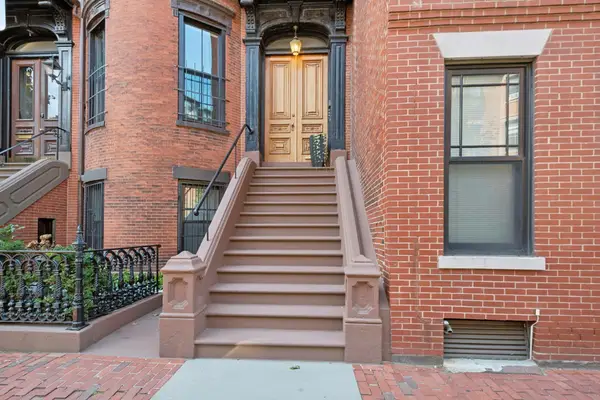 $799,000Active1 beds 1 baths765 sq. ft.
130 Pembroke St #2, Boston, MA 02118
MLS# 73579456Listed by: Keller Williams Realty Boston-Metro | Back Bay - Open Sun, 11am to 12:30pmNew
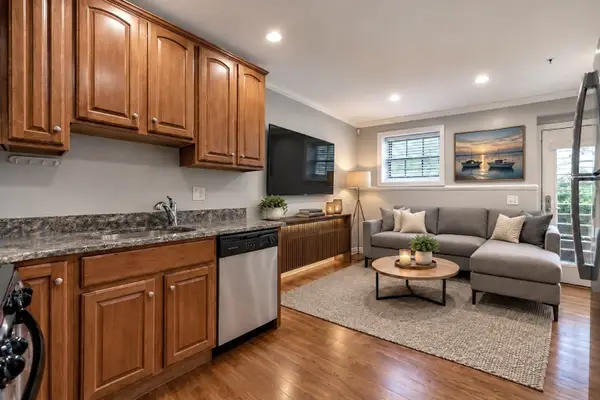 $529,000Active1 beds 1 baths436 sq. ft.
11 Wiget Street #1, Boston, MA 02113
MLS# 73578805Listed by: Coldwell Banker Realty - Concord - Open Sat, 2 to 3:30pmNew
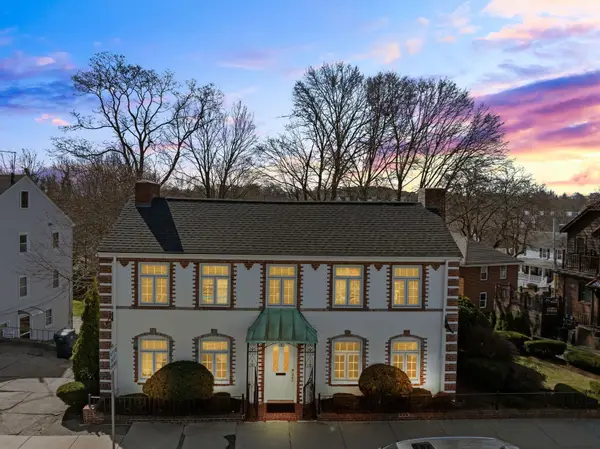 $999,000Active3 beds 3 baths1,913 sq. ft.
1646 Centre St, Boston, MA 02132
MLS# 73579444Listed by: Gilmore Murphy Realty LLC - Open Sun, 11:30am to 12:30pmNew
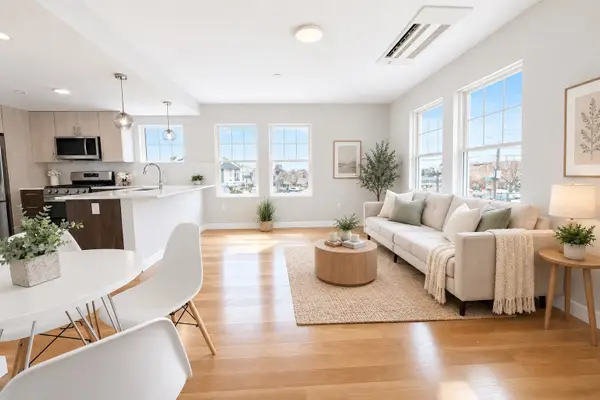 $589,900Active1 beds 1 baths634 sq. ft.
98 Prescott St #3a, Boston, MA 02128
MLS# 73579423Listed by: Access


Protect your home and budget from life's surprises with an Assurant Home Warranty, backed by a partner that supports you through every step of homeownership. Explore Plans.
©2026 Century 21 Real Estate LLC. All rights reserved. CENTURY 21®, the CENTURY 21 Logo and C21® are service marks owned by Century 21 Real Estate LLC. Century 21 Real Estate LLC fully supports the principles of the Fair Housing Act and the Equal Opportunity Act. Each office is independently owned and operated. Listing information is deemed reliable but not guaranteed accurate.