
50 Hichborn St #310, Boston, MA 02135
Local realty services provided by:CENTURY 21 Topsail Realty
50 Hichborn St #310,Boston, MA 02135
$699,000
- 1 Beds
- 1 Baths
- 675 sq. ft.
- Condominium
- Active
Upcoming open houses
- Sun, Sep 2010:30 am - 12:00 pm
- Sat, Sep 2610:30 am - 12:00 pm
- Sun, Sep 2710:30 am - 12:00 pm
Listed by: se lee
Office: redfin corp.
MLS#:73577193
Source:MLSPIN
Price summary
- Price:$699,000
- Price per sq. ft.:$1,035.56
About this home
Welcome to Stadia50, a modern and luxurious living experience in the heart of Boston Landing! This spacious 1 bed/1 bath unit offers premier finishes such as Canadian birch hardwood flooring, Metropolitan Cabinetry, quartz waterfall counters & Jenn Air appliances along with central HVAC and laundry. Enjoy access to an incredible fitness center featuring web-based spin & treadmills as well as a spectacular penthouse sky lounge that opens up onto an amazing roof deck with 360 panoramic views & gas grill for common use. Unit also features 1 car garage parking & additional storage. Plus you'll have easy access around town via the commuter rail right nearby. Live in style at Stadia50 – the perfect place to call home near upscale dining and unique shops!
Contact an agent
Home facts
- Year built:2020
- Listing ID #:73577193
- Updated:September 15, 2026 at 05:05 PM
Rooms and interior
- Bedrooms:1
- Total bathrooms:1
- Full bathrooms:1
- Rooms Total:3
- Flooring:Tile, Wood
- Dining Description:Living/Dining Room Combo
- Kitchen Description:Disposal, ENERGY STAR Qualified Dishwasher, ENERGY STAR Qualified Refrigerator, Flooring - Wood, Freezer, Lighting - Pendant, Microwave, Oven, Peninsula, Range, Range Hood, Recessed Lighting, Stainless Steel Appliances
- Living area:675 sq. ft.
Heating and cooling
- Cooling:Central Air
- Heating:Central
- Central air:Yes
Structure and exterior
- Roof:Rubber
- Year built:2020
- Building area:675 sq. ft.
- Construction Materials:Frame
- Exterior Features:Balcony/Deck, Deck, Deck - Roof
Utilities
- Water:Public
- Sewer:Public Sewer
Finances and disclosures
- Price:$699,000
- Price per sq. ft.:$1,035.56
- Tax amount:$6,518 (2023)
Features and amenities
- Appliances:Disposal, ENERGY STAR Qualified Dishwasher, ENERGY STAR Qualified Refrigerator, ENERGY STAR Qualified Washer, Freezer, Microwave, Range, Range Hood
- Laundry features:ENERGY STAR Qualified Dryer, ENERGY STAR Qualified Washer
- Amenities:Closet, Clubroom, Elevator(s), Recessed Lighting
Parking
- Total parking spaces:1
- Parking description:Attached, Storage
- Garage:Yes
- Garage spaces:1
New listings near 50 Hichborn St #310
- New
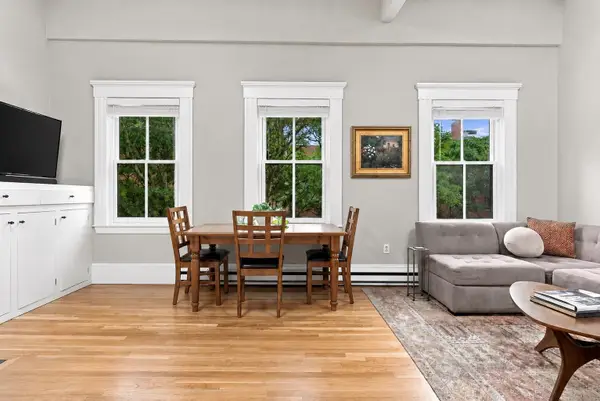 $875,000Active1 beds 1 baths729 sq. ft.
32 Milford #4, Boston, MA 02118
MLS# 73577259Listed by: Compass - Open Thu, 11:30am to 12:30pmNew
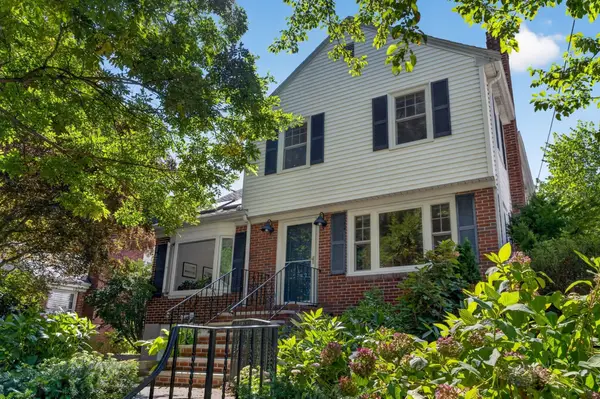 $1,495,000Active3 beds 4 baths2,252 sq. ft.
70 Westchester Rd, Boston, MA 02130
MLS# 73577265Listed by: Focus Real Estate - New
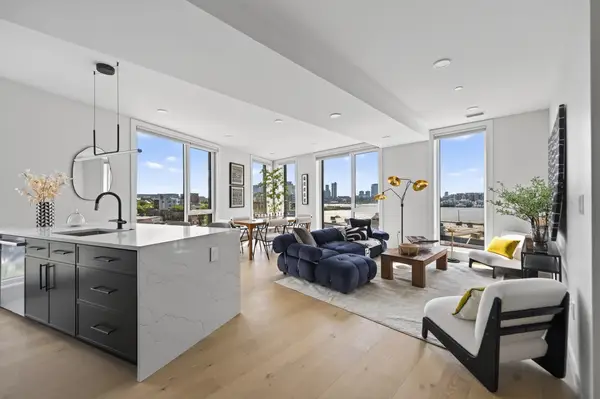 $1,449,000Active3 beds 2 baths1,400 sq. ft.
40 William Kelly Sq #502, Boston, MA 02128
MLS# 73577268Listed by: Elevated Realty, LLC - New
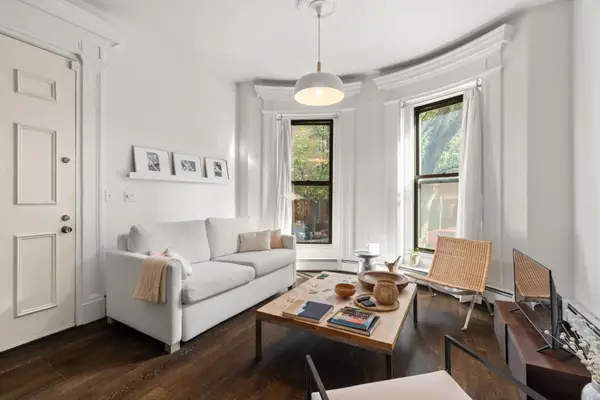 $710,000Active1 beds 1 baths607 sq. ft.
92 W Springfield Street #2, Boston, MA 02118
MLS# 73577269Listed by: Coldwell Banker Realty - Boston - Open Sat, 11am to 12:30pmNew
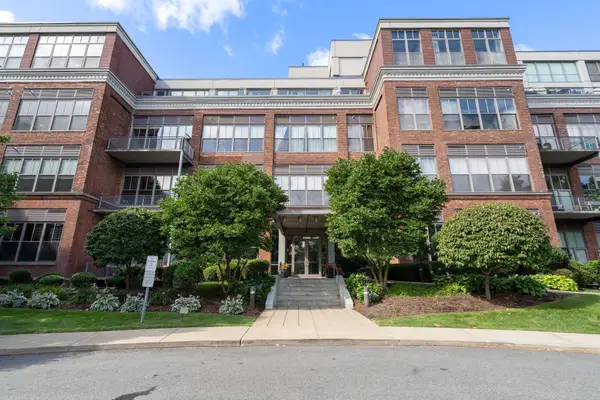 $561,231Active1 beds 1 baths1,034 sq. ft.
156 Porter St #327, Boston, MA 02128
MLS# 73577270Listed by: Coldwell Banker Realty - Boston - New
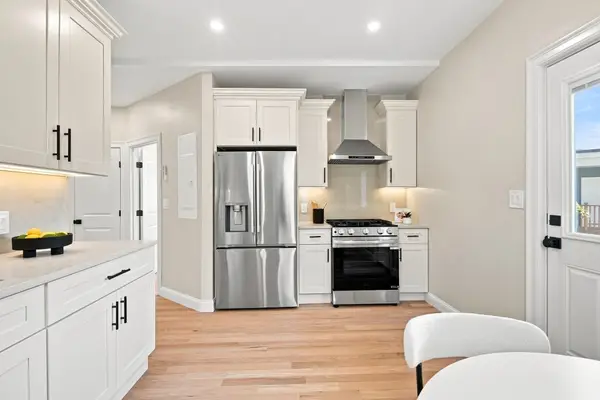 $599,000Active3 beds 2 baths980 sq. ft.
4294 Washington St #2, Boston, MA 02131
MLS# 73577273Listed by: Focus Real Estate - New
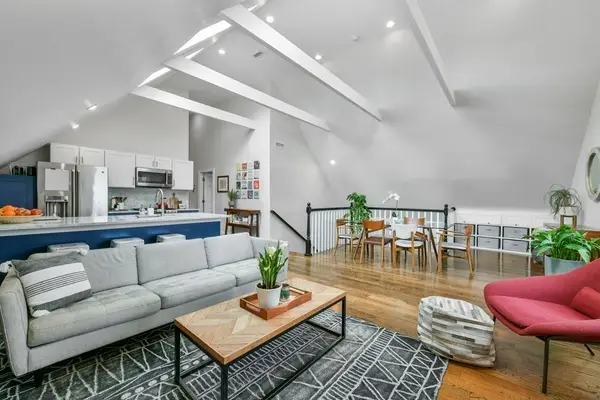 $965,000Active3 beds 2 baths1,378 sq. ft.
37 Oakview Ter #3, Boston, MA 02130
MLS# 73577277Listed by: Jamaica Plain Rentals and Sales, Inc. - New
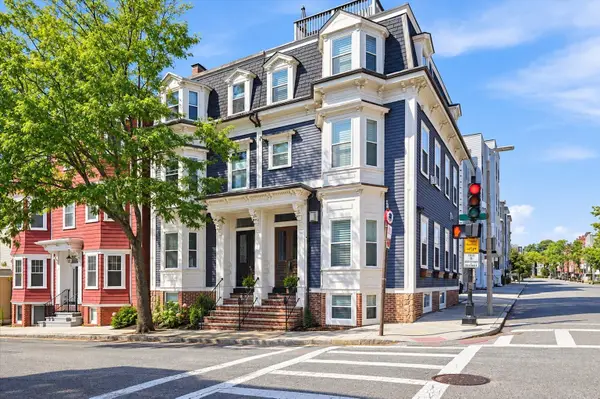 $725,000Active2 beds 1 baths962 sq. ft.
131 I St #1, Boston, MA 02127
MLS# 73577278Listed by: Coldwell Banker Realty - Hingham - New
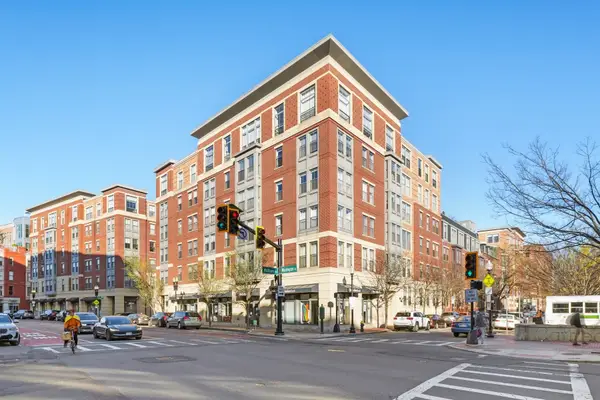 $157,500Active-- beds -- baths
25 Savoy St #PS 230/231, Boston, MA 02118
MLS# 73577287Listed by: Sprogis & Neale Real Estate - New
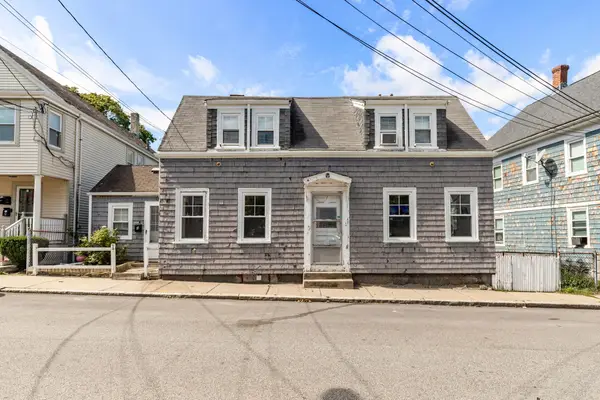 $669,000Active3 beds 2 baths1,076 sq. ft.
3 Old Morton St, Boston, MA 02126
MLS# 73577288Listed by: Kelly Group Properties


Protect your home and budget from life's surprises with an Assurant Home Warranty, backed by a partner that supports you through every step of homeownership. Explore Plans.
©2026 Century 21 Real Estate LLC. All rights reserved. CENTURY 21®, the CENTURY 21 Logo and C21® are service marks owned by Century 21 Real Estate LLC. Century 21 Real Estate LLC fully supports the principles of the Fair Housing Act and the Equal Opportunity Act. Each office is independently owned and operated. Listing information is deemed reliable but not guaranteed accurate.