
50 Liberty Drive #7E, Boston, MA 02210
Local realty services provided by:CENTURY 21 Custom Home Realty
50 Liberty Drive #7E,Boston, MA 02210
$2,950,000
- 1 Beds
- 2 Baths
- 1,297 sq. ft.
- Condominium
- Active
Listed by: dalton spingler
Office: naples realty group
MLS#:73574778
Source:MLSPIN
Price summary
- Price:$2,950,000
- Price per sq. ft.:$2,274.48
- Monthly HOA dues:$2,067
About this home
Introducing an extraordinary opportunity at 50 Liberty, one of Seaport's most sought-after waterfront residences. This professionally designed one-bedroom plus den home boasts breathtaking, unobstructed views of Boston Harbor, offering an ideal setting for both relaxation and entertainment. The chef’s kitchen features sleek white cabinetry, a large breakfast bar, and top-of-the-line Wolf/SubZero & Miele appliances. With floor-to-ceiling windows, this open-concept floor plan invites the outside in. The primary suite offers abundant space and showcases direct water views, with two custom walk-in closets leading you into a luxurious primary bathroom. The additional den, complete with its own full bathroom, provides versatility as a guestroom or home office. One deeded garage parking space. Luxury amenities abound, including 24-hour concierge and doorman services, a resident lounge with a terrace overlooking the harbor, and a fully equipped gym.
Contact an agent
Home facts
- Year built:2018
- Listing ID #:73574778
- Updated:October 26, 2026 at 11:13 AM
Rooms and interior
- Bedrooms:1
- Total bathrooms:2
- Full bathrooms:2
- Rooms Total:4
- Kitchen Description:Dishwasher, Disposal, Freezer, Microwave, Oven, Range, Range Hood, Refrigerator
- Living area:1,297 sq. ft.
Heating and cooling
- Cooling:2 Cooling Zones, Central Air
- Heating:Forced Air
- Central air:Yes
Structure and exterior
- Year built:2018
- Building area:1,297 sq. ft.
Utilities
- Water:Public
- Sewer:Public Sewer
Finances and disclosures
- Price:$2,950,000
- Price per sq. ft.:$2,274.48
- Tax amount:$29,494 (2026)
Features and amenities
- Appliances:Dishwasher, Disposal, Dryer, Freezer, Microwave, Range, Range Hood, Refrigerator, Washer
- Laundry features:Dryer, Washer
- Amenities:Clubroom, Elevator(s)
Parking
- Total parking spaces:1
- Parking description:Assigned, Deeded, Under
- Garage:Yes
- Garage spaces:1
New listings near 50 Liberty Drive #7E
- New
 $550,000Active4 beds 3 baths1,587 sq. ft.
37 Kerwin St #b, Boston, MA 02124
MLS# 73594956Listed by: Thumbprint Realty, LLC - New
 $1,299,999Active8 beds 3 baths2,628 sq. ft.
45 Thorndike, Boston, MA 02118
MLS# 73594957Listed by: Vitruvius Realty - New
 $2,600Active2 beds 1 baths787 sq. ft.
18 Pond St #2, Boston, MA 02130
MLS# 73594935Listed by: Central Real Estate - New
 $2,549,000Active6 beds 6 baths3,834 sq. ft.
839 E Second St, Boston, MA 02127
MLS# 73594923Listed by: ERA Key Realty Services - New
 $325,000Active0.06 Acres
26 Dewey St, Boston, MA 02125
MLS# 73594931Listed by: MIG - New
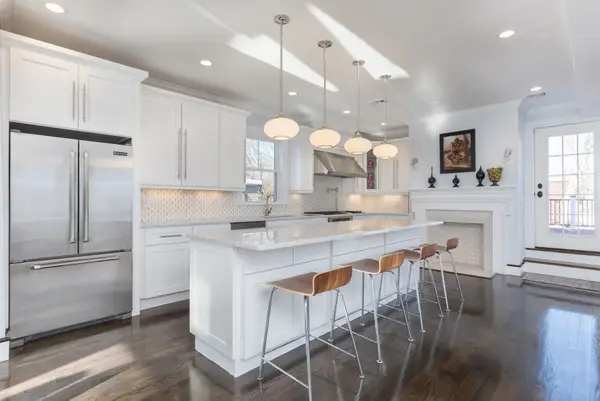 $2,799,000Active6 beds 6 baths8,292 sq. ft.
27 Howland St, Boston, MA 02121
MLS# 73594906Listed by: Herion Karbunara 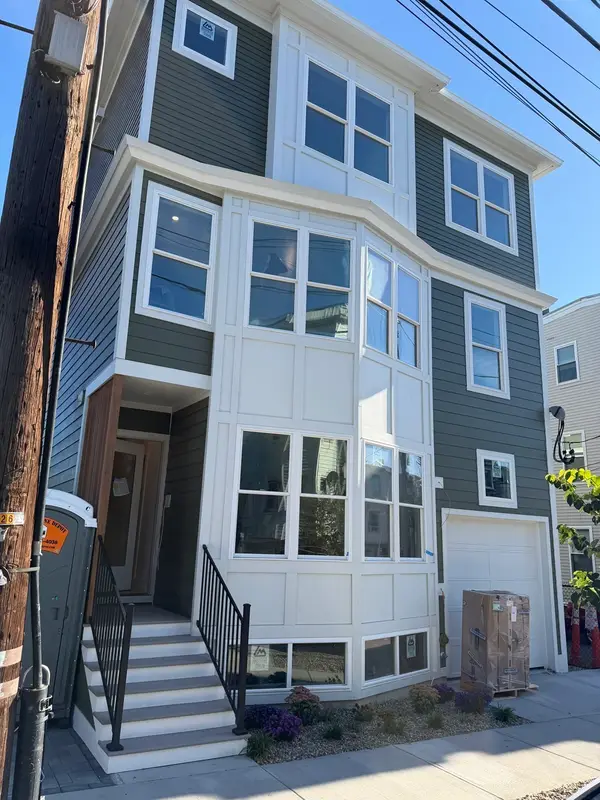 $1,139,000Active3 beds 3 baths1,582 sq. ft.
261 Princeton St #PH1, Boston, MA 02128
MLS# 73582028Listed by: Keller Williams Realty Boston-Metro | Back Bay- New
 $800,000Active3 beds 2 baths1,456 sq. ft.
28 Heathcote St, Boston, MA 02131
MLS# 73594843Listed by: Keller Williams Realty Metropolitan - New
 $615,000Active4 beds 3 baths2,012 sq. ft.
75 Shepton, Boston, MA 02124
MLS# 73594820Listed by: Compass - New
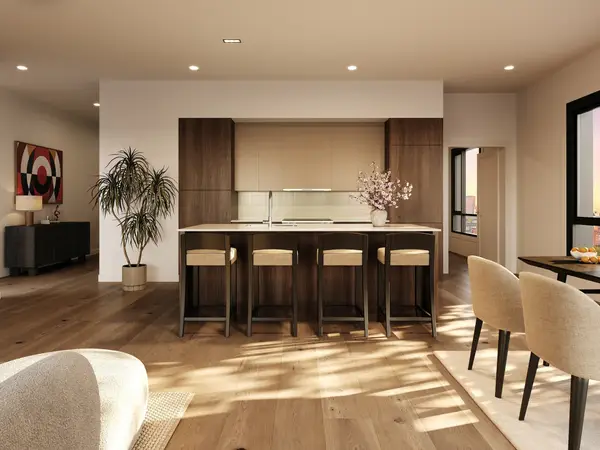 $1,225,000Active2 beds 2 baths1,148 sq. ft.
127 E Dedham St #F-02, Boston, MA 02118
MLS# 73594769Listed by: Coldwell Banker Realty - Boston


Protect your home and budget from life's surprises with an Assurant Home Warranty, backed by a partner that supports you through every step of homeownership. Explore Plans.
©2026 Century 21 Real Estate LLC. All rights reserved. CENTURY 21®, the CENTURY 21 Logo and C21® are service marks owned by Century 21 Real Estate LLC. Century 21 Real Estate LLC fully supports the principles of the Fair Housing Act and the Equal Opportunity Act. Each office is independently owned and operated. Listing information is deemed reliable but not guaranteed accurate.