52 Percival St, Boston, MA 02122
Local realty services provided by:CENTURY 21 North East
52 Percival St,Boston, MA 02122
$1,299,000
- 3 Beds
- 3 Baths
- 3,345 sq. ft.
- Multi-family
- Active
Upcoming open houses
- Sat, Oct 0302:00 pm - 04:00 pm
- Sun, Oct 0411:30 am - 01:30 pm
Listed by:
 Vicky Xiao(617) 480 - 6362CENTURY 21 North East
Office: century 21 north east
MLS#:73585794
Source:MLSPIN
Price summary
- Price:$1,299,000
- Price per sq. ft.:$388.34
About this home
Beautifully maintained three-family home ideally situated next to scenic Ronan Park. This spacious multi-family property offers generous living areas, front porches, rear decks, and a sizable backyard—a rare combination in the Dorchester market. Enjoy beautiful views of the park and water from the rear decks, adding to the property's unique appeal.Currently rented and offering strong income potential, this property presents an excellent opportunity for both investors and owner-occupants. Conveniently located near public transportation, neighborhood amenities, shopping, dining, and major routes. Well maintained and move-in ready, 52 Percival St is a fantastic opportunity to own a versatile multi-family property in a desirable Dorchester location.
Contact an agent
Home facts
- Year built:1905
- Listing ID #:73585794
- Updated:October 02, 2026 at 12:36 PM
Rooms and interior
- Bedrooms:3
- Total bathrooms:3
- Full bathrooms:3
- Rooms Total:15
- Flooring:Hardwood, Tile, Wood
- Kitchen Description:Kitchen, Range, Refrigerator
- Basement Description:Unfinished
- Living area:3,345 sq. ft.
Heating and cooling
- Cooling:Window Unit(s)
- Heating:Natural Gas
Structure and exterior
- Year built:1905
- Building area:3,345 sq. ft.
- Lot area:0.08 Acres
- Exterior Features:Balcony/Deck
- Foundation Description:Stone
Utilities
- Water:Public
- Sewer:Public Sewer
Finances and disclosures
- Price:$1,299,000
- Price per sq. ft.:$388.34
- Tax amount:$11,992 (2015)
Features and amenities
- Appliances:Dryer, Range, Refrigerator, Washer
- Laundry features:Dryer, Washer
Parking
- Parking description:On Street
New listings near 52 Percival St
- Coming Soon
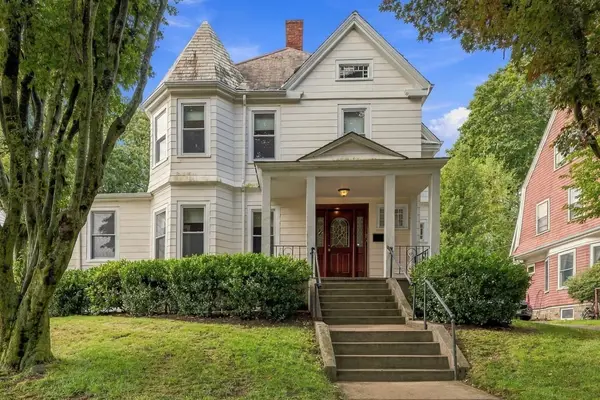 $999,000Coming Soon4 beds 3 baths2,889 sq. ft.
36 Hastings St, Boston, MA 02132
MLS# 73585339Listed by: Keller Williams Realty Evolution - New
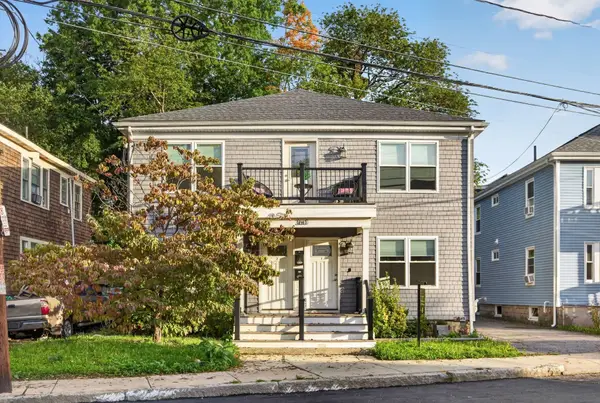 $1,059,000Active6 beds 4 baths3,247 sq. ft.
360 Harvard St, Boston, MA 02124
MLS# 73585862Listed by: Choose Boston, LLC - New
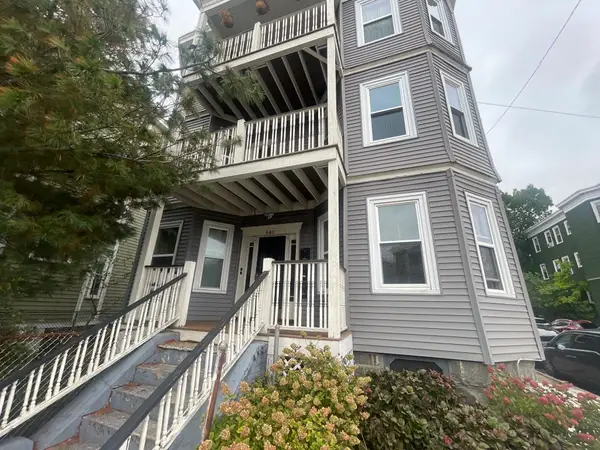 $320,000Active3 beds 2 baths1,193 sq. ft.
640 Morton #2, Boston, MA 02126
MLS# 73585869Listed by: All Inclusive Realty, LLC - Open Sat, 12 to 1:30pmNew
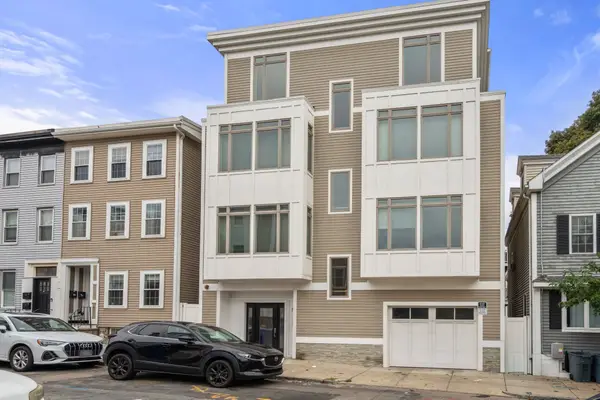 $1,198,900Active3 beds 2 baths1,892 sq. ft.
17 Vinton Street #5, Boston, MA 02127
MLS# 73585827Listed by: William Raveis R.E. & Home Services - New
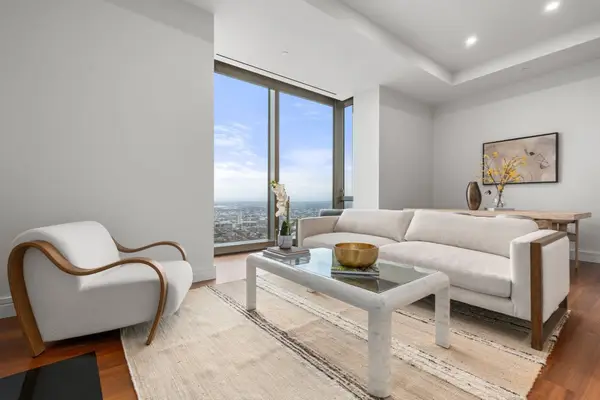 $3,650,000Active2 beds 3 baths1,407 sq. ft.
1 Dalton St #4703, Boston, MA 02115
MLS# 73585817Listed by: Coldwell Banker Realty - Boston - New
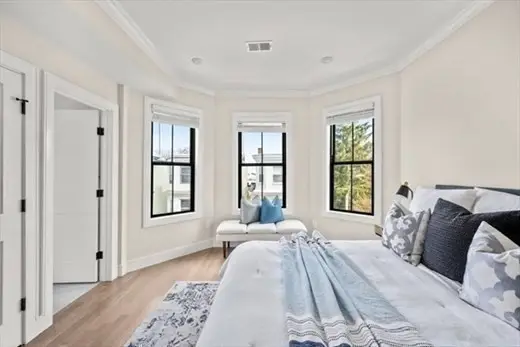 $739,999Active2 beds 2 baths1,165 sq. ft.
303 Maverick Street #4PH, Boston, MA 02128
MLS# 73585812Listed by: NextGen Realty, Inc. - Open Sat, 2 to 4pmNew
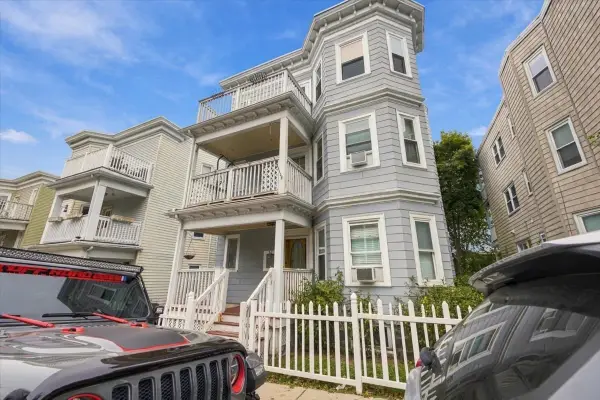
 $1,299,000Active3 beds 3 baths3,345 sq. ft.
52 Percival St, Boston, MA 02122
MLS# 73585794Listed by: Century 21 North East - Open Sat, 11am to 1pmNew
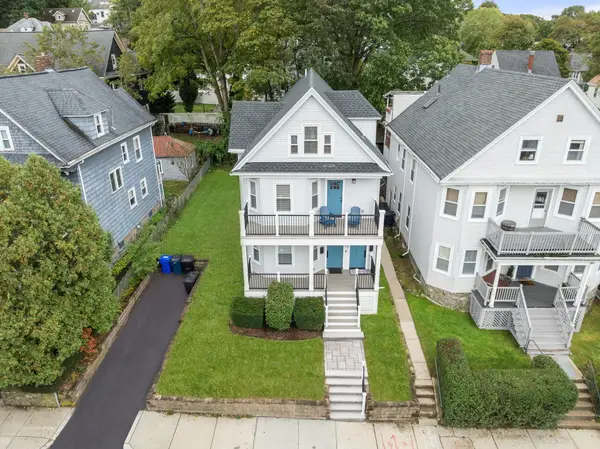 $899,000Active4 beds 3 baths1,890 sq. ft.
15 Ardent Street #2, Boston, MA 02131
MLS# 73585760Listed by: Coldwell Banker Realty - Newton - New
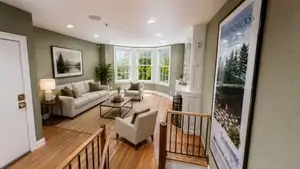 $519,900Active1 beds 1 baths700 sq. ft.
23 St. Stephen St #3, Boston, MA 02115
MLS# 73585767Listed by: All Things Real Estate, Inc. - New
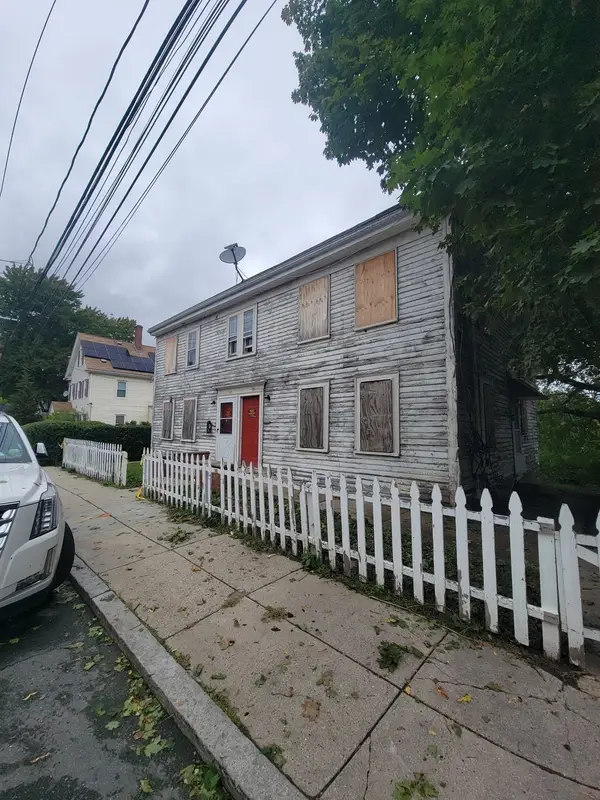 $399,000Active0.13 Acres
55-57 Cedar Street, Boston, MA 02126
MLS# 73585643Listed by: Boston Realty Advisors


Protect your home and budget from life's surprises with an Assurant Home Warranty, backed by a partner that supports you through every step of homeownership. Explore Plans.
©2026 Century 21 Real Estate LLC. All rights reserved. CENTURY 21®, the CENTURY 21 Logo and C21® are service marks owned by Century 21 Real Estate LLC. Century 21 Real Estate LLC fully supports the principles of the Fair Housing Act and the Equal Opportunity Act. Each office is independently owned and operated. Listing information is deemed reliable but not guaranteed accurate.