
533 Washington Street #E, Boston, MA 02124
Local realty services provided by:CENTURY 21 Tassinari & Associates, Inc
Upcoming open houses
- Sat, Sep 1910:00 am - 11:30 am
Listed by: zachary feldshuh
Office: choose boston, llc
MLS#:73559230
Source:MLSPIN
Price summary
- Price:$499,000
- Price per sq. ft.:$489.22
- Monthly HOA dues:$200
About this home
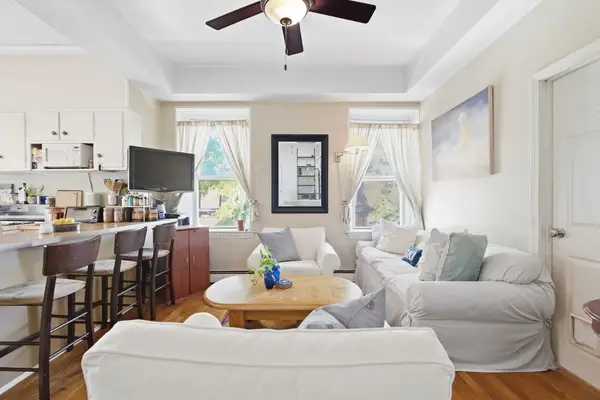
Unit 5 at 533 Washington St is an brand new 2-Bedroom, 2 Bathroom condo, offering the best value in Dorchester! This stunning Victorian has been completely gut renovated, blending timeless architecture with the efficiency and reliability of brand-new construction. Highlights include high ceilings, oversized windows, and luxury finishes throughout. Large bedrooms offer room for a work from home set up and ample space provided for a dining room table is perfect for those nights entertaining. Enjoy your off street parking space in the newly paved driveway, all while being ideally located moments from Codman Square, historic Melville Avenue, and just .4 miles to the Shawmut Red Line MBTA. This property has so much to offer to first time home buyers, investors, or anybody looking to capture exceptional value!
Contact an agent
Home facts
- Year built:2026
- Listing ID #:73559230
- Updated:September 19, 2026 at 10:59 AM
Rooms and interior
- Bedrooms:2
- Total bathrooms:2
- Full bathrooms:2
- Rooms Total:9
- Kitchen Description:Dishwasher, Disposal, Microwave, Range, Refrigerator
- Living area:1,020 sq. ft.
Heating and cooling
- Cooling:3 Cooling Zones, Heat Pump
- Heating:Heat Pump
Structure and exterior
- Roof:Rubber, Shingle, Slate
- Year built:2026
- Building area:1,020 sq. ft.
- Construction Materials:Frame
Utilities
- Water:Public
- Sewer:Public Sewer
Finances and disclosures
- Price:$499,000
- Price per sq. ft.:$489.22
- Tax amount:$5,555 (2026)
Features and amenities
- Appliances:Dishwasher, Disposal, Microwave, Range, Refrigerator
- Laundry features:In Unit, Third Floor
Parking
- Total parking spaces:1
- Parking description:Assigned, Deeded, Off Street, Paved
New listings near 533 Washington Street #E
- Open Sun, 11am to 12pmNew
 $549,000Active2 beds 1 baths540 sq. ft.
11 Revere St #1, Boston, MA 02114
MLS# 73579783Listed by: Coldwell Banker Realty - Boston - New
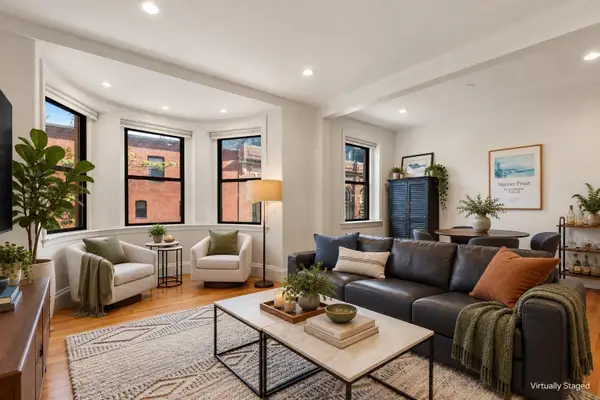 $1,695,000Active3 beds 2 baths1,186 sq. ft.
45 Saint Botolph Street #204, Boston, MA 02116
MLS# 73579800Listed by: Gibson Sotheby's International Realty - New
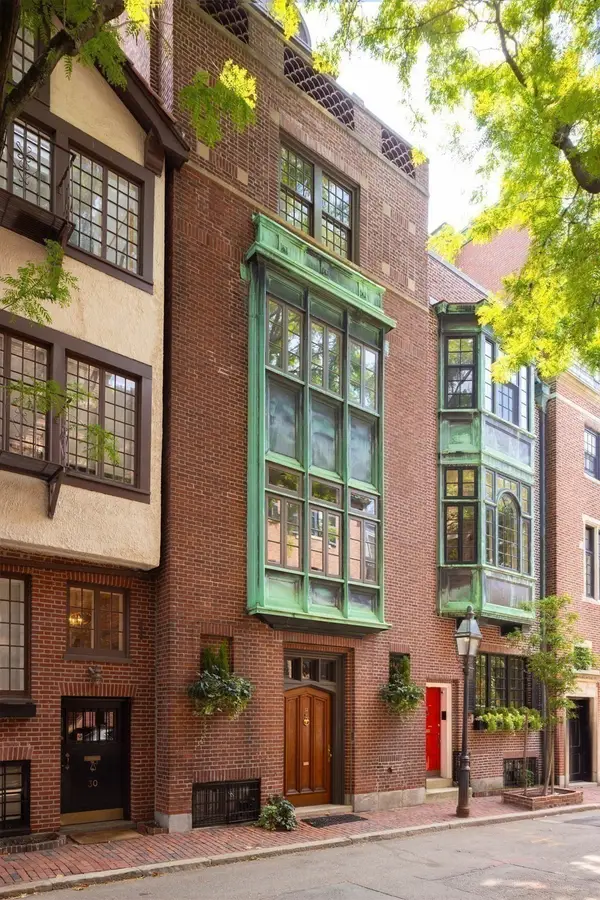 $7,800,000Active4 beds 6 baths5,194 sq. ft.
32 Lime St, Boston, MA 02108
MLS# 73579747Listed by: MGS Group Real Estate LTD - New
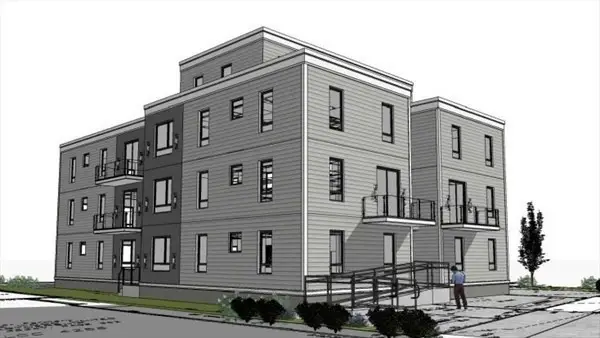 $1,350,000Active39 beds 26 baths14,250 sq. ft.
171 Stanwood St, Boston, MA 02121
MLS# 73579777Listed by: Riverfront REALTORS® - Open Sat, 12 to 2pmNew
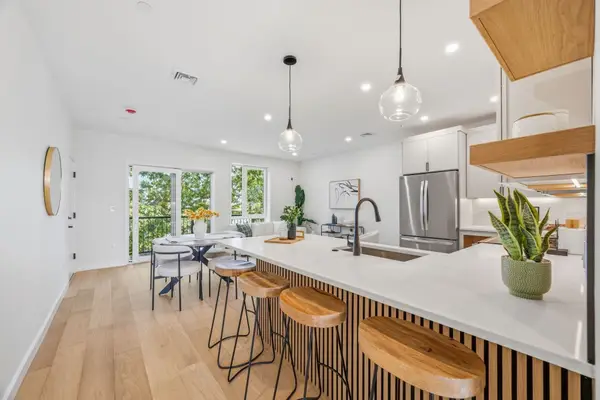 $959,000Active2 beds 2 baths1,037 sq. ft.
374 Athens Street #3, Boston, MA 02127
MLS# 73579703Listed by: Capital Residential Group, LLC - Open Sun, 11am to 12:30pmNew
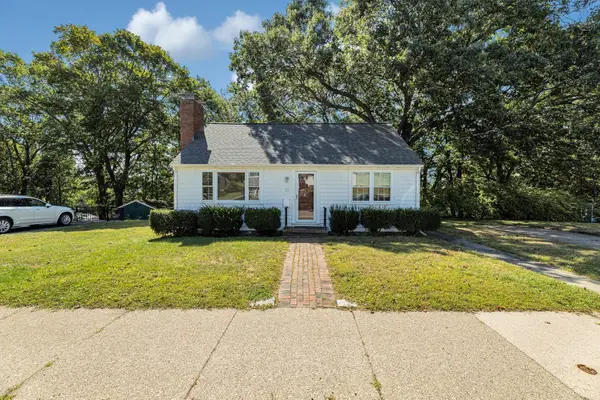 $575,000Active3 beds 1 baths1,414 sq. ft.
87 Hemman, Boston, MA 02131
MLS# 73579707Listed by: Insight Realty Group, Inc. - New
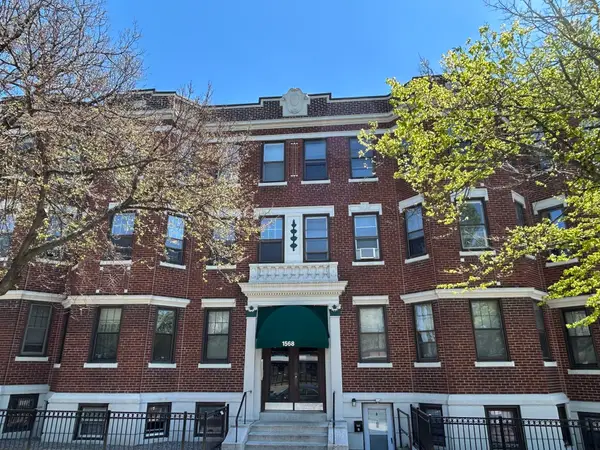 $299,900Active-- beds 1 baths306 sq. ft.
1568 Commonwealth Ave #12, Boston, MA 02135
MLS# 73579726Listed by: Mass Bay Real Estate, LLC - New
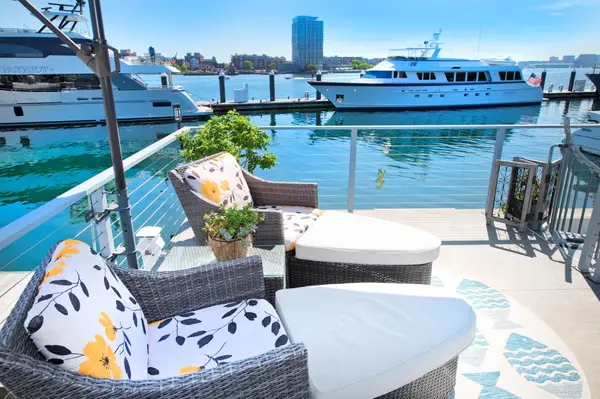 $525,000Active1 beds 1 baths640 sq. ft.
1 Pier 8 #B14, Boston, MA 02129
MLS# 73579731Listed by: In Realty - New
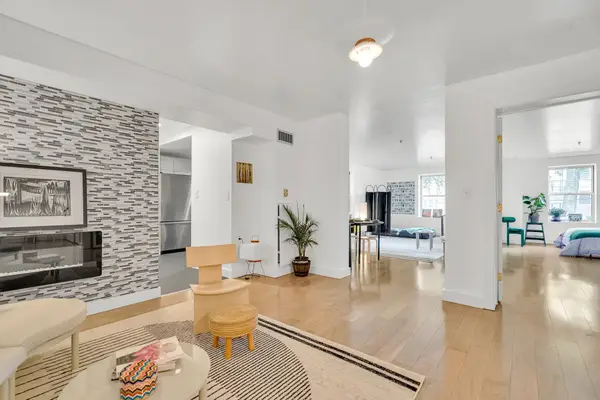 $669,750Active1 beds 1 baths991 sq. ft.
300 Allston St #103, Boston, MA 02135
MLS# 73579585Listed by: MBA Group - Open Sun, 11am to 12:30pmNew
 $599,000Active2 beds 1 baths769 sq. ft.
513-515 E 6th St #3, Boston, MA 02127
MLS# 73579614Listed by: Compass


Protect your home and budget from life's surprises with an Assurant Home Warranty, backed by a partner that supports you through every step of homeownership. Explore Plans.
©2026 Century 21 Real Estate LLC. All rights reserved. CENTURY 21®, the CENTURY 21 Logo and C21® are service marks owned by Century 21 Real Estate LLC. Century 21 Real Estate LLC fully supports the principles of the Fair Housing Act and the Equal Opportunity Act. Each office is independently owned and operated. Listing information is deemed reliable but not guaranteed accurate.