59 Brainerd Rd #604, Boston, MA 02134
Local realty services provided by:CENTURY 21 Custom Home Realty
59 Brainerd Rd #604,Boston, MA 02134
$649,900
- 1 Beds
- 2 Baths
- 1,040 sq. ft.
- Condominium
- Active
Listed by: siu fu lau team
Office: compass
MLS#:73595477
Source:MLSPIN
Price summary
- Price:$649,900
- Price per sq. ft.:$624.9
- Monthly HOA dues:$659
About this home
Oversized 1 bedroom penthouse in one of Allston's most sought after boutique condo buildings, perfectly positioned on the Brookline border. Recently renovated with brand new flooring & updated bathrooms. The open-concept living/dining area is flooded with warm natural light, and features a wood burning fireplace, a large skylight, and sliding doors leading to a Juliet balcony. A well-appointed kitchen features stainless steel appliances, quartz countertops, and a breakfast bar. The spacious bedroom offers generous closet space and an en-suite bath. Additional conveniences include central A/C, in-unit laundry room, and a private roof deck. One deeded garage parking space is included. The Vicomte is a professionally managed elevator building with a newly renovated common roof deck with sweeping city views. Outside, everything is at your fingertips: the MBTA Green Line, Whole Foods, Trader Joe's, plus numerous dining and retail options. Quick access to the Mass Pike (Rt. 90), BU, BC, and Longwood Medical Area makes this an ideal purchase for end users or investors....
Contact an agent
Home facts
- Year built:1988
- Listing ID #:73595477
- Updated:October 27, 2026 at 08:14 PM
Rooms and interior
- Bedrooms:1
- Total bathrooms:2
- Full bathrooms:1
- Half bathrooms:1
- Rooms Total:3
- Kitchen Description:Dishwasher, Microwave, Range, Refrigerator
- Living area:1,040 sq. ft.
Heating and cooling
- Cooling:Central Air
- Heating:Central
- Central air:Yes
Structure and exterior
- Year built:1988
- Building area:1,040 sq. ft.
- Lot area:0.02 Acres
- Exterior Features:Deck - Roof
Utilities
- Water:Public
- Sewer:Public Sewer
Finances and disclosures
- Price:$649,900
- Price per sq. ft.:$624.9
- Tax amount:$7,734 (2025)
Features and amenities
- Appliances:Dishwasher, Dryer, Microwave, Range, Refrigerator, Washer
- Laundry features:Dryer, In Unit, Washer
- Amenities:Elevator(s)
Parking
- Total parking spaces:1
- Parking description:Assigned, Under
- Garage:Yes
- Garage spaces:1
New listings near 59 Brainerd Rd #604
- Coming Soon
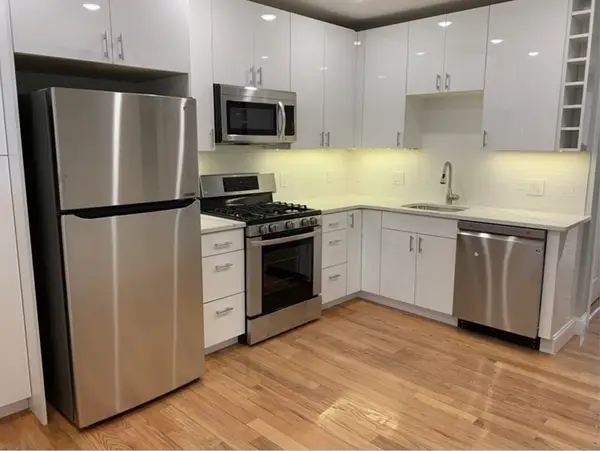
 $389,999Coming Soon2 beds 1 baths640 sq. ft.
6 Shelby St #2, Boston, MA 02128
MLS# 73595435Listed by: Century 21 North East - Coming Soon
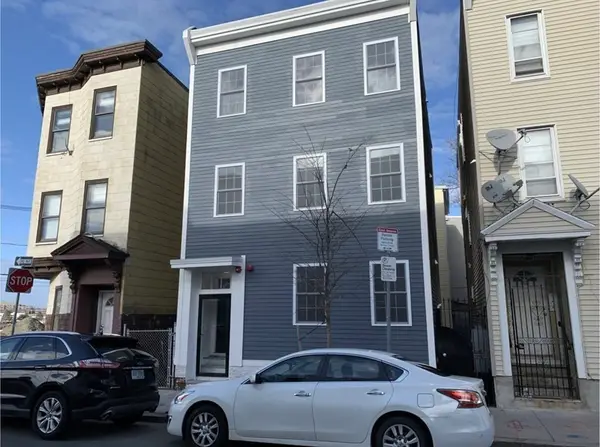 $475,999Coming Soon2 beds 1 baths950 sq. ft.
6- Shelby Street #1, Boston, MA 02128
MLS# 73595436Listed by: Century 21 North East - Open Sun, 12 to 2pmNew
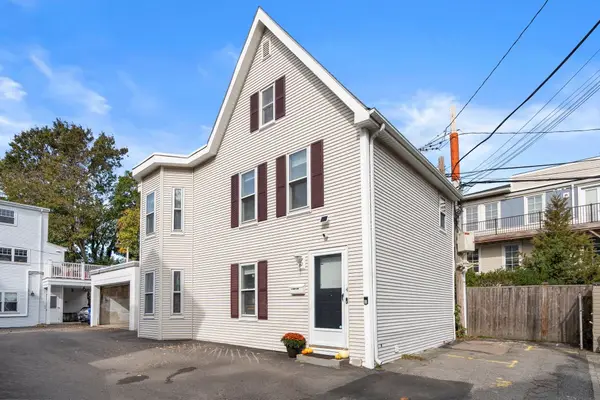 $1,300,000Active2 beds 1 baths1,204 sq. ft.
4 Dean Way, Boston, MA 02127
MLS# 73595618Listed by: Rooney Real Estate, LLC - Open Sat, 12 to 2pmNew
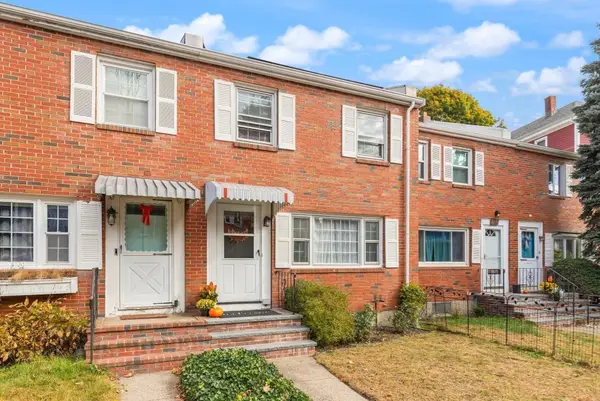 $749,900Active3 beds 1 baths952 sq. ft.
22 Goldsmith St., Boston, MA 02130
MLS# 73595629Listed by: RE/MAX Real Estate Center - New
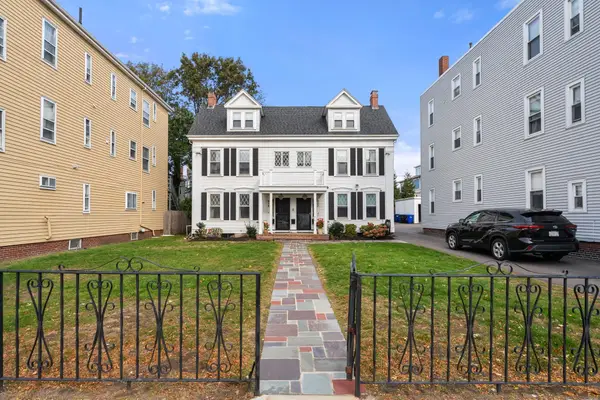 $4,800,000Active0.24 Acres
918 E 4th St, Boston, MA 02127
MLS# 73595632Listed by: Rooney Real Estate, LLC - New
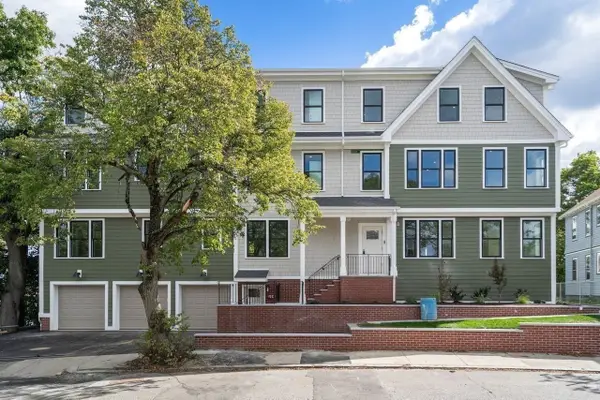 $799,000Active2 beds 2 baths1,007 sq. ft.
87 Nottinghill Road #2, Boston, MA 02135
MLS# 73595560Listed by: Coldwell Banker Realty - Newton - New
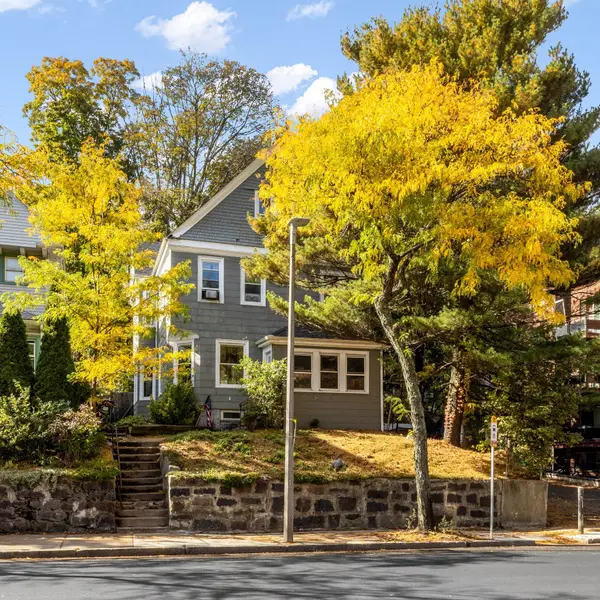 $775,000Active4 beds 3 baths3,641 sq. ft.
537 Talbot Ave, Boston, MA 02124
MLS# 73595569Listed by: Burns Realty & Investments LLC - New
 $2,150,000Active3 beds 3 baths2,395 sq. ft.
65 East India Row #11 AB, Boston, MA 02110
MLS# 73595528Listed by: Gibson Sotheby's International Realty - New
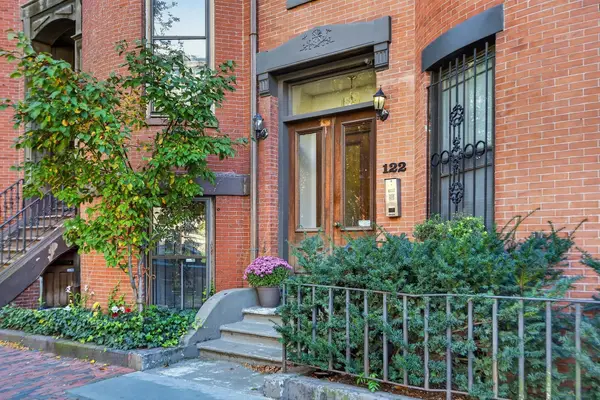 $769,000Active1 beds 1 baths686 sq. ft.
122 Chandler St #A, Boston, MA 02116
MLS# 73595534Listed by: Elevated Realty, LLC - Open Sun, 12 to 2pmNew
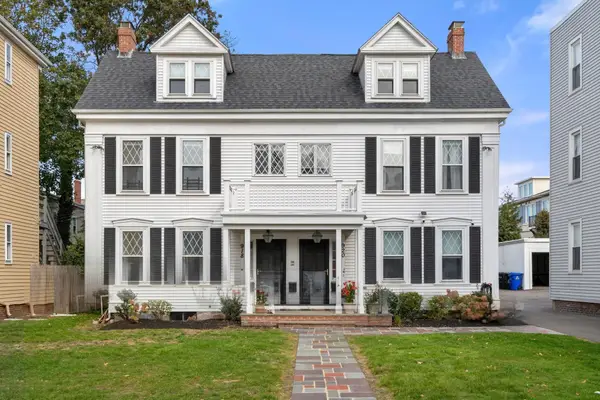 $3,500,000Active7 beds 7 baths6,337 sq. ft.
918-920 E 4th Street, Boston, MA 02127
MLS# 73595493Listed by: Rooney Real Estate, LLC


Protect your home and budget from life's surprises with an Assurant Home Warranty, backed by a partner that supports you through every step of homeownership. Explore Plans.
©2026 Century 21 Real Estate LLC. All rights reserved. CENTURY 21®, the CENTURY 21 Logo and C21® are service marks owned by Century 21 Real Estate LLC. Century 21 Real Estate LLC fully supports the principles of the Fair Housing Act and the Equal Opportunity Act. Each office is independently owned and operated. Listing information is deemed reliable but not guaranteed accurate.