
8 Sumner Place #6, Boston, MA 02128
Local realty services provided by:CENTURY 21 Topsail Realty
8 Sumner Place #6,Boston, MA 02128
$1,049,000
- 2 Beds
- 3 Baths
- 1,700 sq. ft.
- Condominium
- Active
Listed by: elevated boston team, corey o'neill
Office: elevated realty, llc
MLS#:73558946
Source:MLSPIN
Price summary
- Price:$1,049,000
- Price per sq. ft.:$617.06
- Monthly HOA dues:$200
About this home
Move in this Fall! Rarely available NEW CONSTRUCTION luxury townhouse on quiet side street in Jeffries Point! Sumner Place #6 is an end-unit that features TWO PRIVATE OUTDOOR SPACES. PRIVATE oversized GARAGE parking on the 1st level that can fit a full size vehicle and has additional room for storage! Direct entry to a mudroom/hallway. Also on the 1st level is a laundry room with full sized washer/dryer PLUS office nook perfect for work from home! 2nd floor has great room with kitchen, separate dining area, living + powder room. Engineered Hardwood + recessed lighting! TONS of oversized windows throughout the home. Kitchen features Matte White GE Cafe appliance package + 10 ft Quartz island with seating for 4. Private balcony off living/dining area. 3rd level has guest bedroom + bath plus large Primary Bedroom w/en suite bath, floating double vanity + frameless glass shower. Stairs lead up to private head house and 120+ sq ft roof deck with 270 degree views. Energy efficient Hydro Air HVAC system, Hardie Plank Siding, DruTek Windows! Don't miss this unmatched offering in East Boston's most desirable neighborhood. Fall 2026 completion. Showings available now by appointment!...
Contact an agent
Home facts
- Year built:2026
- Listing ID #:73558946
- Updated:October 16, 2026 at 11:07 AM
Rooms and interior
- Bedrooms:2
- Total bathrooms:3
- Full bathrooms:2
- Half bathrooms:1
- Rooms Total:8
- Flooring:Engineered Hardwood
- Kitchen Description:Dishwasher, Freezer, Microwave, Range, Refrigerator
- Living area:1,700 sq. ft.
Heating and cooling
- Cooling:2 Cooling Zones, Central Air
- Heating:Forced Air
- Central air:Yes
Structure and exterior
- Roof:Rubber
- Year built:2026
- Building area:1,700 sq. ft.
- Exterior Features:Balcony, Deck - Composite, Deck - Roof
Utilities
- Water:Public
- Sewer:Public Sewer
Finances and disclosures
- Price:$1,049,000
- Price per sq. ft.:$617.06
Features and amenities
- Appliances:Dishwasher, Dryer, Freezer, Microwave, Range, Refrigerator, Washer
- Laundry features:Dryer, In Unit, Washer
Parking
- Total parking spaces:2
- Parking description:Attached, Deeded, Garage Door Opener, Off Street, Under
- Garage:Yes
- Garage spaces:1
New listings near 8 Sumner Place #6
- Coming Soon
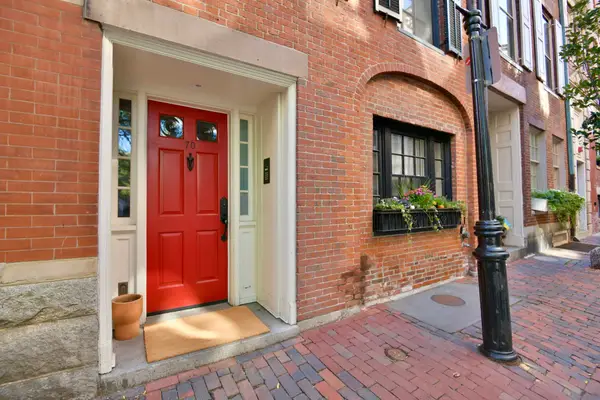 $6,250,000Coming Soon5 beds 6 baths3,660 sq. ft.
70 Myrtle St, Boston, MA 02114
MLS# 73589849Listed by: Craft Realty - Coming Soon
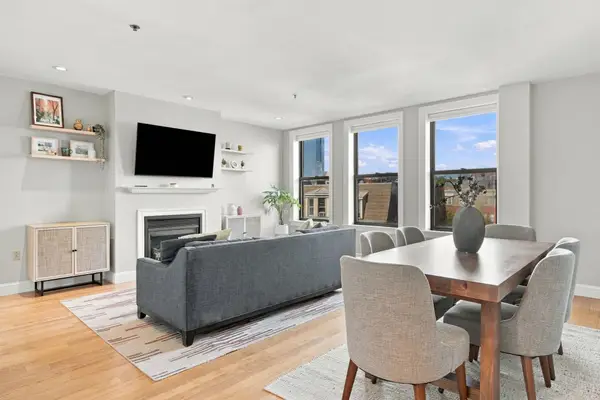 $975,000Coming Soon2 beds 2 baths1,072 sq. ft.
1723 Washington St. #411, Boston, MA 02118
MLS# 73588824Listed by: William Raveis R.E. & Home Services - Coming Soon
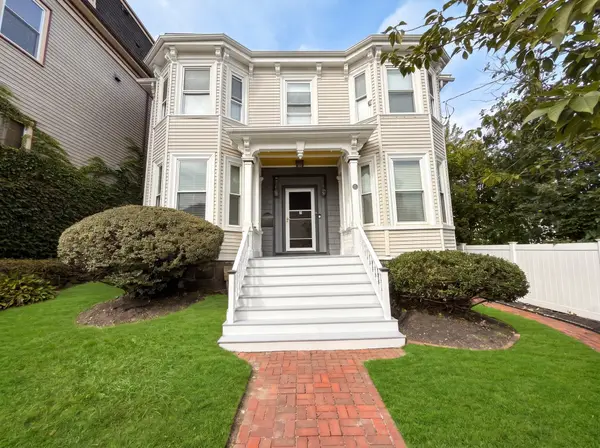 $825,000Coming Soon4 beds 2 baths2,016 sq. ft.
31 Regent St, Boston, MA 02119
MLS# 73586850Listed by: Generations Realty Group - Open Sun, 10:30am to 12pmNew
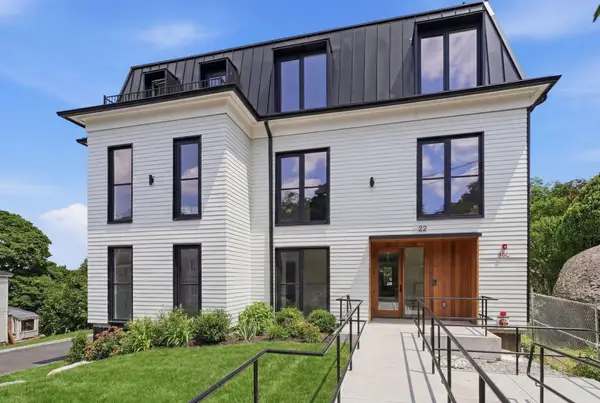 $875,000Active3 beds 2 baths1,433 sq. ft.
22 High Street #205, Boston, MA 02122
MLS# 73591636Listed by: EVO Real Estate Group, LLC - Open Sun, 10:30am to 12pmNew
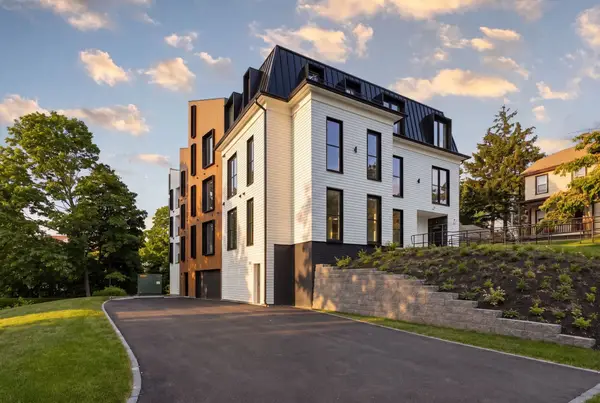 $1,010,000Active3 beds 2 baths1,445 sq. ft.
22 High Street #PH12, Boston, MA 02122
MLS# 73591638Listed by: EVO Real Estate Group, LLC - Open Sun, 10:30am to 12pmNew
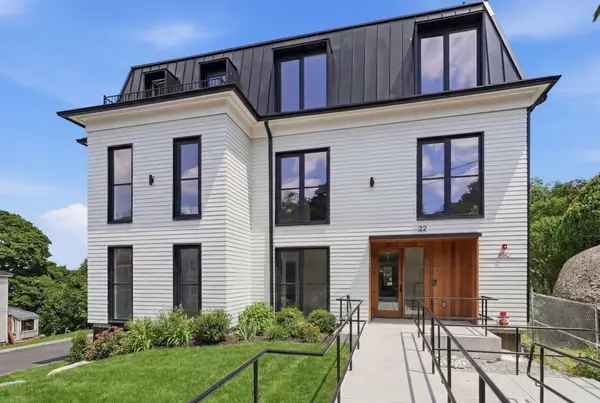 $974,000Active3 beds 2 baths1,613 sq. ft.
22 High Street #PH15, Boston, MA 02122
MLS# 73591639Listed by: EVO Real Estate Group, LLC - New
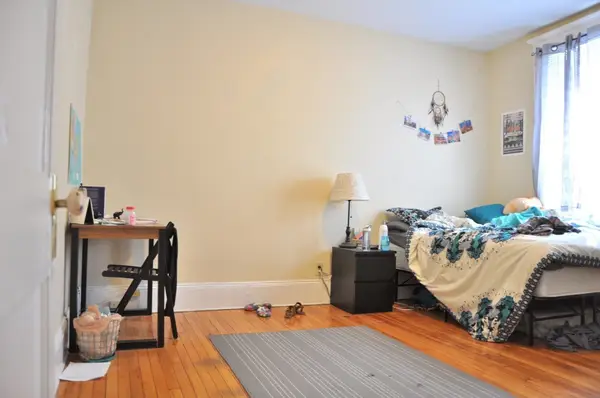 $599,000Active4 beds 2 baths1,200 sq. ft.
30 Glenville Ave #1A, Boston, MA 02134
MLS# 73591651Listed by: Blue Ocean Realty, LLC - Open Sat, 1:30 to 3pmNew
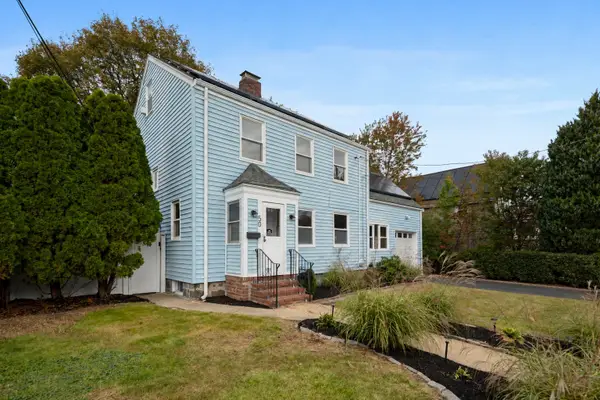 $899,000Active4 beds 2 baths1,758 sq. ft.
50 Lasell St, Boston, MA 02132
MLS# 73591613Listed by: Keller Williams Realty - Open Sat, 10 to 11amNew
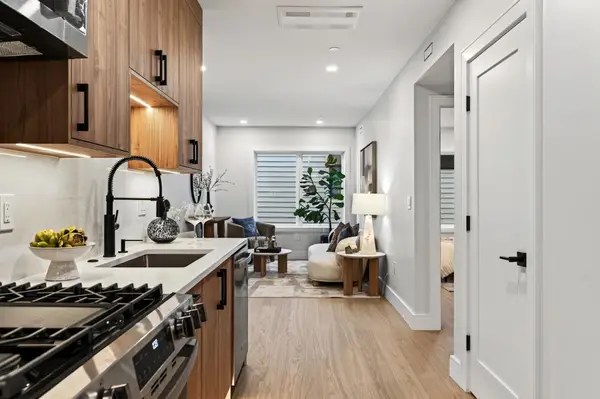 $499,000Active1 beds 1 baths620 sq. ft.
250 Bremen #3, Boston, MA 02128
MLS# 73591585Listed by: Elevated Realty, LLC - Open Sat, 11am to 12pmNew
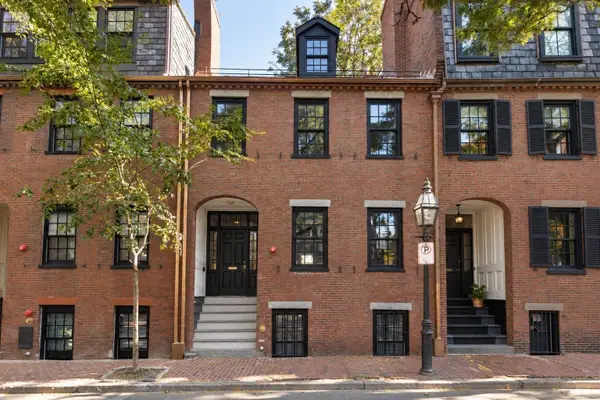 $3,050,000Active4 beds 4 baths2,658 sq. ft.
48-49 Fayette St, Boston, MA 02116
MLS# 73591528Listed by: New Neighbors, Inc.


Protect your home and budget from life's surprises with an Assurant Home Warranty, backed by a partner that supports you through every step of homeownership. Explore Plans.
©2026 Century 21 Real Estate LLC. All rights reserved. CENTURY 21®, the CENTURY 21 Logo and C21® are service marks owned by Century 21 Real Estate LLC. Century 21 Real Estate LLC fully supports the principles of the Fair Housing Act and the Equal Opportunity Act. Each office is independently owned and operated. Listing information is deemed reliable but not guaranteed accurate.