
6 Weld Hill St, Boston, MA 02130
Local realty services provided by:CENTURY 21 Custom Home Realty
6 Weld Hill St,Boston, MA 02130
$1,749,000
- 6 Beds
- 4 Baths
- 2,584 sq. ft.
- Multi-family
- Active
Listed by: hitesh tara
Office: exp realty llc - corporate office
MLS#:73554879
Source:MLSPIN
Price summary
- Price:$1,749,000
- Price per sq. ft.:$676.86
About this home
Exceptional opportunity to own a completely rebuilt and fully renovated two-family just minutes from Forest Hills Station. Renovated from the studs with virtually everything new, this turnkey property offers two spacious residences, each featuring 3 bedrooms, 2 full bathrooms, open-concept living areas, designer kitchens with quartz countertops, custom cabinetry, stainless steel appliances, and spa-inspired bathrooms. Every major component has been replaced or upgraded, including the electrical, plumbing, HVAC, insulation, windows, roof, flooring, kitchens, bathrooms, fixtures, and finishes, delivering the comfort and efficiency of new construction while preserving the property's classic character. Both units are independently HERS certified (Unit 6: HERS 54; Unit 8: HERS 50) and feature high-efficiency HVAC systems, premium insulation, air sealing verified by blower door testing, and energy-efficient windows, providing year-round comfort and lower operating costs.Perfect for owner-occupants, investors, or multigenerational living, this versatile property allows you to live in one unit while generating rental income from the other. Buyers are encouraged to consult their lender regarding the use of projected rental income for mortgage qualification. Conveniently located just minutes from Forest Hills Station, the MBTA Orange Line, Commuter Rail, Franklin Park, the Arnold Arboretum, Longwood Medical Area, Back Bay, restaurants, cafés, shopping, and major highways. A rare opportunity to own a move-in-ready, turnkey multifamily in one of Boston's most desirable neighborhoods....
Contact an agent
Home facts
- Year built:1890
- Listing ID #:73554879
- Updated:July 27, 2026 at 09:55 PM
Rooms and interior
- Bedrooms:6
- Total bathrooms:4
- Full bathrooms:4
- Rooms Total:16
- Flooring:Hardwood, Tile, Wood
- Dining Description:Dining Room
- Bathrooms Description:Bathroom With Tub & Shower, Bathroom with Shower Stall
- Kitchen Description:Dishwasher, Disposal, Kitchen, Microwave, Plumbed For Ice Maker, Range, Refrigerator, Trash Compactor
- Basement Description:Finished, Full, Interior Entry, Sump Pump, Walk-Out Access
- Living area:2,584 sq. ft.
Heating and cooling
- Cooling:4 Cooling Zones, Central Air
- Heating:Central, Floor Furnace, Forced Air, Humidity Control, Natural Gas
- Central air:Yes
Structure and exterior
- Roof:Shingle
- Year built:1890
- Building area:2,584 sq. ft.
- Lot area:0.06 Acres
- Lot Features:Level
- Construction Materials:Frame
- Exterior Features:Balcony, Deck, Deck - Composite, Deck - Roof, Garden, Patio, Porch, Rain Gutters
- Foundation Description:Stone
Utilities
- Water:Public
- Sewer:Public Sewer
Finances and disclosures
- Price:$1,749,000
- Price per sq. ft.:$676.86
- Tax amount:$14,948 (2026)
Features and amenities
- Appliances:Dishwasher, Disposal, Dryer, Instant Hot Water, Microwave, Range, Refrigerator, Washer
- Laundry features:Dryer, Electric Dryer Hookup, Washer
- Amenities:Ceiling Fan(s), Crown Molding, High Speed Internet, Slider, Walk-in Closet(s)
Parking
- Total parking spaces:3
- Parking description:Paved, Tandem
New listings near 6 Weld Hill St
- New
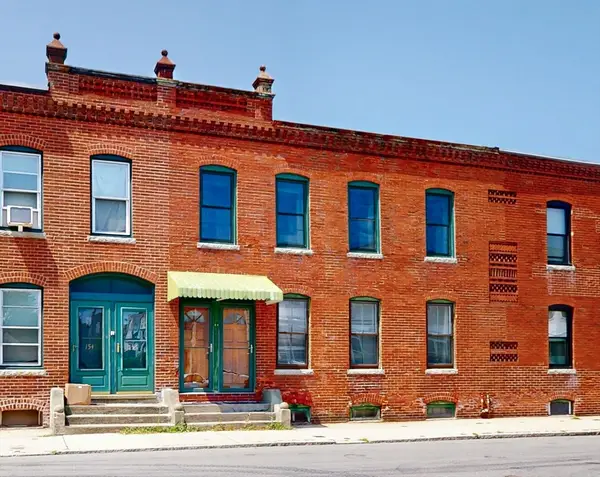 $775,000Active4 beds 2 baths1,920 sq. ft.
160 Franklin St, Boston, MA 02134
MLS# 73555457Listed by: Compass - New
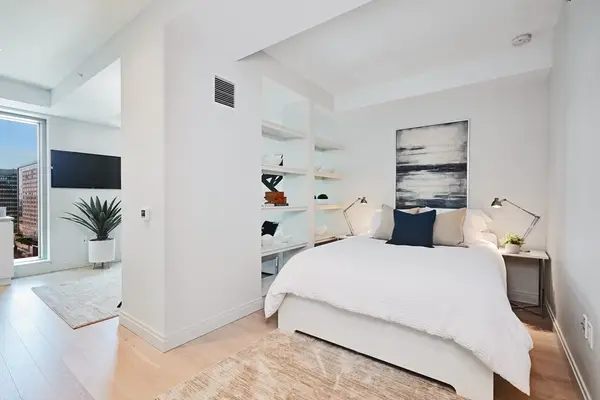 $829,000Active-- beds 1 baths505 sq. ft.
135 Seaport Blvd #U18, Boston, MA 02210
MLS# 73555376Listed by: The Collaborative Companies - New
 $769,000Active1 beds 1 baths736 sq. ft.
100 Lovejoy Wharf #5 N, Boston, MA 02114
MLS# 73555341Listed by: Gibson Sotheby's International Realty - New
 $485,000Active2 beds 1 baths850 sq. ft.
90 Bynner St #4, Boston, MA 02130
MLS# 73555234Listed by: Coldwell Banker Realty - Boston - New
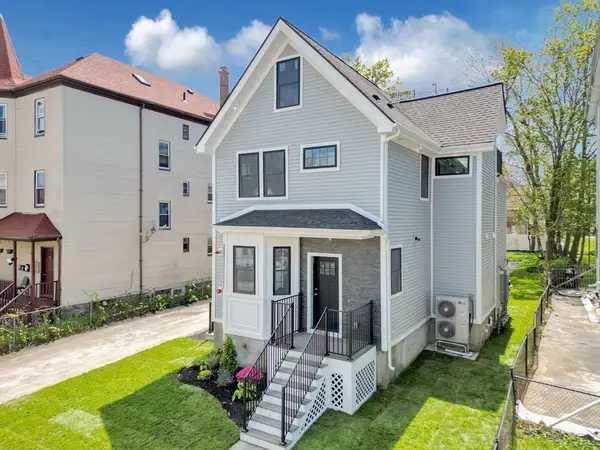 $675,000Active4 beds 4 baths1,500 sq. ft.
112 Armandine Street #1, Boston, MA 02124
MLS# 73555255Listed by: Insight Realty Group, Inc. - New
 $925,000Active2 beds 2 baths840 sq. ft.
804 E 6th St #3, Boston, MA 02127
MLS# 73555275Listed by: The Charles Realty - New
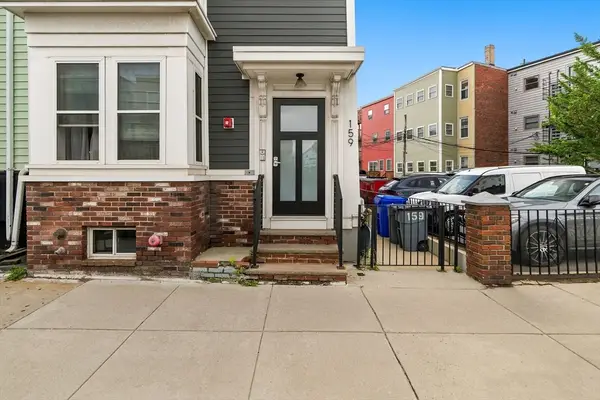 $500,000Active1 beds 1 baths715 sq. ft.
159 Bennington St #3, Boston, MA 02128
MLS# 73555284Listed by: Gelineau & Associates, R.E. - New
 $2,450,000Active7 beds 4 baths2,928 sq. ft.
15 Cooper Street, Boston, MA 02113
MLS# 73555213Listed by: Marcus & Millichap Real Estate Investment Services - New
 $575,000Active1 beds 1 baths738 sq. ft.
180 Telford St #509, Boston, MA 02135
MLS# 73555202Listed by: Stuart St James, Inc.


Protect your home and budget from life's surprises with an Assurant Home Warranty, backed by a partner that supports you through every step of homeownership. Explore Plans.
©2026 Century 21 Real Estate LLC. All rights reserved. CENTURY 21®, the CENTURY 21 Logo and C21® are service marks owned by Century 21 Real Estate LLC. Century 21 Real Estate LLC fully supports the principles of the Fair Housing Act and the Equal Opportunity Act. Each office is independently owned and operated. Listing information is deemed reliable but not guaranteed accurate.