
90 Bynner St #4, Boston, MA 02130
Local realty services provided by:CENTURY 21 Mario Real Estate
90 Bynner St #4,Boston, MA 02130
$485,000
- 2 Beds
- 1 Baths
- 850 sq. ft.
- Condominium
- Active
Listed by: mac chinsomboon, mac chinsomboon
Office: coldwell banker realty - boston
MLS#:73555234
Source:MLSPIN
Price summary
- Price:$485,000
- Price per sq. ft.:$570.59
- Monthly HOA dues:$504
About this home
Welcome to this high first floor Pondside Jamaica Plain condo at 90 Bynner St, #4! This charming 2 bed + office residence boasts classic historic detail, hardwood floors throughout, abundant natural light from 10 total windows. A flexible solarium off the main area serves as the ideal work-from-home office or light-filled sunroom. Enjoy city views and relaxing evenings on the incredible common roof deck. Perfectly situated just across from the MSPCA for all you pet lovers, only one block to Whole Foods Market, and a block to Olmsted Park and Leverett Pond along the Emerald Necklace trails. Commuting is effortless with easy access to the MBTA Green Line (E Line), the 39 bus route at your doorstep, and close proximity to the VA Hospital, Harvard Medical School, and Longwood Medical Campus and associated hospitals. Complete with bike storage and common laundry, this location delivers unbeatable convenience to JP dining, local shops, and the great outdoors.
Contact an agent
Home facts
- Year built:1925
- Listing ID #:73555234
- Updated:September 13, 2026 at 11:08 AM
Rooms and interior
- Bedrooms:2
- Total bathrooms:1
- Full bathrooms:1
- Rooms Total:5
- Flooring:Hardwood
- Kitchen Description:Dishwasher, Disposal, Range, Refrigerator
- Living area:850 sq. ft.
Heating and cooling
- Cooling:Window Unit(s)
- Heating:Hot Water
Structure and exterior
- Year built:1925
- Building area:850 sq. ft.
Utilities
- Water:Public
- Sewer:Public Sewer
Finances and disclosures
- Price:$485,000
- Price per sq. ft.:$570.59
- Tax amount:$5,698 (2025)
Features and amenities
- Appliances:Dishwasher, Disposal, Range, Refrigerator
- Laundry features:Common Area
- Amenities:Storage
New listings near 90 Bynner St #4
- New
 $2,395,000Active2 beds 3 baths2,162 sq. ft.
2 Battery Wharf #PH08, Boston, MA 02109
MLS# 73576386Listed by: Douglas Elliman Real Estate - Park Plaza - New
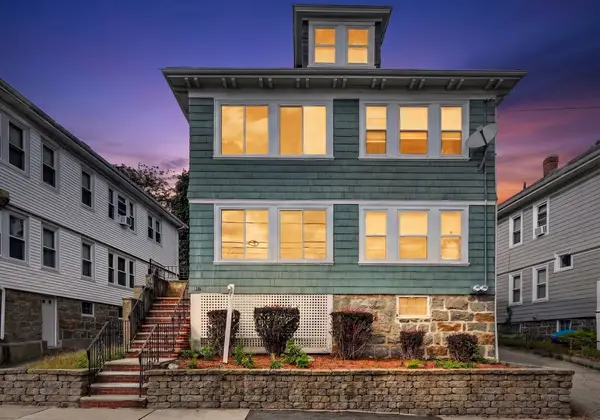 $1,200,000Active5 beds 2 baths2,586 sq. ft.
18 Franconia St, Boston, MA 02122
MLS# 73576366Listed by: Collins McKinney Real Estate & Investments - Open Sun, 12 to 1:30pmNew
 $2,600,000Active4 beds 6 baths2,451 sq. ft.
421 East 6th Street #TH4, Boston, MA 02127
MLS# 73575955Listed by: KM Real Estate Group - Open Sun, 12 to 1:30pmNew
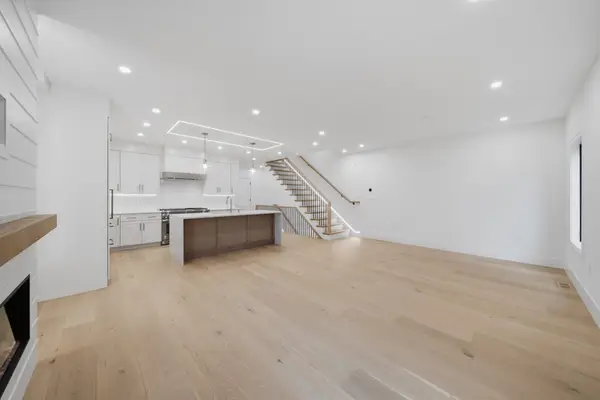 $2,250,000Active4 beds 5 baths2,395 sq. ft.
421 East 6th Street #TH3, Boston, MA 02127
MLS# 73576163Listed by: KM Real Estate Group - New
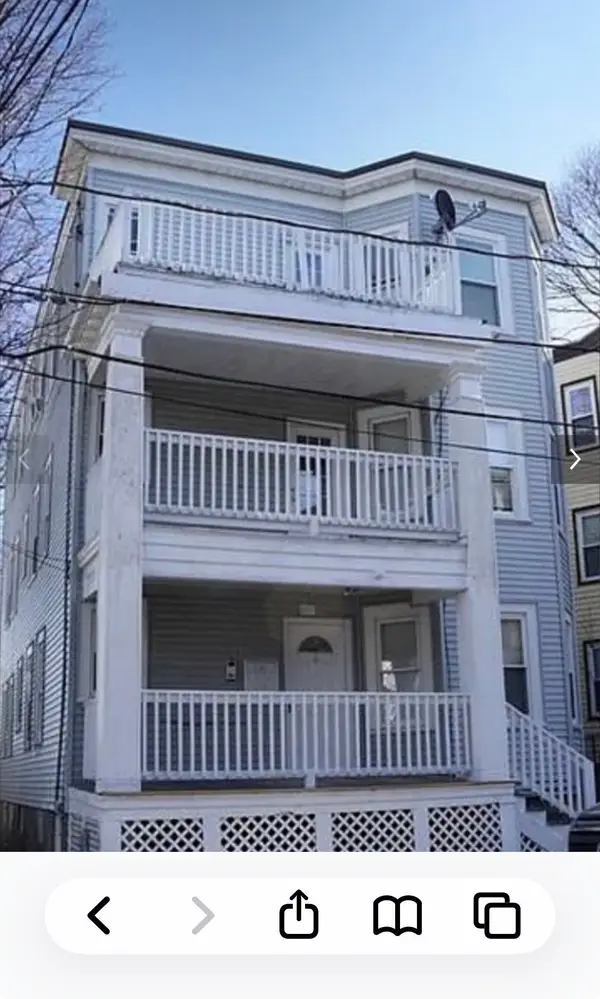 $1,199,000Active9 beds 3 baths3,663 sq. ft.
6 Harvard Park, Boston, MA 02124
MLS# 73568756Listed by: Boston Realty Sales & Services - New
 $2,795,000Active8 beds 6 baths5,476 sq. ft.
65-67 Surrey, Boston, MA 02135
MLS# 73576254Listed by: RE/MAX On the Charles - New
 $1,169,000Active2 beds 2 baths1,021 sq. ft.
804 East 7th Street #307, Boston, MA 02127
MLS# 73576261Listed by: Olde Towne Real Estate Co. - New
 $625,000Active2 beds 1 baths910 sq. ft.
19-21 Buttonwood St #1, Boston, MA 02125
MLS# 73576241Listed by: Hestia - Open Sun, 1:30 to 3:30pmNew
 $804,000Active2 beds 1 baths706 sq. ft.
55 E Springfield St #2, Boston, MA 02118
MLS# 73576253Listed by: Compass - Open Sun, 11am to 12pmNew
 $699,000Active2 beds 2 baths938 sq. ft.
42 Eighth #3315, Boston, MA 02129
MLS# 73576234Listed by: Coldwell Banker Realty - Milton


Protect your home and budget from life's surprises with an Assurant Home Warranty, backed by a partner that supports you through every step of homeownership. Explore Plans.
©2026 Century 21 Real Estate LLC. All rights reserved. CENTURY 21®, the CENTURY 21 Logo and C21® are service marks owned by Century 21 Real Estate LLC. Century 21 Real Estate LLC fully supports the principles of the Fair Housing Act and the Equal Opportunity Act. Each office is independently owned and operated. Listing information is deemed reliable but not guaranteed accurate.