60-62 Wellsmere Road #1, Boston, MA 02131
Local realty services provided by:CENTURY 21 Realty Network
60-62 Wellsmere Road #1,Boston, MA 02131
$569,000
- 3 Beds
- 1 Baths
- 988 sq. ft.
- Condominium
- Active
Listed by: karolina olejnik
Office: encore realty
MLS#:73526492
Source:MLSPIN
Price summary
- Price:$569,000
- Price per sq. ft.:$575.91
About this home
Discover sophisticated urban living at 60-62 Wellsmere Road in Roslindale. This newly renovated 988-square-foot condominium on the first floor offers a unique opportunity to embrace a vibrant lifestyle within a classic Boston setting. Featuring three bedrooms, living room, brand new kitchen with high end appliances and a full bathroom. Gleaming hardwood floors throughout. Everything has been tastefully designed. New heating system, new electrical, sprinkler system, maintenance free vinyl siding plus much more. One parking spot in the driveway. Nothing to do but move in. Inquire today to schedule your private viewing and envision your new life in this distinguished property.
Contact an agent
Home facts
- Year built:1935
- Listing ID #:73526492
- Updated:July 18, 2026 at 11:17 AM
Rooms and interior
- Bedrooms:3
- Total bathrooms:1
- Full bathrooms:1
- Rooms Total:5
- Flooring:Hardwood
- Kitchen Description:Cabinets - Upgraded, Countertops - Stone/Granite/Solid, Countertops - Upgraded, Dishwasher, Disposal, Flooring - Hardwood, Gas Stove, Kitchen Island, Lighting - Pendant, Microwave, Plumbed For Ice Maker, Range, Range Hood, Recessed Lighting, Refrigerator, Remodeled, Stainless Steel Appliances
- Living area:988 sq. ft.
Heating and cooling
- Cooling:1 Cooling Zone, Central Air
- Heating:Central, Forced Air, Natural Gas
- Central air:Yes
Structure and exterior
- Year built:1935
- Building area:988 sq. ft.
- Exterior Features:Deck
Utilities
- Water:Public
- Sewer:Public Sewer
Finances and disclosures
- Price:$569,000
- Price per sq. ft.:$575.91
Features and amenities
- Appliances:Dishwasher, Disposal, Microwave, Range, Range Hood, Refrigerator
- Laundry features:Electric Dryer Hookup, First Floor, In Unit, Washer Hookup
Parking
- Total parking spaces:1
- Parking description:Assigned, Deeded, Off Street
New listings near 60-62 Wellsmere Road #1
- New
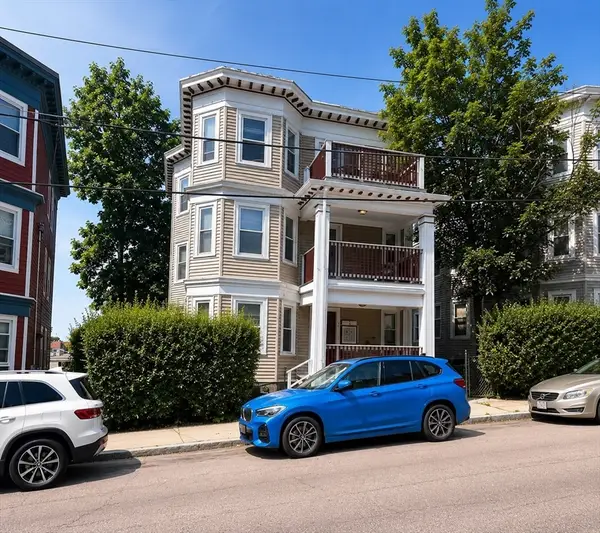 $1,299,000Active8 beds 3 baths3,432 sq. ft.
22 Rowell St, Boston, MA 02125
MLS# 73551760Listed by: MIG - New
 $1,425,000Active9 beds 3 baths4,731 sq. ft.
21 Wildwood St, Boston, MA 02124
MLS# 73551680Listed by: eXp Realty LLC - Corporate Office - Open Sun, 12 to 2pmNew
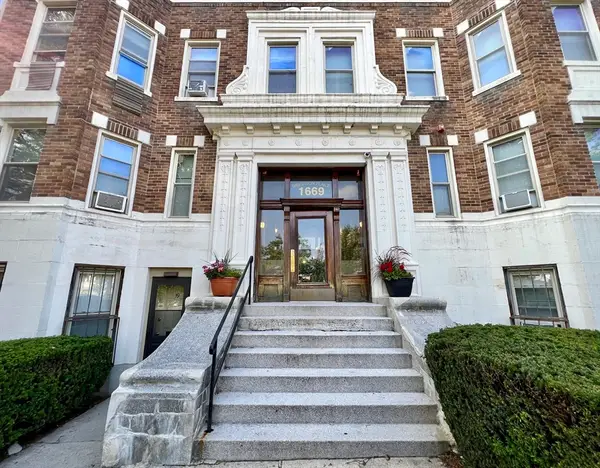 $415,000Active1 beds 1 baths527 sq. ft.
1669 Commonwealth Ave #3, Boston, MA 02135
MLS# 73551673Listed by: Premier Realty Group - Open Sun, 12 to 2pmNew
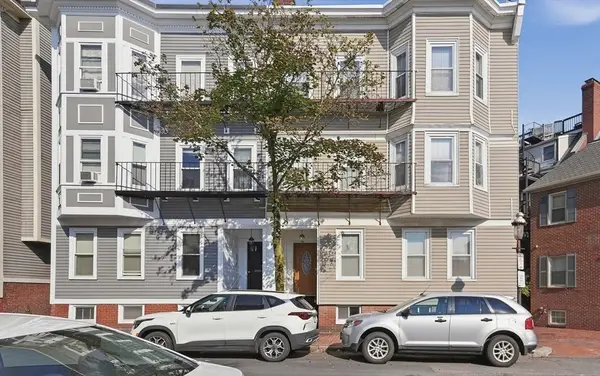 $775,000Active1 beds 1 baths726 sq. ft.
22 Park Street #3, Boston, MA 02129
MLS# 73551619Listed by: Lamacchia Realty, Inc. - New
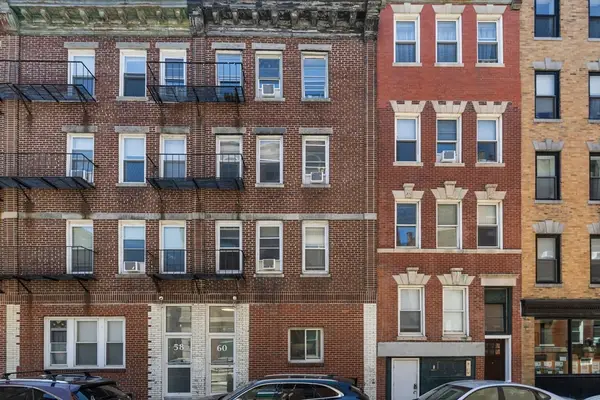 $4,100,000Active15 beds 8 baths4,400 sq. ft.
60 North Margin St, Boston, MA 02113
MLS# 73551638Listed by: Core Property Group, LLC - Open Mon, 4:30 to 6pmNew
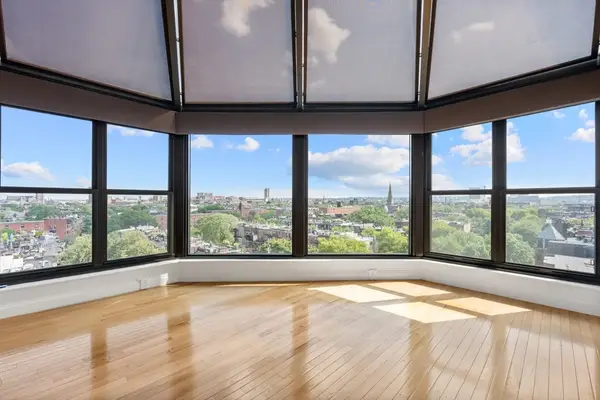 $1,795,000Active2 beds 2 baths1,263 sq. ft.
16 Harcourt St #9G, Boston, MA 02116
MLS# 73551558Listed by: Sprogis & Neale Real Estate - New
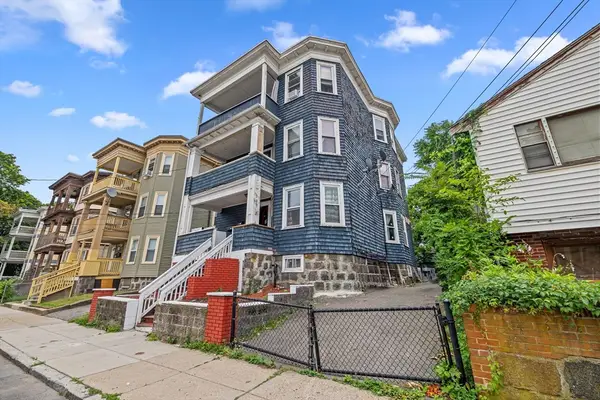 $1,100,000Active8 beds 3 baths3,258 sq. ft.
46 Theodore St, Boston, MA 02124
MLS# 73551577Listed by: Lillian Montalto Signature Properties - New
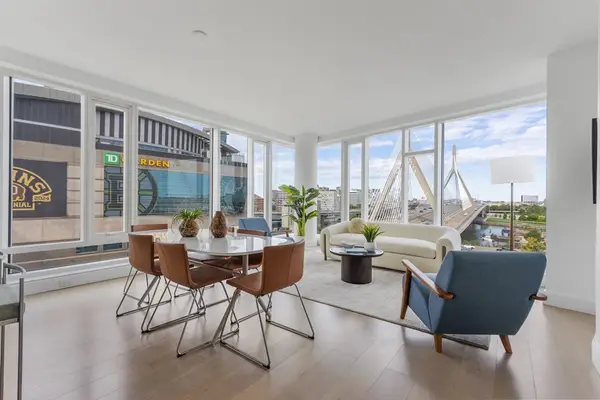 $2,349,000Active3 beds 3 baths1,642 sq. ft.
100 Lovejoy Wharf #PH D, Boston, MA 02114
MLS# 73551509Listed by: TCC/ Lovejoy Wharf Condominums - Open Sun, 11am to 12:30pmNew
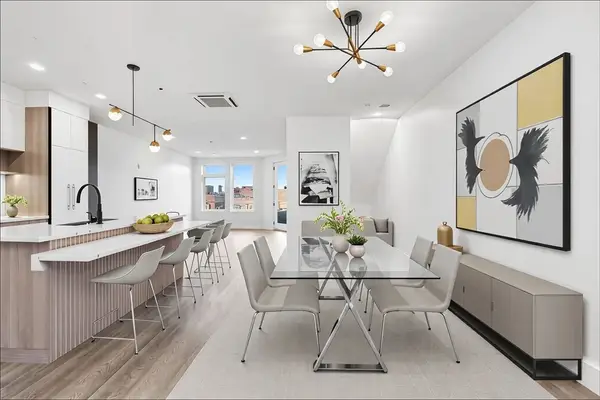
 $989,000Active4 beds 3 baths2,040 sq. ft.
29 Woodford St #2, Boston, MA 02125
MLS# 73551409Listed by: Century 21 North East - New
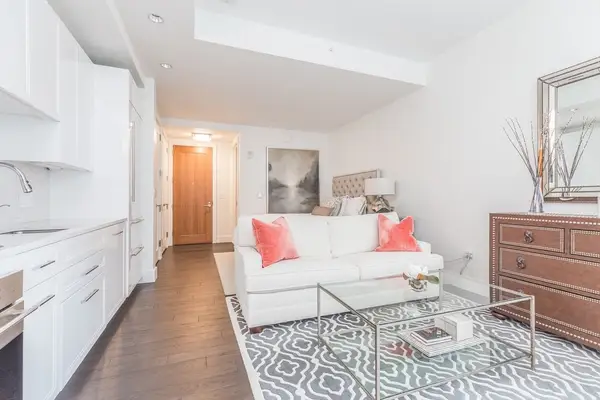 $899,000Active-- beds 1 baths508 sq. ft.
22 Liberty Dr #2L, Boston, MA 02210
MLS# 73551345Listed by: Gibson Sotheby's International Realty


Protect your home and budget from life's surprises with an Assurant Home Warranty, backed by a partner that supports you through every step of homeownership. Explore Plans.
©2026 Century 21 Real Estate LLC. All rights reserved. CENTURY 21®, the CENTURY 21 Logo and C21® are service marks owned by Century 21 Real Estate LLC. Century 21 Real Estate LLC fully supports the principles of the Fair Housing Act and the Equal Opportunity Act. Each office is independently owned and operated. Listing information is deemed reliable but not guaranteed accurate.