29 Woodford St #2, Boston, MA 02125
Local realty services provided by:CENTURY 21 North East
29 Woodford St #2,Boston, MA 02125
$989,000
- 4 Beds
- 3 Baths
- 2,040 sq. ft.
- Condominium
- Active
Upcoming open houses
- Fri, Sep 1101:00 pm - 03:00 pm
Listed by:
 Gesiane Soares(617) 710 - 2681CENTURY 21 North East
 MG Group(617) 710 - 2681
Office: century 21 north east
MLS#:73551409
Source:MLSPIN
Price summary
- Price:$989,000
- Price per sq. ft.:$484.8
- Monthly HOA dues:$277
About this home
Experience elevated city living at 29 Woodford St, Unit 3! Completed in 2023, this upscale 4-bedroom, 2.5-bath residence offers approximately 2,040 sq. ft. of thoughtfully designed living space. The sun-filled open-concept layout features a sophisticated kitchen with custom cabinetry, under-cabinet lighting, premium finishes, and generous counter space. Beautiful custom closets, built-ins, and a dedicated workstation add style and functionality throughout. Enjoy three private outdoor spaces, including a spacious rear deck ideal for outdoor dining and a front deck with city views. Conveniently located near public transportation, Mary Hannon Playground, Franklin Park, local shops, dining, and major routes. Modern design, high-end craftsmanship, and exceptional space come together in this remarkable Boston home.
Contact an agent
Home facts
- Year built:2023
- Listing ID #:73551409
- Updated:September 10, 2026 at 11:20 AM
Rooms and interior
- Bedrooms:4
- Total bathrooms:3
- Full bathrooms:2
- Half bathrooms:1
- Rooms Total:7
- Flooring:Engineered Hardwood
- Kitchen Description:Dishwasher, Microwave, Oven, Range, Refrigerator
- Living area:2,040 sq. ft.
Heating and cooling
- Cooling:Central Air
- Heating:Central, Natural Gas
- Central air:Yes
Structure and exterior
- Year built:2023
- Building area:2,040 sq. ft.
- Construction Materials:Frame
- Exterior Features:Balcony, Deck - Composite
Schools
- Middle school:Winthrop Elem
- Elementary school:B. Coll Charter
Utilities
- Water:Public
- Sewer:Public Sewer
Finances and disclosures
- Price:$989,000
- Price per sq. ft.:$484.8
- Tax amount:$1,121 (2023)
Features and amenities
- Appliances:Dishwasher, Microwave, Range, Refrigerator
- Laundry features:In Unit
Parking
- Total parking spaces:1
- Parking description:Deeded, Under
- Garage:Yes
- Garage spaces:1
New listings near 29 Woodford St #2
- New
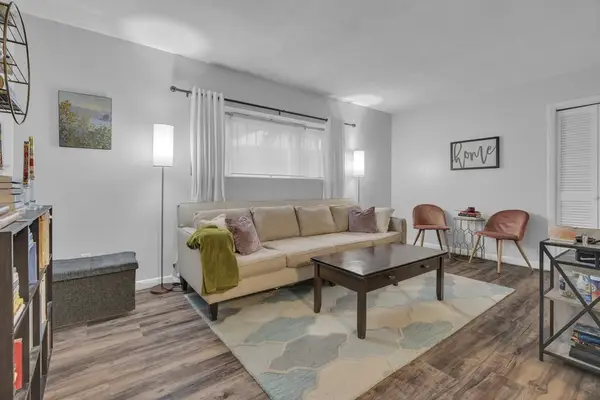 $430,000Active2 beds 1 baths746 sq. ft.
10 Scottfield Rd #2, Boston, MA 02134
MLS# 73574925Listed by: Compass - New
 $1,199,000Active4 beds 4 baths2,619 sq. ft.
9 Crestway Rd, Boston, MA 02128
MLS# 73568818Listed by: MNG Realty - Open Sun, 2:30 to 3:30pmNew
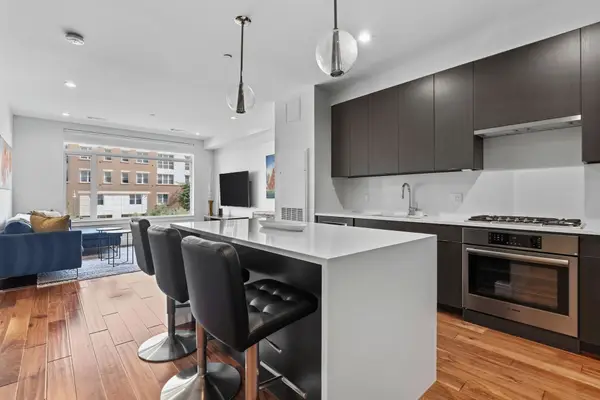
 $725,000Active1 beds 1 baths809 sq. ft.
99 Sumner Street #206, Boston, MA 02128
MLS# 73574884Listed by: Century 21 Cityside - Open Sat, 11am to 12:30pmNew
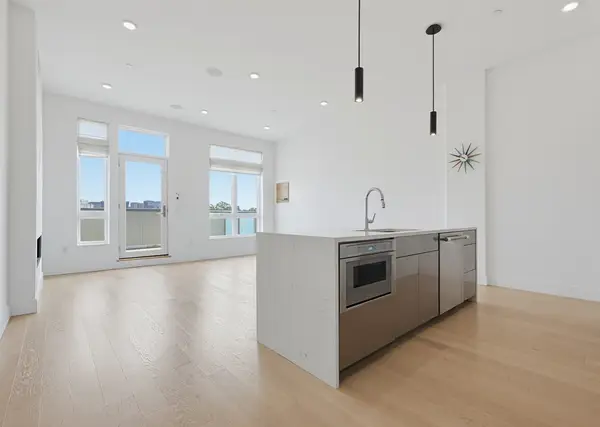 $1,200,000Active2 beds 2 baths1,011 sq. ft.
20 W 5th St #5D, Boston, MA 02127
MLS# 73574900Listed by: J Stallone Realty Group - New
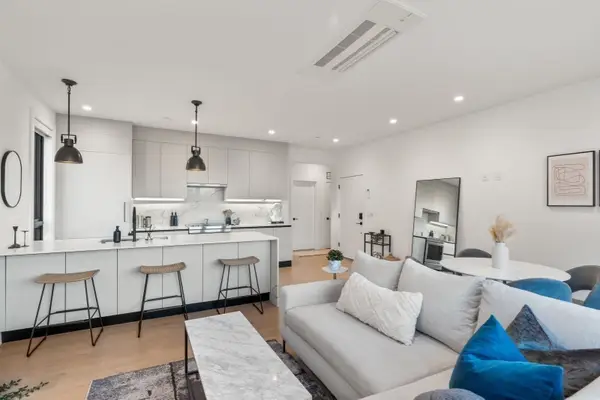 $837,000Active2 beds 1 baths871 sq. ft.
75 W Broadway #202, Boston, MA 02127
MLS# 73574906Listed by: Gibson Sotheby's International Realty - Open Sat, 12 to 2pmNew
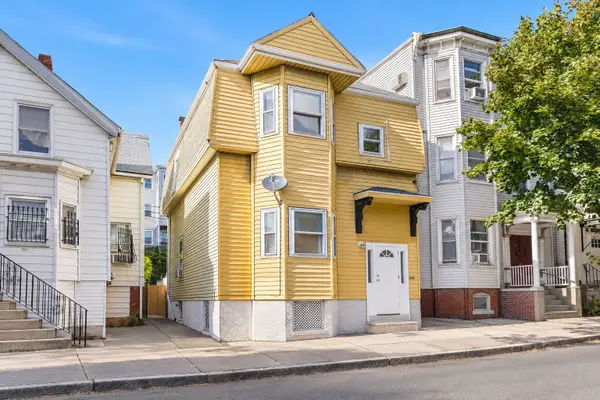 $850,000Active4 beds 3 baths1,966 sq. ft.
248 Princeton St, Boston, MA 02128
MLS# 73574910Listed by: Redfin Corp. - New
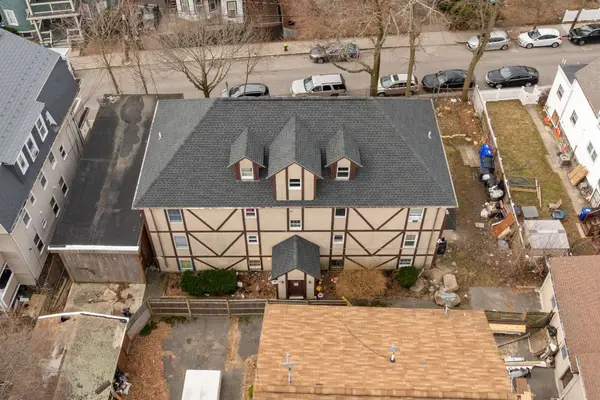 $1,375,000Active13 beds 7 baths5,005 sq. ft.
19 Hiawatha Rd, Boston, MA 02126
MLS# 73574876Listed by: ENRG Global Realty, LLC - New
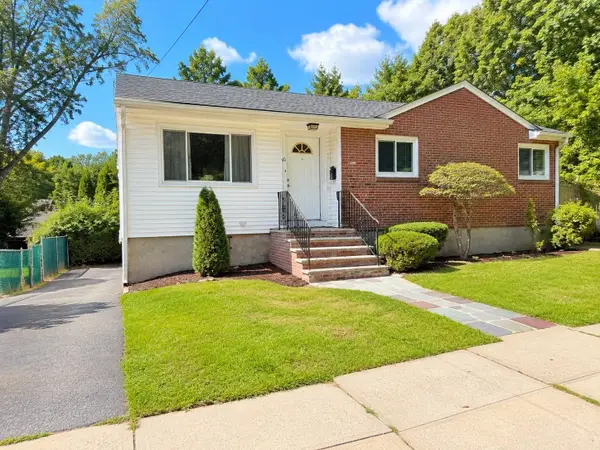 $599,000Active3 beds 1 baths1,845 sq. ft.
50 Brockton, Boston, MA 02126
MLS# 73574863Listed by: Proactive Realty - New
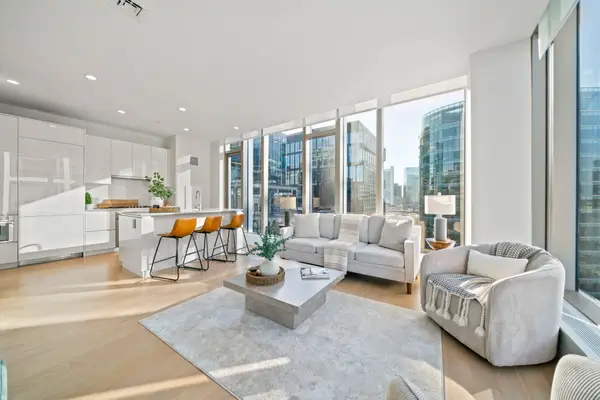 $1,450,000Active1 beds 1 baths856 sq. ft.
135 Seaport Blvd #1703, Boston, MA 02210
MLS# 73574809Listed by: Compass - Open Sat, 11:30am to 1pmNew
 $599,900Active3 beds 1 baths1,340 sq. ft.
3 Wilkens Place, Boston, MA 02131
MLS# 73574814Listed by: Prism Real Estate Group


Protect your home and budget from life's surprises with an Assurant Home Warranty, backed by a partner that supports you through every step of homeownership. Explore Plans.
©2026 Century 21 Real Estate LLC. All rights reserved. CENTURY 21®, the CENTURY 21 Logo and C21® are service marks owned by Century 21 Real Estate LLC. Century 21 Real Estate LLC fully supports the principles of the Fair Housing Act and the Equal Opportunity Act. Each office is independently owned and operated. Listing information is deemed reliable but not guaranteed accurate.