
61 Athol St, Boston, MA 02134
Local realty services provided by:CENTURY 21 Signature Properties
61 Athol St,Boston, MA 02134
$1,000,000
- 4 Beds
- 2 Baths
- 1,504 sq. ft.
- Single family
- Active
Upcoming open houses
- Sun, Nov 0801:00 pm - 03:00 pm
Listed by: jonathan minerick, jonathan minerick
Office: homecoin.com
MLS#:73598616
Source:MLSPIN
Price summary
- Price:$1,000,000
- Price per sq. ft.:$664.89
About this home
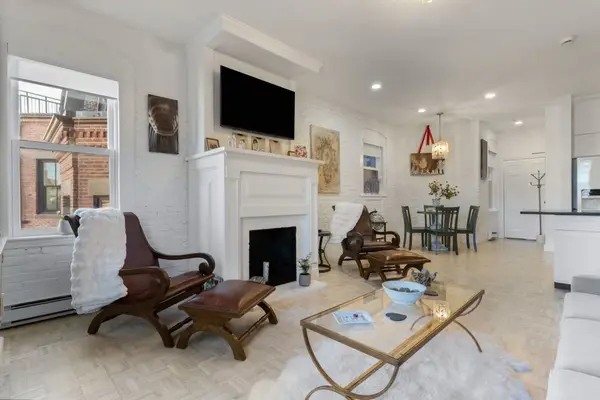
4-bedroom, 1.5 bath colonial style home situated on corner lot. Full basement with separate entrance. Home is circa 1930's and contains period wood details throughout. Located in lower Allston neighborhood in close proximity to area amenities: shopping, dining, public transportation, schools playgrounds & major medical center. Property has off-street parking, outdoor patio and fenced in yard area. City zoning map indicates property lies within 3 family zoning district.
Contact an agent
Home facts
- Year built:1930
- Subdivision & Development:Lower Allston
- Listing ID #:73598616
- Updated:November 05, 2026 at 01:01 AM
Rooms and interior
- Bedrooms:4
- Total bathrooms:2
- Full bathrooms:1
- Half bathrooms:1
- Rooms Total:7
- Kitchen Description:Range, Refrigerator
- Basement Description:Concrete, Finished, Full, Interior Entry, Walk-Out Access
- Living area:1,504 sq. ft.
Heating and cooling
- Cooling:Window Unit(s)
- Heating:Oil, Steam
Structure and exterior
- Roof:Shingle
- Year built:1930
- Building area:1,504 sq. ft.
- Lot area:0.1 Acres
- Lot Features:Corner Lot, Level
- Construction Materials:Frame
- Exterior Features:Patio, Porch - Enclosed, Rain Gutters
- Foundation Description:Concrete Perimeter
Schools
- High school:Brighton High School
- Middle school:The German School
- Elementary school:Gardner Pilot Academy
Utilities
- Water:Public
- Sewer:Public Sewer
Finances and disclosures
- Price:$1,000,000
- Price per sq. ft.:$664.89
- Tax amount:$8,693 (2025)
Features and amenities
- Appliances:Range, Refrigerator
- Amenities:Gas Water Heater
Parking
- Total parking spaces:2
- Parking description:Off Street, Paved Drive
New listings near 61 Athol St
- Coming Soon
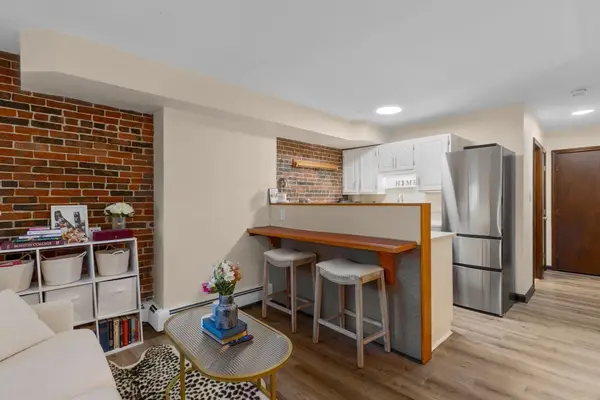 $359,000Coming Soon-- beds 1 baths382 sq. ft.
166 F St #1, Boston, MA 02127
MLS# 73598796Listed by: Keller Williams Realty Boston-Metro | Back Bay - Coming Soon
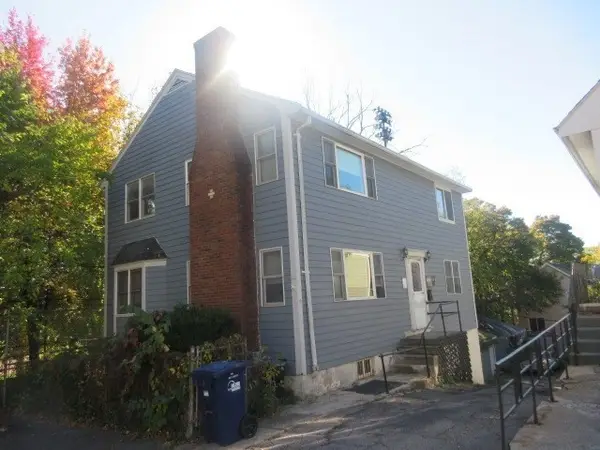 $760,000Coming Soon4 beds 2 baths1,734 sq. ft.
19 Ainsley, Boston, MA 02122
MLS# 73596783Listed by: Christopher Shea - Coming Soon
 $599,900Coming Soon1 beds 1 baths748 sq. ft.
106 13th Street #224, Boston, MA 02129
MLS# 73596351Listed by: Berkshire Hathaway HomeServices Commonwealth Real Estate - Open Sat, 1:30 to 3pmNew
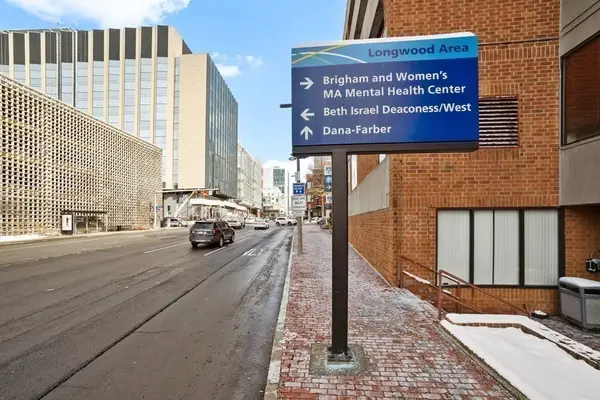 $525,000Active2 beds 1 baths950 sq. ft.
382 Riverway #2-A, Boston, MA 02115
MLS# 73598948Listed by: eXp Realty LLC - New
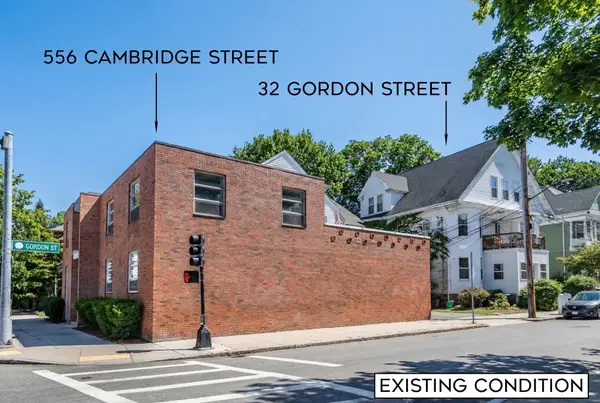 $3,495,000Active26 beds 25 baths17,410 sq. ft.
556 Cambridge/32 Gordon Package, Boston, MA 02134
MLS# 73598951Listed by: Coldwell Banker Realty - Brookline - Open Sat, 10:30am to 12pmNew
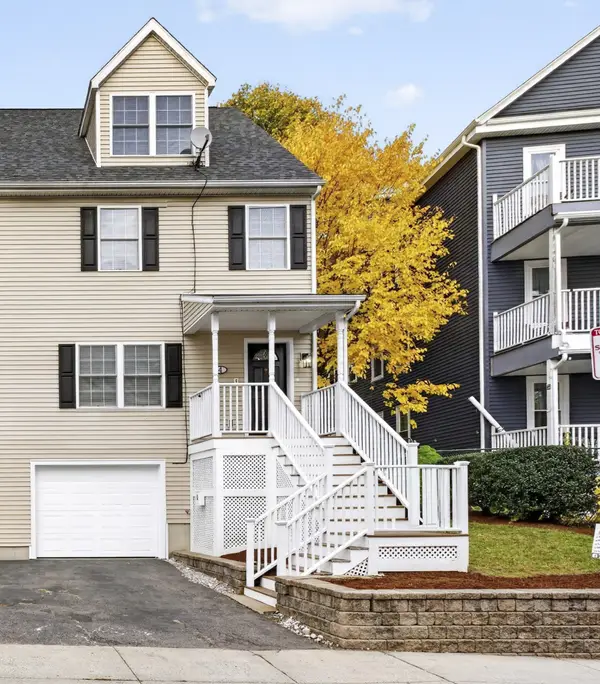 $599,900Active3 beds 3 baths1,418 sq. ft.
4 Vesta Rd #4, Boston, MA 02131
MLS# 73598954Listed by: Northern Light Realty, Inc. - Open Sat, 12 to 2pmNew
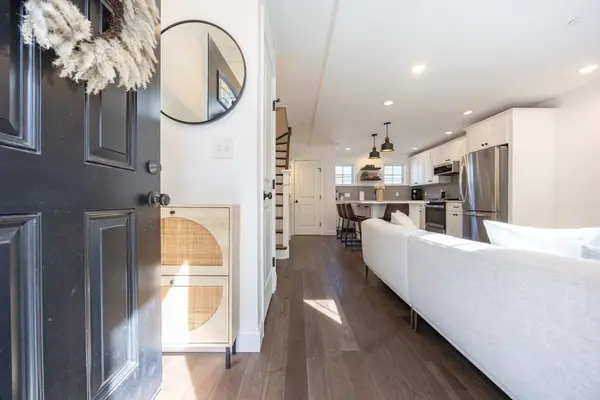 $1,174,000Active3 beds 4 baths1,152 sq. ft.
2 Coral Place, Boston, MA 02129
MLS# 73598977Listed by: ERA Key Realty Services- Milf - Open Sun, 12 to 1pmNew
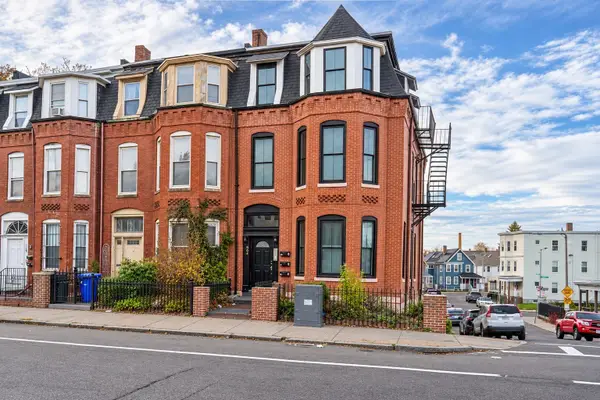 $395,000Active2 beds 1 baths643 sq. ft.
664 Columbia Rd #3, Boston, MA 02125
MLS# 73598973Listed by: Proactive Realty - Open Sat, 12 to 1:30pmNew
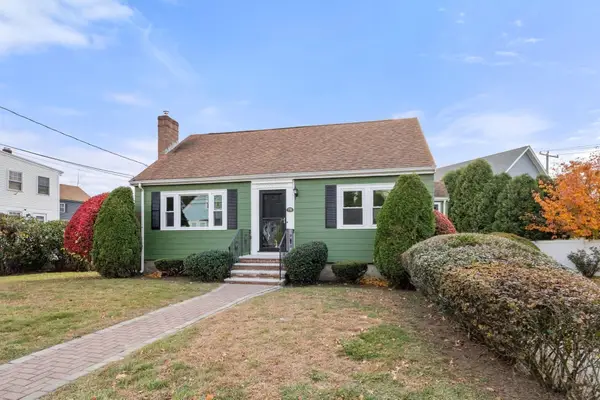 $737,000Active3 beds 1 baths1,204 sq. ft.
78 Baker Street, Boston, MA 02132
MLS# 73598880Listed by: Coldwell Banker Realty - Boston - New
 $849,000Active1 beds 1 baths655 sq. ft.
167 Commonwealth Ave #8, Boston, MA 02116
MLS# 73598882Listed by: Real Broker MA, LLC


Protect your home and budget from life's surprises with an Assurant Home Warranty, backed by a partner that supports you through every step of homeownership. Explore Plans.
©2026 Century 21 Real Estate LLC. All rights reserved. CENTURY 21®, the CENTURY 21 Logo and C21® are service marks owned by Century 21 Real Estate LLC. Century 21 Real Estate LLC fully supports the principles of the Fair Housing Act and the Equal Opportunity Act. Each office is independently owned and operated. Listing information is deemed reliable but not guaranteed accurate.