
615 Adams #615, Boston, MA 02122
Local realty services provided by:CENTURY 21 McLennan & Company
615 Adams #615,Boston, MA 02122
$799,000
- 3 Beds
- 4 Baths
- 1,899 sq. ft.
- Condominium
- Active
Listed by: nick foundas
Office: nine west realty, llc
MLS#:73556809
Source:MLSPIN
Price summary
- Price:$799,000
- Price per sq. ft.:$420.75
- Monthly HOA dues:$462
About this home
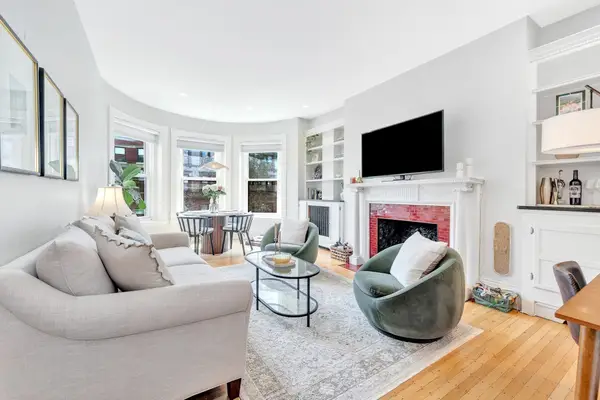
Welcome to 615 Adams Street, a spacious and stylish Adams Village Townhouse offering four levels of thoughtfully designed living space in one of Dorchester’s most desirable and walkable neighborhoods. Built in 2012, this beautifully maintained 3-4 bedroom, 3.5-bath home combines the space and flexibility of a single-family home with the convenience of townhouse living. The open-concept main level features high ceilings, abundant natural light, hardwood floors, & classic wainscoting. The updated kitchen offers granite countertops, peninsula seating, and stainless steel appliances (2022), flowing seamlessly into the fireplaced family room with built-in shelving and oversized windows. Upstairs, the second level features two bedrooms, hardwood flooring, in-unit laundry, and a full bath. The entire 3rd floor is dedicated to the primary suite, complete with a walk-in closet and private bath with double vanity. The finished lower level adds flexible living space and an updated full bath with tiled walk-in shower - ideal for a home office, guest or in-law space, playroom, gym, or additional family room. Outside, enjoy a private deck plus additional common yard space just beyond the parking area where the dogs can run. 2 deeded off-street parking spaces (side-by-side), an EV Charging Port, basement storage, Central A/C, Gas Heat, and Pet-Friendly living add everyday convenience. Ideally situated in walkable Adams Village between Ashmont and Neponset, with easy access to neighborhood restaurants, parks, public transportation, Ashmont Station, and major highways. A wonderful combination of space, location, flexibility, and neighborhood living in the heart of Dorchester!!...
Contact an agent
Home facts
- Year built:2012
- Listing ID #:73556809
- Updated:September 17, 2026 at 11:55 PM
Rooms and interior
- Bedrooms:3
- Total bathrooms:4
- Full bathrooms:3
- Half bathrooms:1
- Rooms Total:6
- Flooring:Tile, Vinyl, Wood
- Bathrooms Description:Bathroom, Bathroom - 3/4
- Kitchen Description:Countertops - Stone/Granite/Solid, Crown Molding, Dishwasher, Disposal, Flooring - Hardwood, Gas Stove, Lighting - Pendant, Microwave, Open Floorplan, Peninsula, Range, Recessed Lighting, Refrigerator, Stainless Steel Appliances
- Living area:1,899 sq. ft.
Heating and cooling
- Cooling:2 Cooling Zones, Central Air
- Heating:Forced Air, Natural Gas
- Central air:Yes
Structure and exterior
- Roof:Shingle
- Year built:2012
- Building area:1,899 sq. ft.
- Construction Materials:Frame
- Exterior Features:Deck - Composite
Utilities
- Water:Public
- Sewer:Public Sewer
Finances and disclosures
- Price:$799,000
- Price per sq. ft.:$420.75
- Tax amount:$3,743 (2025)
Features and amenities
- Appliances:Dishwasher, Disposal, Dryer, Microwave, Range, Refrigerator, Washer
- Laundry features:Dryer, In Unit, Laundry Closet, Second Floor, Washer
- Amenities:Recessed Lighting, Storage
Parking
- Total parking spaces:2
- Parking description:Assigned, Deeded, Off Street
New listings near 615 Adams #615
- New
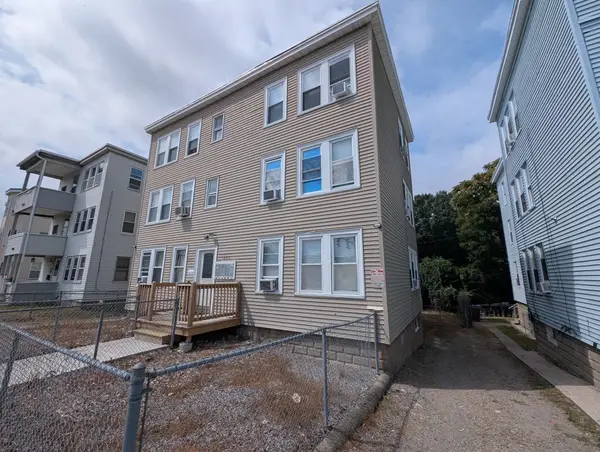 $2,100,000Active12 beds 6 baths5,616 sq. ft.
803-805 Hyde Park Ave, Boston, MA 02136
MLS# 73579258Listed by: Northeast Realty + Co. - Open Sun, 1 to 3pmNew
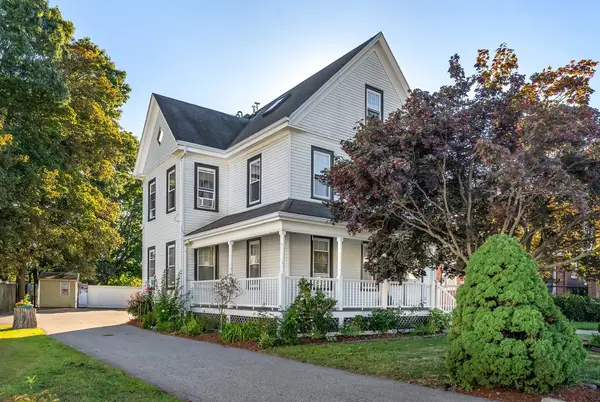 $999,999Active6 beds 4 baths3,770 sq. ft.
29 West Milton St., Boston, MA 02136
MLS# 73579284Listed by: Conway - Canton - New
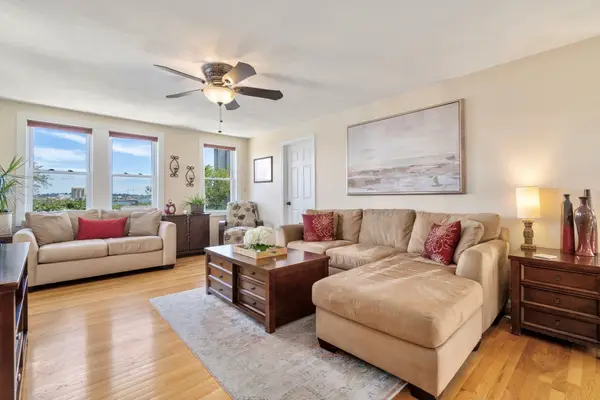 $649,000Active1 beds 1 baths946 sq. ft.
334 Medford St #2, Boston, MA 02129
MLS# 73579301Listed by: William Raveis R.E. & Home Services - New
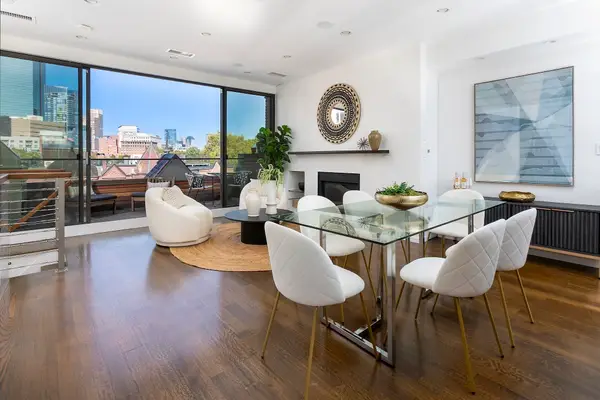 $2,850,000Active4 beds 4 baths2,114 sq. ft.
234 W Newton #PH, Boston, MA 02116
MLS# 73579320Listed by: Coldwell Banker Realty - Boston - New
 $849,000Active2 beds 2 baths
4 Cook Street #1, Boston, 02129
MLS# 12763111Listed by: COMPASS
- New
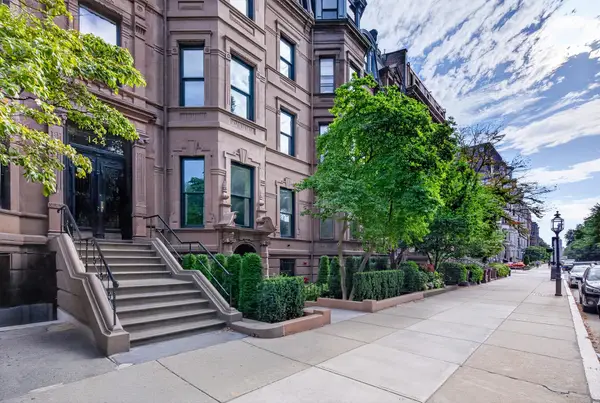 $800,000Active1 beds 1 baths585 sq. ft.
144 Commonwealth Ave #4, Boston, MA 02116
MLS# 73579015Listed by: Baron Associates - New
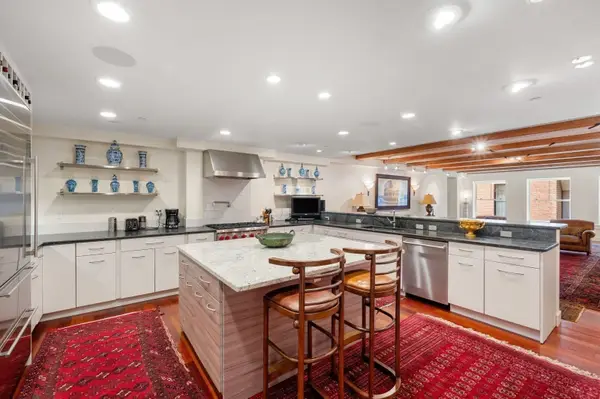 $1,999,000Active3 beds 3 baths3,357 sq. ft.
1 Winter Place #1-3, Boston, MA 02110
MLS# 73579021Listed by: Compass - Open Sat, 10:30am to 12pmNew
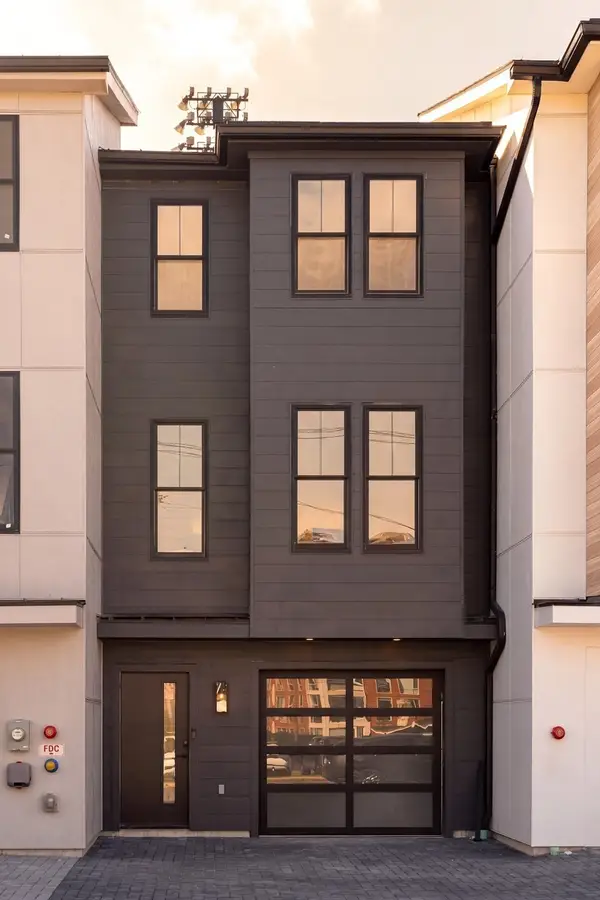 $1,425,000Active3 beds 4 baths1,976 sq. ft.
11 Lothrop St #11, Boston, MA 02135
MLS# 73579040Listed by: Berkshire Hathaway HomeServices Warren Residential - Open Sat, 2:30 to 4pmNew
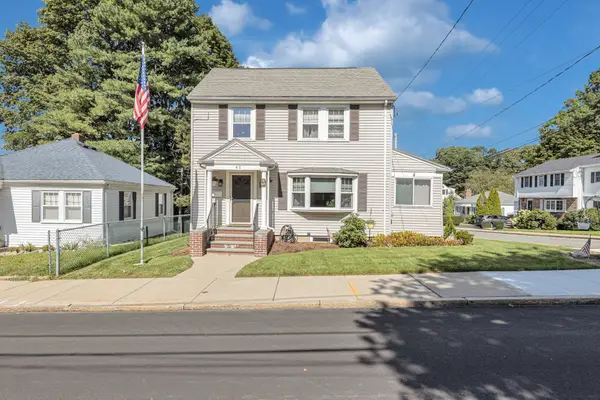 $799,000Active3 beds 1 baths1,566 sq. ft.
45 Hemlock Rd, Boston, MA 02132
MLS# 73579046Listed by: Insight Realty Group, Inc. - Open Sat, 11am to 12:30pmNew
 $810,000Active1 beds 1 baths640 sq. ft.
405 Marlborough St #31, Boston, MA 02115
MLS# 73579058Listed by: William Raveis R.E. & Home Services


Protect your home and budget from life's surprises with an Assurant Home Warranty, backed by a partner that supports you through every step of homeownership. Explore Plans.
©2026 Century 21 Real Estate LLC. All rights reserved. CENTURY 21®, the CENTURY 21 Logo and C21® are service marks owned by Century 21 Real Estate LLC. Century 21 Real Estate LLC fully supports the principles of the Fair Housing Act and the Equal Opportunity Act. Each office is independently owned and operated. Listing information is deemed reliable but not guaranteed accurate.