
63 Rutherford Avenue, Boston, MA 02129
Local realty services provided by:CENTURY 21 North East
63 Rutherford Avenue,Boston, MA 02129
$6,000,000
- 6 Beds
- 7 Baths
- 5,870 sq. ft.
- Single family
- Active
Listed by: nancy roth, colin boylan
Office: gibson sotheby's international realty
MLS#:73583513
Source:MLSPIN
Price summary
- Price:$6,000,000
- Price per sq. ft.:$1,022.15
About this home
A rare find in the city, this spectacular 6+BR/5F/2H bath home offers the ultimate combination of interior space, substantial indoor parking - 7 spots total, and private outdoor space on a scale and functionality more often associated with suburban living; with total indoor/outdoor walkable space in excess of 9,000sf. In the 4BR main residence, spanning nearly 5,000sf, a private elevator seamlessly brings you from the garage level with office/family room, to the second-floor primary suite level, including guest bedroom and gym; and up to the third-floor main living level, which also includes two additional en-suite bedrooms, making transport of groceries, luggage, packages, and everyday necessities a breeze. Expansive entertaining areas, both inside and out, include a third-floor grilling/seating area with 2-way gas fireplace, and a sprawling roof deck above w/Italian pizza oven and incredible city views. The second-floor primary suite offers a serene bedroom w/Juliette balcony, luxurious spa bath w/steam shower and floating BainUltra tub; and sought after walk-in custom closet space with generous storage. A gym with two-person infrared sauna is off the guest space. The third floor is the heart of the home. A high-end chef’s kitchen anchors the floor and flows naturally into the principal living and dining areas. Two additional bedrooms and a separate media room are located on this level. A completely separate 2BR auxiliary residence, w/2 car garage, offers income potential, au pair or guest space. This offering is just moments from Charlestown’s historic streets, waterfront, shops, and restaurants, and with the North End and downtown Boston just across the bridge, catching a concert at the TD Garden or cheering on the home teams is close at hand from this home....
Contact an agent
Home facts
- Year built:1928
- Subdivision & Development:Charlestown
- Listing ID #:73583513
- Updated:September 29, 2026 at 02:01 AM
Rooms and interior
- Bedrooms:6
- Total bathrooms:7
- Full bathrooms:5
- Half bathrooms:2
- Rooms Total:11
- Flooring:Concrete, Engineered Hardwood, Flooring - Stone/Ceramic Tile, Tile
- Dining Description:Balcony - Exterior, Exterior Access, Pendant, Recessed Lighting, Slider
- Bathrooms Description:Bathroom, Bathroom - Double Vanity/Sink, Bathroom - Full, Bathroom - Half, Bathroom - Tiled With Shower Stall, Bathroom - Tiled With Tub & Shower, Bathroom - With Shower Stall, Double Vanity, Enclosed Shower - Fiberglass
- Kitchen Description:Breakfast Bar / Nook, Dishwasher, Freezer, Gas Stove, Kitchen Island, Microwave, Range, Recessed Lighting, Refrigerator, Wine Chiller
- Basement Description:Concrete, Interior Entry, Partial, Unfinished
- Living area:5,870 sq. ft.
Heating and cooling
- Cooling:5 Cooling Zones, Air Source Heat Pumps (ASHP), Central Air, Heat Pump
- Heating:Central, Electric, Forced Air, Heat Pump, Hydronic Floor Heat(Radiant), Natural Gas, Radiant
- Central air:Yes
Structure and exterior
- Roof:Rubber
- Year built:1928
- Building area:5,870 sq. ft.
- Lot area:0.07 Acres
- Lot Features:Corner Lot, Level
- Construction Materials:Brick, Stone
- Exterior Features:Balcony, Deck, Deck - Roof, Decorative Lighting
- Foundation Description:Concrete Perimeter
Schools
- High school:Bps
- Middle school:Bps
- Elementary school:Bps
Utilities
- Water:Public
- Sewer:Public Sewer
Finances and disclosures
- Price:$6,000,000
- Price per sq. ft.:$1,022.15
- Tax amount:$39,446 (2026)
Features and amenities
- Appliances:Dishwasher, Dryer, Freezer, Microwave, Range, Refrigerator, Washer, Wine Cooler
- Laundry features:Dryer, Washer
- Amenities:Closet/Cabinets - Custom Built, Elevator, Foyer, Gas Water Heater, Lighting - Sconce, Recessed Lighting, Walk-in Closet(s), Watersense Fixture(s)
Parking
- Total parking spaces:7
- Parking description:Attached, Garage Door Opener, Garage Faces Side, Heated Garage, Oversized, Storage
- Garage:Yes
- Garage spaces:7
New listings near 63 Rutherford Avenue
- Coming Soon
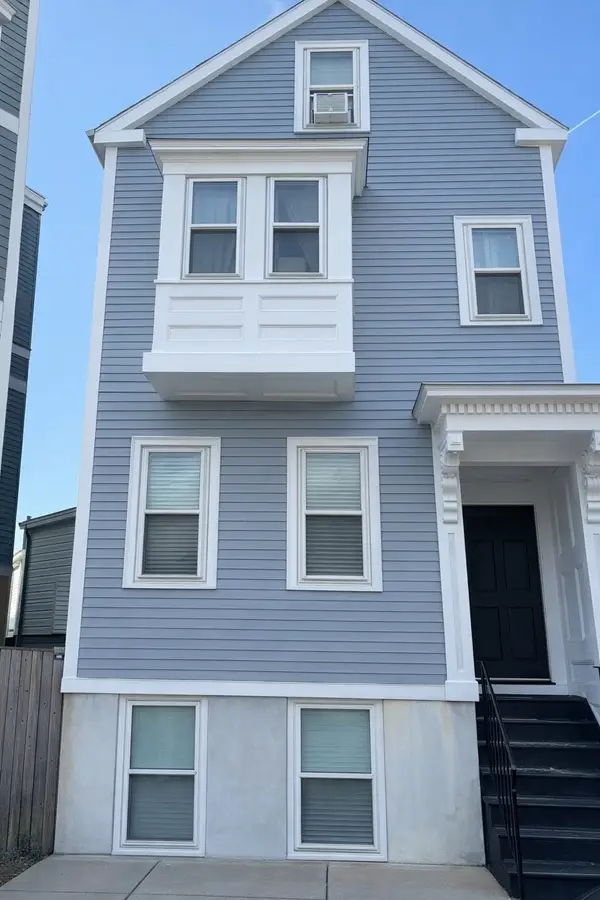 $699,000Coming Soon2 beds 2 baths960 sq. ft.
139 W 6th St #2, Boston, MA 02127
MLS# 73582785Listed by: Leading Edge Real Estate - Coming Soon
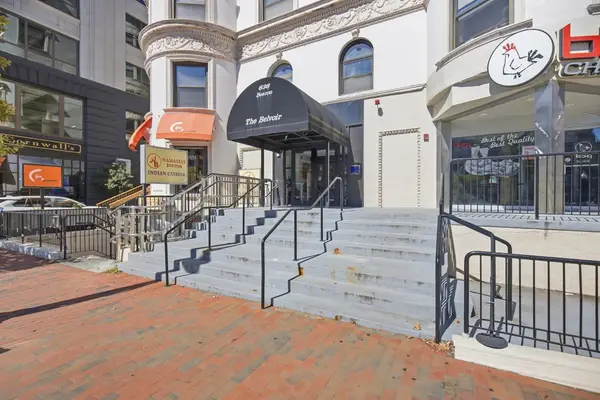 $825,000Coming Soon2 beds 1 baths805 sq. ft.
636 Beacon St #601, Boston, MA 02215
MLS# 73581715Listed by: Craft Realty - Coming Soon
 $1,599,000Coming Soon2 beds 2 baths1,801 sq. ft.
377 West First #6, Boston, MA 02127
MLS# 73580642Listed by: RE/MAX Realty Plus - New
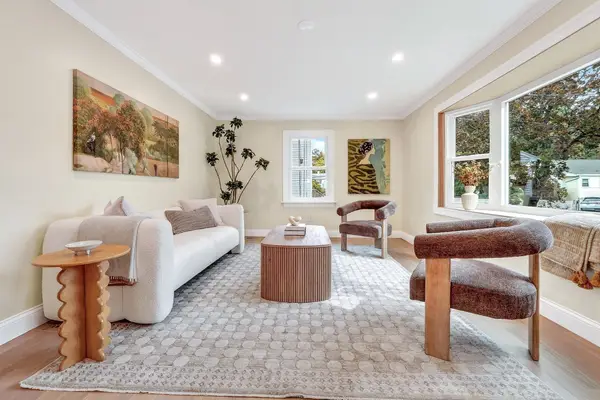 $949,000Active3 beds 2 baths2,223 sq. ft.
107 Woodley Ave, Boston, MA 02132
MLS# 73583548Listed by: Real Broker MA, LLC - Open Thu, 12 to 1:30pmNew
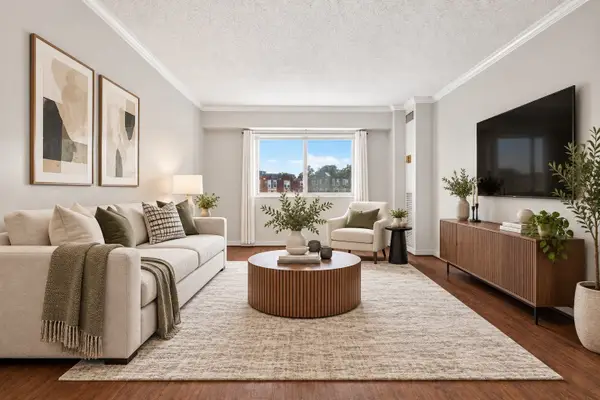 $480,000Active2 beds 2 baths748 sq. ft.
15 N Beacon St #U316, Boston, MA 02134
MLS# 73583557Listed by: Blue Ocean Realty, LLC - New
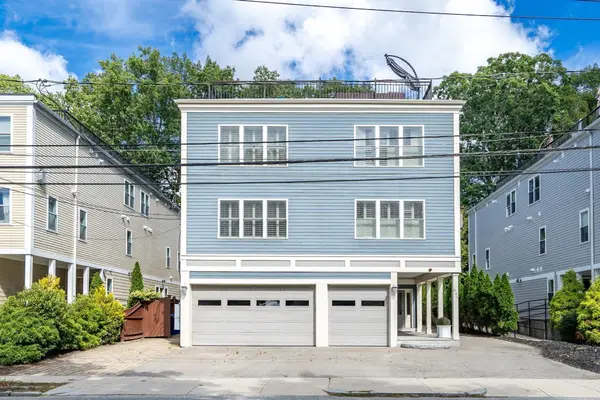 $675,000Active2 beds 2 baths1,140 sq. ft.
845 Lagrange St. #3, Boston, MA 02132
MLS# 73583579Listed by: Compass - Open Thu, 4 to 6pmNew
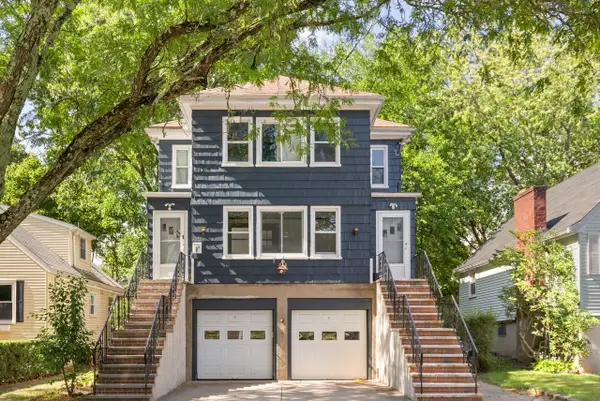 $889,000Active4 beds 2 baths2,472 sq. ft.
2501 Centre St, Boston, MA 02132
MLS# 73583517Listed by: Coldwell Banker Realty - Easton 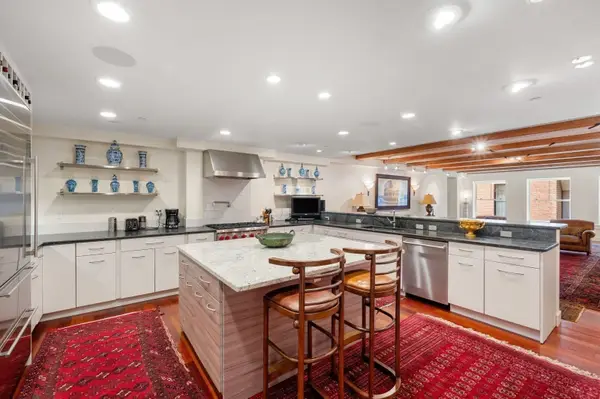 $1,999,000Active3 beds 3 baths3,357 sq. ft.
1 Winter Place #3-1, Boston, MA 02110
MLS# 73579021Listed by: Compass- New
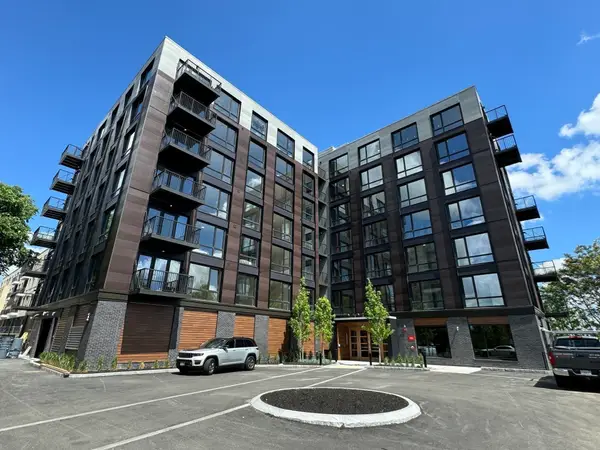 $825,000Active1 beds 1 baths861 sq. ft.
1 Nevins Hill Way #605, Boston, MA 02135
MLS# 73582172Listed by: PWK Realty LLC


Protect your home and budget from life's surprises with an Assurant Home Warranty, backed by a partner that supports you through every step of homeownership. Explore Plans.
©2026 Century 21 Real Estate LLC. All rights reserved. CENTURY 21®, the CENTURY 21 Logo and C21® are service marks owned by Century 21 Real Estate LLC. Century 21 Real Estate LLC fully supports the principles of the Fair Housing Act and the Equal Opportunity Act. Each office is independently owned and operated. Listing information is deemed reliable but not guaranteed accurate.