
64 Bartlett St #4, Boston, MA 02119
Local realty services provided by:CENTURY 21 Tassinari & Associates, Inc
64 Bartlett St #4,Boston, MA 02119
$615,000
- 3 Beds
- 2 Baths
- 1,267 sq. ft.
- Condominium
- Active
Listed by: ken sazama
Office: real broker ma, llc
MLS#:73576173
Source:MLSPIN
Price summary
- Price:$615,000
- Price per sq. ft.:$485.4
- Monthly HOA dues:$542
About this home
An amazing three-bedroom condo in the heart of historic Fort Hill, just steps from beautiful Highland Park, this one-of-a-kind home blends centuries of character with thoughtful modern living. Enter through your own private door and discover a home that unfolds beautifully across three levels within the historic Spooner Lambert House. The main level features a generous living room with 18th-century heart pine floorboards, exposed beams, and preserved historic wallpaper, creating a warm, distinctive setting for relaxing or entertaining. The home flows naturally into the dining area and beautifully renewed kitchen, featuring 2025 custom millwork cabinetry, stainless steel countertops, an integrated sink, induction cooking, and a walk-in pantry with integrated shelving. A bedroom with an 18th-century fireplace, 19th-century cast-iron insert, and 2025 tile surround continues the home’s historic character. Custom millwork closets, a renovated full bath with a stone countertop, wood wainscoting, and a tiled shower surround, plus a 2025 stacked washer and dryer add modern convenience. Upstairs, the attic-level third bedroom is a unique retreat with original heart pine floors, hand-carved beams, a skylight, and 2026 custom millwork paneling and stair rail. An updated half bath includes new fixtures and plumbing, with space and plumbing run for a future shower. Outside, enjoy shared grounds with plantings, raised garden beds, a grill, and a patio seating area, while Eliot Square and Highland Park are just moments away. Exposures in all four cardinal directions and cross-ventilation in most rooms bring abundant natural light and fresh air throughout. Central air, three heat pumps, a 2024 roof, one assigned and deeded off-street parking space, and private lockable basement storage add everyday ease. Here, history becomes part of daily life. Come experience the light, character, and charm for yourself....
Contact an agent
Home facts
- Year built:1899
- Listing ID #:73576173
- Updated:September 13, 2026 at 11:07 AM
Rooms and interior
- Bedrooms:3
- Total bathrooms:2
- Full bathrooms:1
- Half bathrooms:1
- Rooms Total:4
- Flooring:Tile, Wood
- Dining Description:Closet, Wood
- Kitchen Description:Closet/Cabinets - Custom Built, Dishwasher, Disposal, Flooring - Wood, Freezer, Oven, Pantry, Range, Refrigerator, Stainless Steel Appliances
- Living area:1,267 sq. ft.
Heating and cooling
- Cooling:3 Cooling Zones, Central Air, Ductless, Heat Pump, Individual, Unit Control
- Heating:Baseboard, Electric, Heat Pump, Individual, Natural Gas, Unit Control
- Central air:Yes
Structure and exterior
- Year built:1899
- Building area:1,267 sq. ft.
- Lot area:0.03 Acres
- Exterior Features:Garden, Patio, Porch
Schools
- Elementary school:Paige Academy / Nathan Hale
Utilities
- Water:Public
- Sewer:Public Sewer
Finances and disclosures
- Price:$615,000
- Price per sq. ft.:$485.4
- Tax amount:$4,979 (2025)
Features and amenities
- Appliances:Dishwasher, Disposal, Dryer, Freezer, Range, Refrigerator, Washer
- Laundry features:Dryer, Electric Dryer Hookup, Flooring - Wood, In Unit, Second Floor, Washer, Washer Hookup
- Amenities:Garden Area, Storage
Parking
- Total parking spaces:1
- Parking description:Assigned, Deeded, Off Street
New listings near 64 Bartlett St #4
- New
 $2,395,000Active2 beds 3 baths2,162 sq. ft.
2 Battery Wharf #PH08, Boston, MA 02109
MLS# 73576386Listed by: Douglas Elliman Real Estate - Park Plaza - New
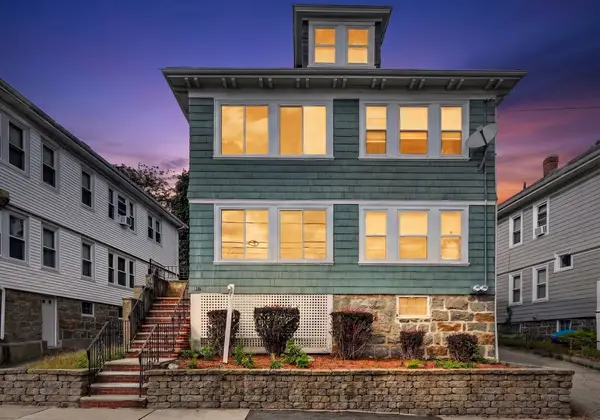 $1,200,000Active5 beds 2 baths2,586 sq. ft.
18 Franconia St, Boston, MA 02122
MLS# 73576366Listed by: Collins McKinney Real Estate & Investments - Open Sun, 12 to 1:30pmNew
 $2,600,000Active4 beds 6 baths2,451 sq. ft.
421 East 6th Street #TH4, Boston, MA 02127
MLS# 73575955Listed by: KM Real Estate Group - Open Sun, 12 to 1:30pmNew
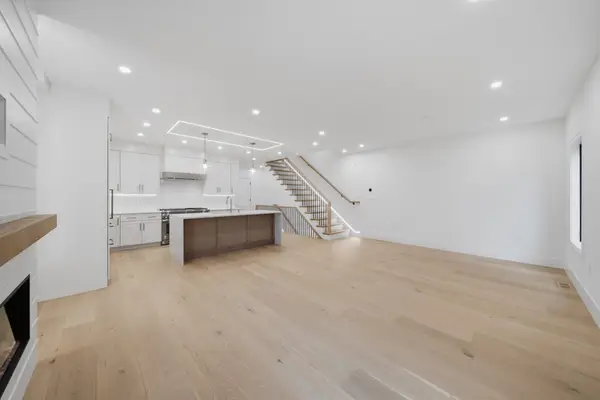 $2,250,000Active4 beds 5 baths2,395 sq. ft.
421 East 6th Street #TH3, Boston, MA 02127
MLS# 73576163Listed by: KM Real Estate Group - New
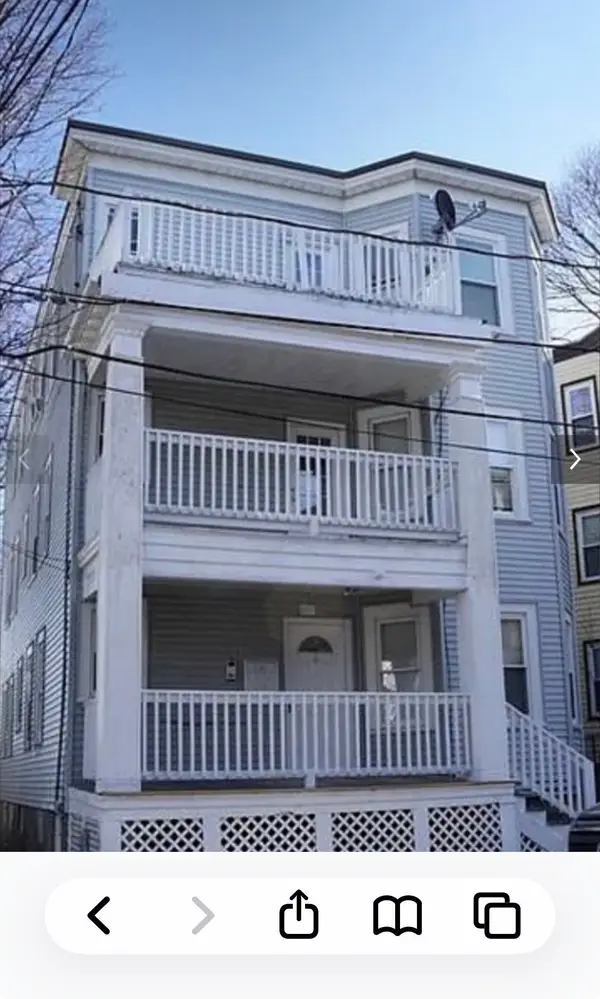 $1,199,000Active9 beds 3 baths3,663 sq. ft.
6 Harvard Park, Boston, MA 02124
MLS# 73568756Listed by: Boston Realty Sales & Services - New
 $2,795,000Active8 beds 6 baths5,476 sq. ft.
65-67 Surrey, Boston, MA 02135
MLS# 73576254Listed by: RE/MAX On the Charles - New
 $1,169,000Active2 beds 2 baths1,021 sq. ft.
804 East 7th Street #307, Boston, MA 02127
MLS# 73576261Listed by: Olde Towne Real Estate Co. - New
 $625,000Active2 beds 1 baths910 sq. ft.
19-21 Buttonwood St #1, Boston, MA 02125
MLS# 73576241Listed by: Hestia - Open Sun, 1:30 to 3:30pmNew
 $804,000Active2 beds 1 baths706 sq. ft.
55 E Springfield St #2, Boston, MA 02118
MLS# 73576253Listed by: Compass - Open Sun, 11am to 12pmNew
 $699,000Active2 beds 2 baths938 sq. ft.
42 Eighth #3315, Boston, MA 02129
MLS# 73576234Listed by: Coldwell Banker Realty - Milton


Protect your home and budget from life's surprises with an Assurant Home Warranty, backed by a partner that supports you through every step of homeownership. Explore Plans.
©2026 Century 21 Real Estate LLC. All rights reserved. CENTURY 21®, the CENTURY 21 Logo and C21® are service marks owned by Century 21 Real Estate LLC. Century 21 Real Estate LLC fully supports the principles of the Fair Housing Act and the Equal Opportunity Act. Each office is independently owned and operated. Listing information is deemed reliable but not guaranteed accurate.