
66 Fawndale Rd #3, Boston, MA 02131
Local realty services provided by:CENTURY 21 Mario Real Estate
66 Fawndale Rd #3,Boston, MA 02131
$720,000
- 2 Beds
- 3 Baths
- 1,447 sq. ft.
- Condominium
- Active
Upcoming open houses
- Sat, Aug 1512:00 pm - 02:00 pm
- Sun, Aug 1611:00 am - 01:00 pm
Listed by: andrew glovsky
Office: the charles realty
MLS#:73561820
Source:MLSPIN
Price summary
- Price:$720,000
- Price per sq. ft.:$497.58
- Monthly HOA dues:$258
About this home
Welcome home to this beautifully designed duplex that offers the space, privacy, and feel of a single-family home. Enter through your own private entrance into a bright, open-concept main level where the kitchen, dining, and living spaces flow seamlessly together. The well-appointed kitchen features a large center island and abundant cabinetry, while oversized windows fill the living area with natural light. A convenient half bath and excellent storage complete the main level. Just off the living space, a private rear deck offers the perfect spot for morning coffee, outdoor dining, or unwinding at the end of the day. Upstairs, two generously sized bedrooms each feature custom-designed closets, including a spacious primary suite with its own full bath. A second full bathroom and in-unit laundry add everyday convenience. Additional highlights include soaring primary bedroom ceilings, central air, hardwood floors, direct-access attached garage parking for two tandem vehicles, and additional private storage. This is a rare combination of modern construction, thoughtful design, and the space, privacy, and feel of a single-family home, all with the ease of condo living. Ideally located near the Orange Line, Commuter Rail, bus routes, parks, shopping, restaurants, and the best of Roslindale....
Contact an agent
Home facts
- Year built:2020
- Listing ID #:73561820
- Updated:August 11, 2026 at 06:53 PM
Rooms and interior
- Bedrooms:2
- Total bathrooms:3
- Full bathrooms:2
- Half bathrooms:1
- Rooms Total:5
- Kitchen Description:Dishwasher, Disposal, Freezer, Microwave, Range, Refrigerator
- Living area:1,447 sq. ft.
Heating and cooling
- Cooling:Central Air
- Heating:Forced Air
- Central air:Yes
Structure and exterior
- Year built:2020
- Building area:1,447 sq. ft.
Utilities
- Water:Public
- Sewer:Public Sewer
Finances and disclosures
- Price:$720,000
- Price per sq. ft.:$497.58
- Tax amount:$5,919 (2025)
Features and amenities
- Appliances:Dishwasher, Disposal, Dryer, Freezer, Microwave, Range, Refrigerator, Washer
- Laundry features:Dryer, In Unit, Washer
Parking
- Total parking spaces:2
- Parking description:Attached, Off Street
- Garage:Yes
- Garage spaces:2
New listings near 66 Fawndale Rd #3
- New
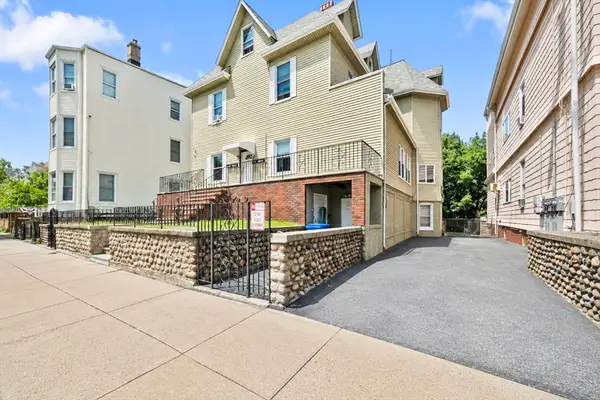 $1,749,995Active10 beds 4 baths4,938 sq. ft.
254-256 E Eagle St, Boston, MA 02128
MLS# 73561964Listed by: Lyv Realty - Open Thu, 12 to 1pmNew
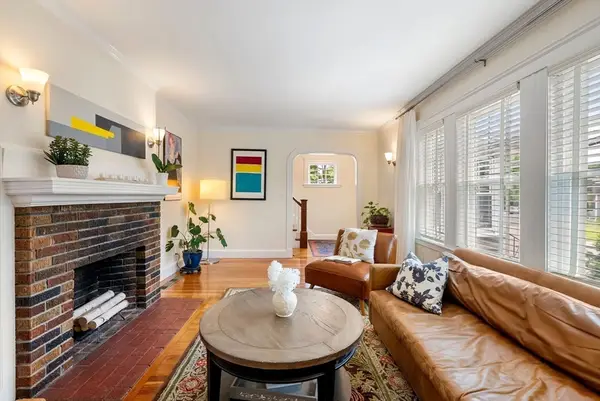 $1,049,000Active3 beds 3 baths2,095 sq. ft.
40 Ansonia Road, Boston, MA 02132
MLS# 73561965Listed by: William Raveis R.E. & Home Services - New
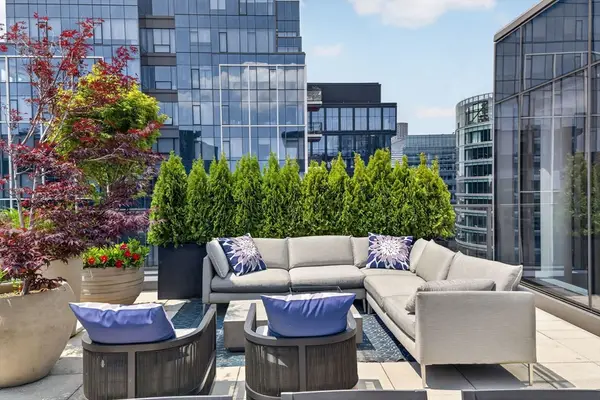 $3,500,000Active2 beds 3 baths1,608 sq. ft.
135 Seaport Blvd #2007, Boston, MA 02210
MLS# 73561975Listed by: Compass - New
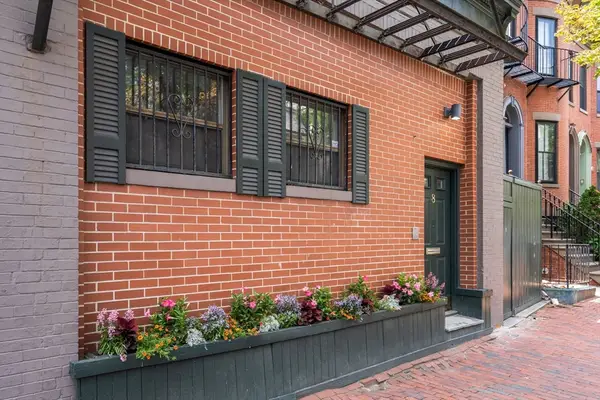 $1,350,000Active2 beds 2 baths1,170 sq. ft.
8 Dartmouth Street #5, Boston, MA 02116
MLS# 73561986Listed by: Coldwell Banker Realty - Boston - New
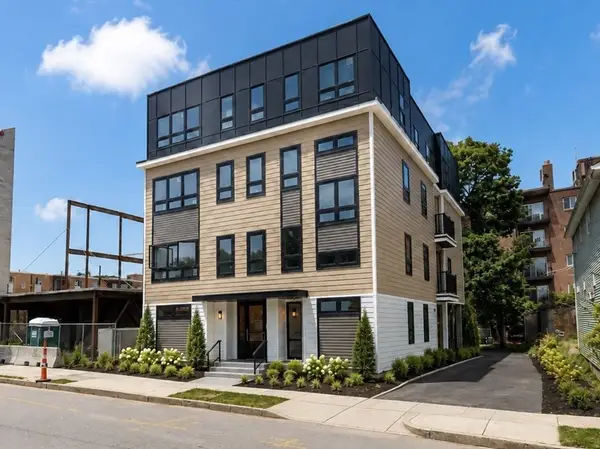 $499,000Active2 beds 1 baths657 sq. ft.
820 Hyde Park Ave. #202, Boston, MA 02136
MLS# 73561980Listed by: The Agency Boston - New
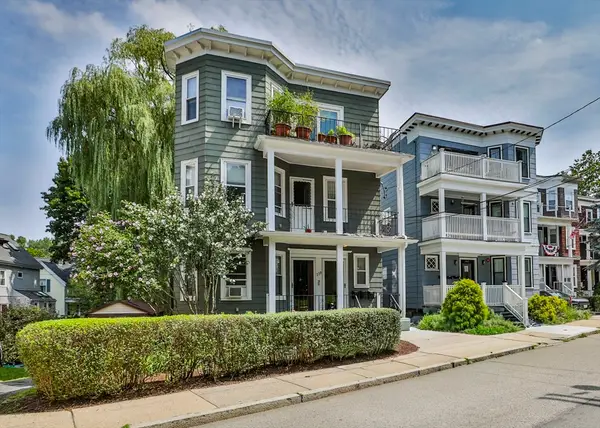 $585,000Active2 beds 1 baths965 sq. ft.
238 Poplar St #2, Boston, MA 02131
MLS# 73561989Listed by: William Raveis Provincetown - New
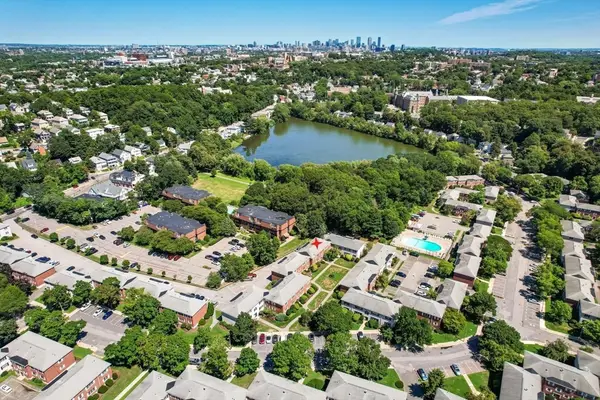 $529,900Active2 beds 1 baths825 sq. ft.
173 Lake Shore Rd #3, Boston, MA 02135
MLS# 73561994Listed by: REMAX Andrew Realty Services - Open Sun, 10:30am to 12:30pmNew
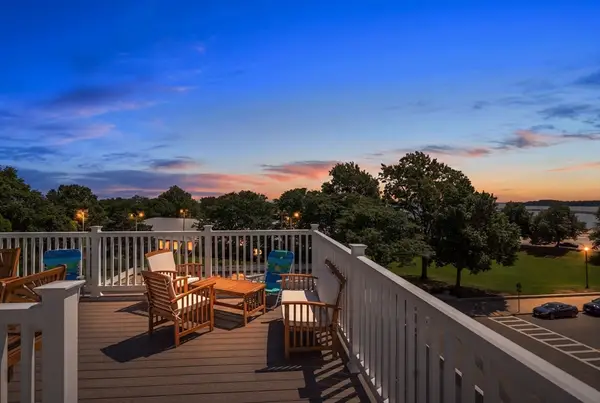 $1,199,000Active3 beds 3 baths1,789 sq. ft.
41 Farragut Rd #1, Boston, MA 02127
MLS# 73561919Listed by: Redfin Corp. - New
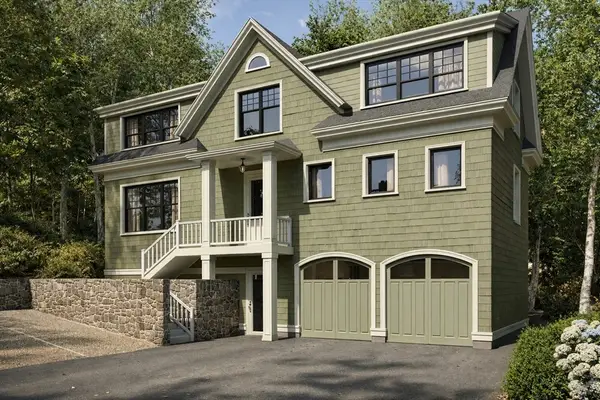 $599,000Active0.3 Acres
18 Robeson Street, Boston, MA 02130
MLS# 73561941Listed by: Coldwell Banker Realty - Brookline - Open Sat, 11am to 1:30pmNew
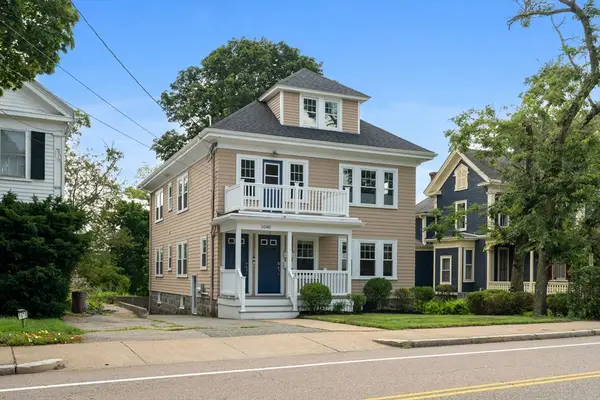 $795,000Active2 beds 2 baths1,379 sq. ft.
1080 Adams St #1, Boston, MA 02124
MLS# 73561947Listed by: Stuart St James, Inc.


Protect your home and budget from life's surprises with an Assurant Home Warranty, backed by a partner that supports you through every step of homeownership. Explore Plans.
©2026 Century 21 Real Estate LLC. All rights reserved. CENTURY 21®, the CENTURY 21 Logo and C21® are service marks owned by Century 21 Real Estate LLC. Century 21 Real Estate LLC fully supports the principles of the Fair Housing Act and the Equal Opportunity Act. Each office is independently owned and operated. Listing information is deemed reliable but not guaranteed accurate.