
6-8 Water Street #6, Boston, MA 02122
Local realty services provided by:CENTURY 21 North East
6-8 Water Street #6,Boston, MA 02122
$799,000
- 3 Beds
- 3 Baths
- 1,721 sq. ft.
- Condominium
- Active
Upcoming open houses
- Sun, Sep 1311:00 am - 12:30 pm
Listed by: michelle larnard group, maria puleo
Office: william raveis r.e. & home services
MLS#:73573032
Source:MLSPIN
Price summary
- Price:$799,000
- Price per sq. ft.:$464.26
- Monthly HOA dues:$300
About this home
Stunning 4 level Port Norfolk townhome. Imagine living surrounded by endless views of Neponset River with direct access to Senator Joseph Finnegan Park everyday. Live the waterfront lifestyle enjoying breathtaking sunrise and sunsets for ultimate relaxation. This home offers 3 generously sized bedrooms, 2.5 bathrooms, 3 private decks and a patio. The open-concept layout seamlessly combines the kitchen, living, and dining areas. The Chef's kitchen, complete with granite countertops, stainless steel appliances, custom wood cabinetry, and a breakfast bar ideal for casual dining and entertaining. Sun drenched living room anchored by a cozy gas fireplace and custom built-in shelving. The luxurious primary ensuite: vaulted ceilings creating an airy grand atmosphere, equipped with double storage closet systems, spa-like bath, featuring a stand-alone tiled shower, separate jacuzzi tub, and a private deck delivering endless water/city views. Lower- level flex space offers a versatile floor plan for guests, home gym, office, separate laundry room, and ample storage. This location, tucked away in a neighborhood, has its commuting perks giving access to I-93, North Quincy T station and Neponset Bridge. Come fall in love with the endless outdoor recreation and conveniences. Highlighting the Venezia Restaurant, Boston Winery, Boston Harbor Distillery, Tenean Beach, a playground, bike trail and tennis courts!...
Contact an agent
Home facts
- Year built:1850
- Listing ID #:73573032
- Updated:September 13, 2026 at 11:08 AM
Rooms and interior
- Bedrooms:3
- Total bathrooms:3
- Full bathrooms:2
- Half bathrooms:1
- Rooms Total:5
- Flooring:Flooring - Stone/Ceramic Tile, Hardwood, Tile
- Dining Description:Deck - Exterior, Exterior Access, Hardwood
- Kitchen Description:Breakfast Bar / Nook, Countertops - Stone/Granite/Solid, Deck - Exterior, Dining Area, Dishwasher, Disposal, Exterior Access, Flooring - Hardwood, Freezer, Gas Stove, Microwave, Open Floorplan, Range, Range Hood, Refrigerator, Stainless Steel Appliances
- Living area:1,721 sq. ft.
Heating and cooling
- Cooling:2 Cooling Zones, Central Air
- Heating:Central, Forced Air, Natural Gas
- Central air:Yes
Structure and exterior
- Roof:Shingle
- Year built:1850
- Building area:1,721 sq. ft.
- Exterior Features:Deck, Deck - Wood, Patio, Porch, Storage
Utilities
- Water:Public
- Sewer:Public Sewer
Finances and disclosures
- Price:$799,000
- Price per sq. ft.:$464.26
- Tax amount:$8,052 (2024)
Features and amenities
- Appliances:Dishwasher, Disposal, Dryer, Freezer, Microwave, Range, Range Hood, Refrigerator, Washer
- Laundry features:Dryer, Dryer Hookup - Dual, Electric Dryer Hookup, In Basement, In Unit, Washer, Washer Hookup
- Amenities:Closet/Cabinets - Custom Built, Open Floorplan, Recessed Lighting
New listings near 6-8 Water Street #6
- New
 $2,395,000Active2 beds 3 baths2,162 sq. ft.
2 Battery Wharf #PH08, Boston, MA 02109
MLS# 73576386Listed by: Douglas Elliman Real Estate - Park Plaza - New
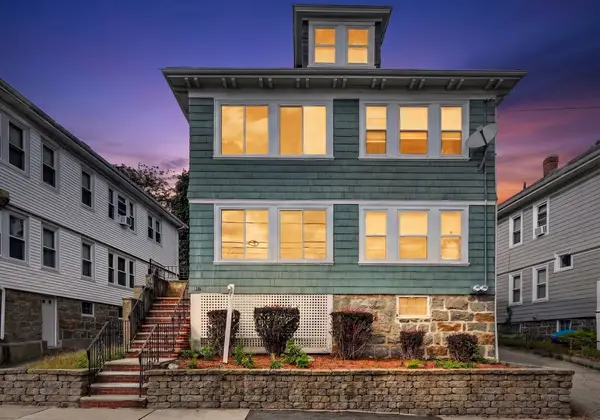 $1,200,000Active5 beds 2 baths2,586 sq. ft.
18 Franconia St, Boston, MA 02122
MLS# 73576366Listed by: Collins McKinney Real Estate & Investments - Open Sun, 12 to 1:30pmNew
 $2,600,000Active4 beds 6 baths2,451 sq. ft.
421 East 6th Street #TH4, Boston, MA 02127
MLS# 73575955Listed by: KM Real Estate Group - Open Sun, 12 to 1:30pmNew
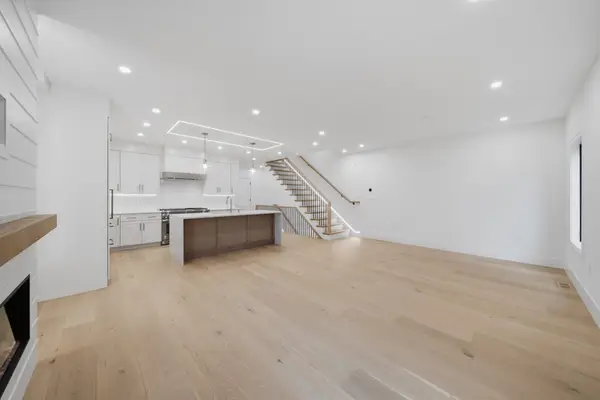 $2,250,000Active4 beds 5 baths2,395 sq. ft.
421 East 6th Street #TH3, Boston, MA 02127
MLS# 73576163Listed by: KM Real Estate Group - New
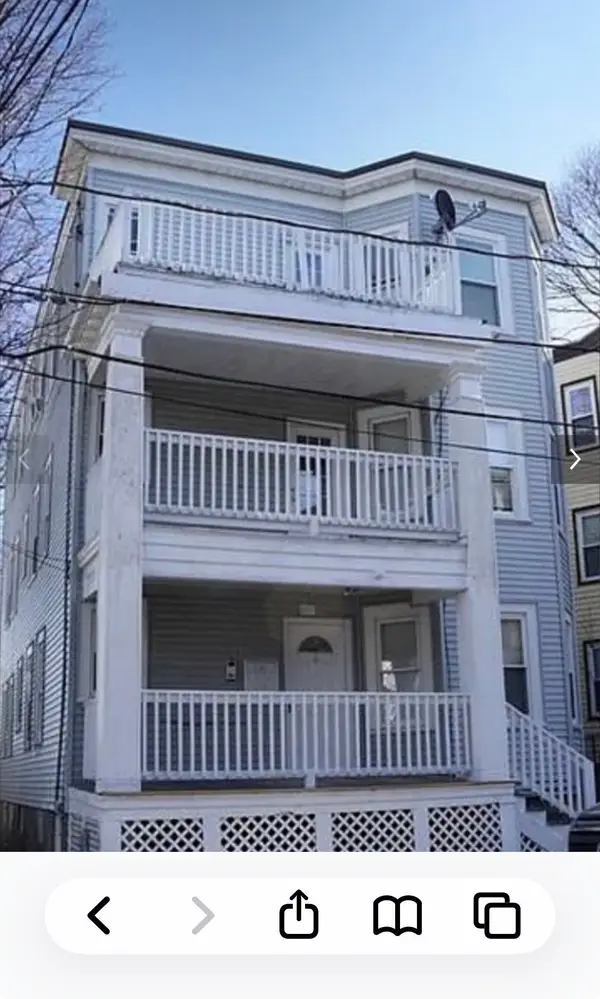 $1,199,000Active9 beds 3 baths3,663 sq. ft.
6 Harvard Park, Boston, MA 02124
MLS# 73568756Listed by: Boston Realty Sales & Services - New
 $2,795,000Active8 beds 6 baths5,476 sq. ft.
65-67 Surrey, Boston, MA 02135
MLS# 73576254Listed by: RE/MAX On the Charles - New
 $1,169,000Active2 beds 2 baths1,021 sq. ft.
804 East 7th Street #307, Boston, MA 02127
MLS# 73576261Listed by: Olde Towne Real Estate Co. - New
 $625,000Active2 beds 1 baths910 sq. ft.
19-21 Buttonwood St #1, Boston, MA 02125
MLS# 73576241Listed by: Hestia - Open Sun, 1:30 to 3:30pmNew
 $804,000Active2 beds 1 baths706 sq. ft.
55 E Springfield St #2, Boston, MA 02118
MLS# 73576253Listed by: Compass - Open Sun, 11am to 12pmNew
 $699,000Active2 beds 2 baths938 sq. ft.
42 Eighth #3315, Boston, MA 02129
MLS# 73576234Listed by: Coldwell Banker Realty - Milton


Protect your home and budget from life's surprises with an Assurant Home Warranty, backed by a partner that supports you through every step of homeownership. Explore Plans.
©2026 Century 21 Real Estate LLC. All rights reserved. CENTURY 21®, the CENTURY 21 Logo and C21® are service marks owned by Century 21 Real Estate LLC. Century 21 Real Estate LLC fully supports the principles of the Fair Housing Act and the Equal Opportunity Act. Each office is independently owned and operated. Listing information is deemed reliable but not guaranteed accurate.