
7 Monastery Rd #2, Boston, MA 02135
Local realty services provided by:CENTURY 21 Tassinari & Associates, Inc
7 Monastery Rd #2,Boston, MA 02135
$629,999
- 3 Beds
- 2 Baths
- 1,024 sq. ft.
- Condominium
- Active
Listed by: orit aviv
Office: coldwell banker realty - newton
MLS#:73599195
Source:MLSPIN
Price summary
- Price:$629,999
- Price per sq. ft.:$615.23
- Monthly HOA dues:$150
About this home
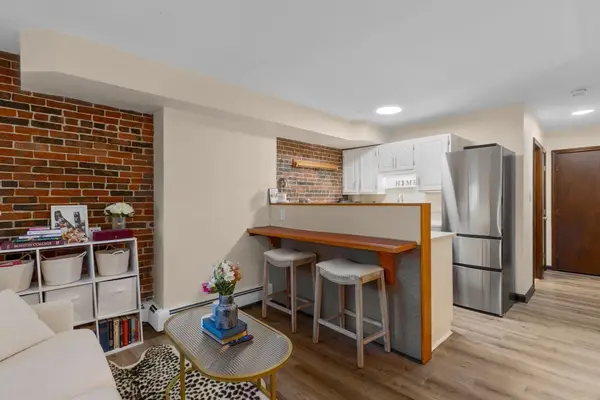
Welcome to 7 Monastery Road! Located on the first floor of a three-family home, this inviting 3-bedroom, 2-bathroom residence features an updated kitchen with some stainless steel appliances and a cozy eat-in area. The living room offers charming exposed brick accents and plenty of natural light. Additional features include in-building laundry, a shared front patio, and one off-street parking space. Conveniently located near St. Elizabeth’s Medical Center, Brighton Center, Washington Square, the Green Line, shops, restaurants, and public transportation. Currently rented for $3,550 per month, with a lease in place through August 31, 2027.
Contact an agent
Home facts
- Year built:1935
- Listing ID #:73599195
- Updated:November 07, 2026 at 12:19 PM
Rooms and interior
- Bedrooms:3
- Total bathrooms:2
- Full bathrooms:2
- Rooms Total:5
- Flooring:Hardwood
- Kitchen Description:Dishwasher, Disposal, Microwave, Range, Refrigerator
- Living area:1,024 sq. ft.
Heating and cooling
- Cooling:Window Unit(s)
- Heating:Baseboard
Structure and exterior
- Year built:1935
- Building area:1,024 sq. ft.
- Lot area:0.02 Acres
- Exterior Features:Patio
Utilities
- Water:Public
- Sewer:Public Sewer
Finances and disclosures
- Price:$629,999
- Price per sq. ft.:$615.23
- Tax amount:$6,736 (2026)
Features and amenities
- Appliances:Dishwasher, Disposal, Microwave, Range, Refrigerator
- Laundry features:Common Area, In Building
Parking
- Total parking spaces:1
- Parking description:Off Street
New listings near 7 Monastery Rd #2
- Coming Soon
 $359,000Coming Soon-- beds 1 baths382 sq. ft.
166 F St #1, Boston, MA 02127
MLS# 73598796Listed by: Keller Williams Realty Boston-Metro | Back Bay - Coming Soon
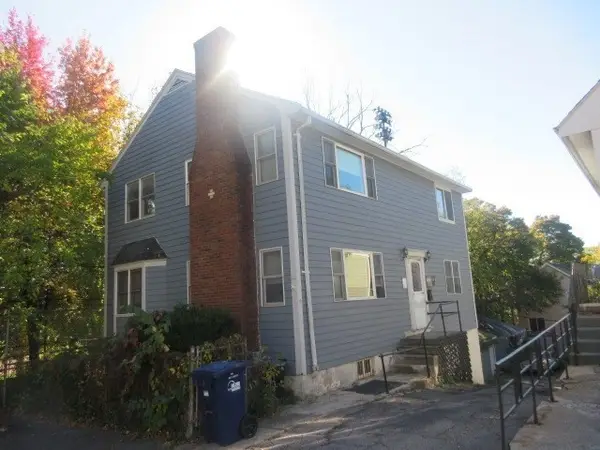 $760,000Coming Soon4 beds 2 baths1,734 sq. ft.
19 Ainsley, Boston, MA 02122
MLS# 73596783Listed by: Christopher Shea - Coming Soon
 $599,900Coming Soon1 beds 1 baths748 sq. ft.
106 13th Street #224, Boston, MA 02129
MLS# 73596351Listed by: Berkshire Hathaway HomeServices Commonwealth Real Estate - New
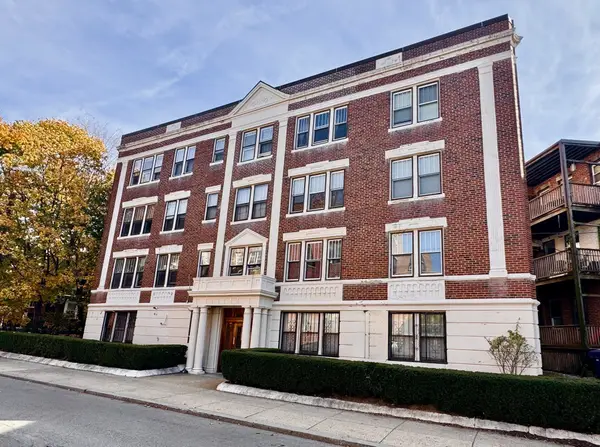 $495,500Active2 beds 1 baths760 sq. ft.
21 Sutherland Rd #7, Boston, MA 02135
MLS# 73599944Listed by: Red Tree Real Estate - New
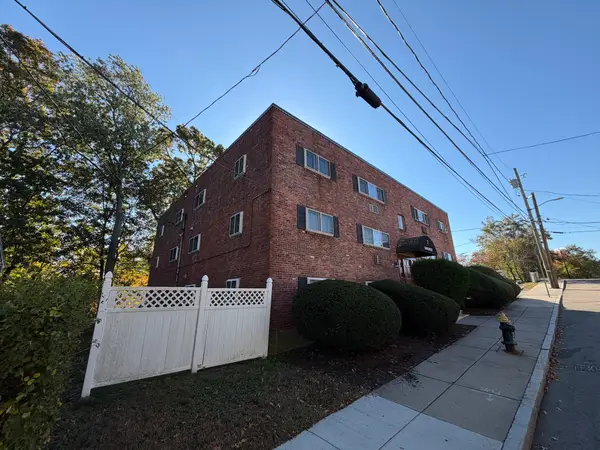 $265,000Active2 beds 1 baths706 sq. ft.
7 Oakcrest Rd #2, Boston, MA 02136
MLS# 73599942Listed by: Dream Realty - New
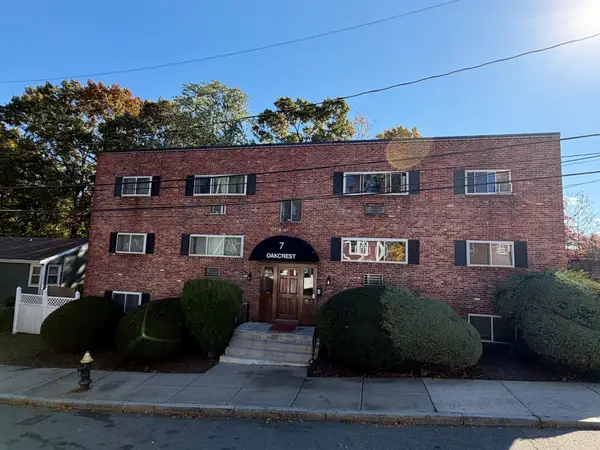 $265,000Active2 beds 1 baths706 sq. ft.
7 Oakcrest Rd #3, Boston, MA 02136
MLS# 73599939Listed by: Dream Realty - Open Sun, 1:15 to 2:30pm
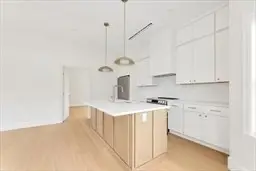 $479,000Active1 beds 1 baths710 sq. ft.
3915 Washington Street #3, Boston, MA 02131
MLS# 73592464Listed by: Insight Realty Group, Inc. - Open Sun, 11am to 3pmNew
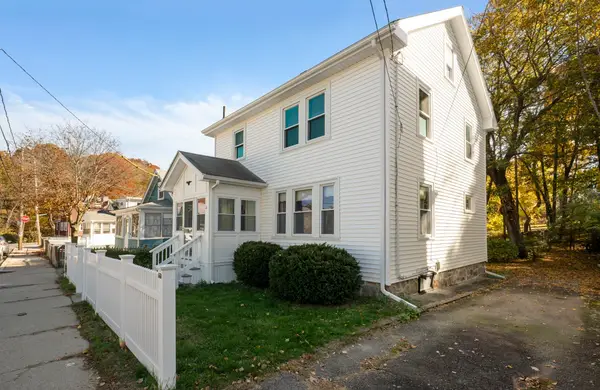 $650,000Active3 beds 1 baths1,200 sq. ft.
21 Heathcote St, Boston, MA 02131
MLS# 73599866Listed by: Keller Williams Elite - Open Sun, 12 to 2pmNew
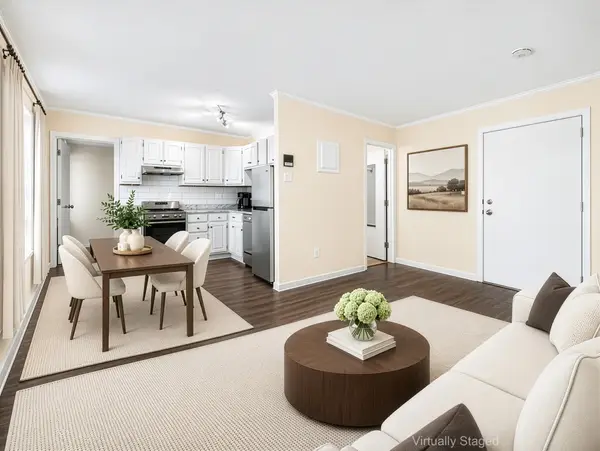 $559,900Active1 beds 1 baths530 sq. ft.
181 Salem St #18, Boston, MA 02113
MLS# 73599846Listed by: Redfin Corp. - New
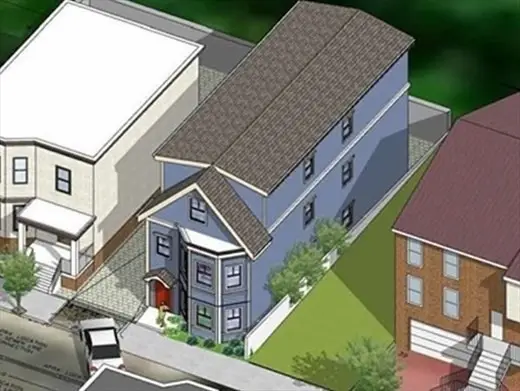 $399,900Active0.06 Acres
36A Leyden St., Boston, MA 02128
MLS# 73599824Listed by: David Gradus


Protect your home and budget from life's surprises with an Assurant Home Warranty, backed by a partner that supports you through every step of homeownership. Explore Plans.
©2026 Century 21 Real Estate LLC. All rights reserved. CENTURY 21®, the CENTURY 21 Logo and C21® are service marks owned by Century 21 Real Estate LLC. Century 21 Real Estate LLC fully supports the principles of the Fair Housing Act and the Equal Opportunity Act. Each office is independently owned and operated. Listing information is deemed reliable but not guaranteed accurate.