70 Bremen Street #504, Boston, MA 02128
Local realty services provided by:CENTURY 21 Mario Real Estate
70 Bremen Street #504,Boston, MA 02128
$339,000
- 2 Beds
- 1 Baths
- 881 sq. ft.
- Condominium
- Active
Listed by: marjorie mccue
Office: lamacchia realty, inc.
MLS#:73596914
Source:MLSPIN
Price summary
- Price:$339,000
- Price per sq. ft.:$384.79
- Monthly HOA dues:$319
About this home
Modern urban living in the heart of East Boston. This immaculate, young two-bedroom, one-bathroom condo blends style, functionality, and unbeatable convenience. The open-concept living area centers around a stunning kitchen featuring a quartz waterfall peninsula, pendant lighting, stainless steel appliances, and generous cabinet storage—all while taking in natural light and skyline views. Down the hall, both bedrooms offer ample closet space, paired with a full bath and the convenience of in-unit laundry. Located just moments from local dining, parks, shopping, and seamless MBTA/highway connections, this home is a true city standout. *Income restricted unit*
Contact an agent
Home facts
- Year built:2018
- Listing ID #:73596914
- Updated:October 30, 2026 at 06:18 PM
Rooms and interior
- Bedrooms:2
- Total bathrooms:1
- Full bathrooms:1
- Rooms Total:4
- Flooring:Tile, Wood Laminate
- Kitchen Description:Cabinets - Upgraded, Closet, Countertops - Stone/Granite/Solid, Dishwasher, Disposal, Exterior Access, Flooring - Laminate, Microwave, Open Floorplan, Range, Refrigerator, Stainless Steel Appliances
- Living area:881 sq. ft.
Heating and cooling
- Cooling:1 Cooling Zone, Central Air
- Heating:Central, Natural Gas
- Central air:Yes
Structure and exterior
- Roof:Rubber
- Year built:2018
- Building area:881 sq. ft.
- Construction Materials:Brick, Stone
Utilities
- Water:Public
- Sewer:Public Sewer
Finances and disclosures
- Price:$339,000
- Price per sq. ft.:$384.79
- Tax amount:$3,105 (2022)
Features and amenities
- Appliances:Dishwasher, Disposal, Dryer, Intercom, Microwave, Range, Refrigerator, Washer
- Laundry features:Bathroom - Full, Dryer, Electric Dryer Hookup, First Floor, Flooring - Stone/Ceramic Tile, In Unit, Washer, Washer Hookup
- Amenities:Elevator(s)
Parking
- Parking description:On Street
New listings near 70 Bremen Street #504
- Coming Soon
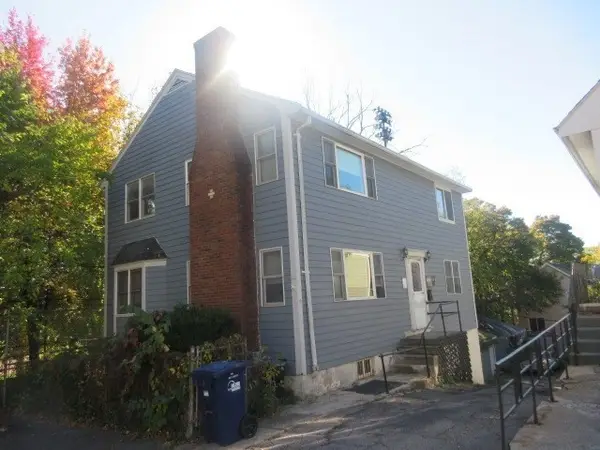 $760,000Coming Soon4 beds 2 baths1,734 sq. ft.
19 Ainsley, Boston, MA 02122
MLS# 73596783Listed by: Christopher Shea - Coming Soon
 $795,000Coming Soon2 beds 2 baths1,548 sq. ft.
89 Trenton #1, Boston, MA 02128
MLS# 73596721Listed by: New Home Realty - Coming Soon
 $599,900Coming Soon1 beds 1 baths748 sq. ft.
106 13th Street #224, Boston, MA 02129
MLS# 73596351Listed by: Berkshire Hathaway HomeServices Commonwealth Real Estate - Coming Soon
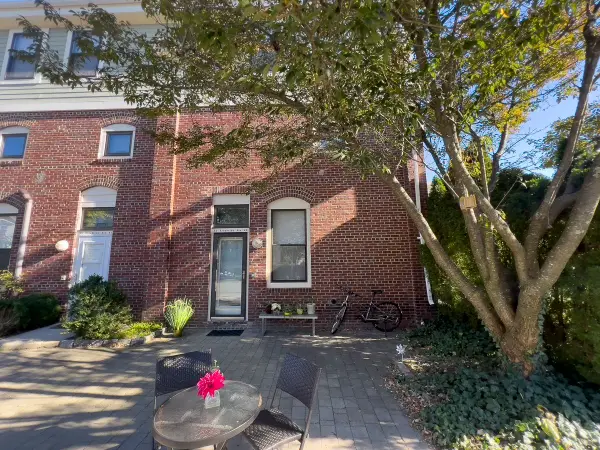 $550,000Coming Soon2 beds 2 baths1,182 sq. ft.
65 Brookside Ave #6, Boston, MA 02130
MLS# 73595996Listed by: Gibson Sotheby's International Realty - Coming Soon
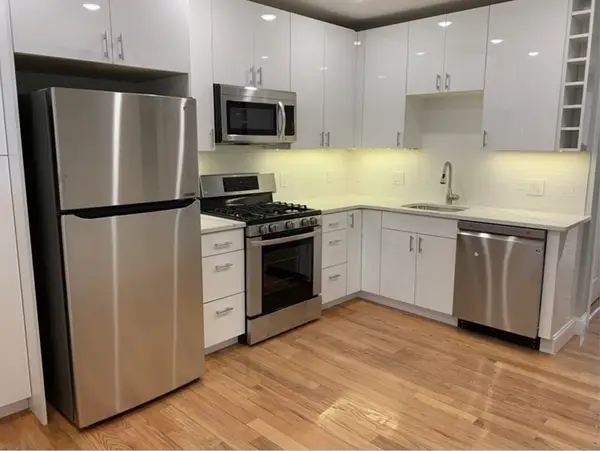
 $389,999Coming Soon2 beds 1 baths640 sq. ft.
6 Shelby St #2, Boston, MA 02128
MLS# 73595435Listed by: Century 21 North East - Coming Soon
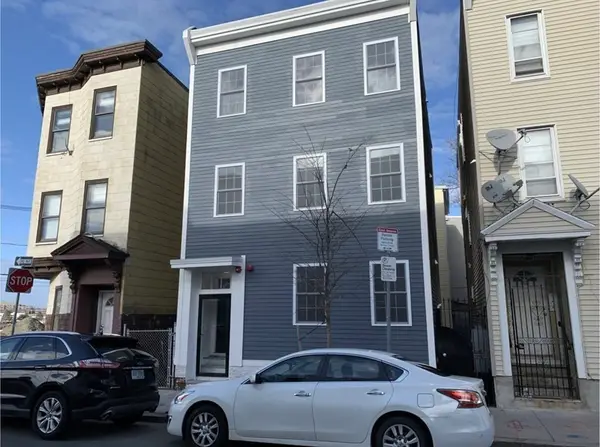 $475,999Coming Soon2 beds 1 baths950 sq. ft.
6- Shelby Street #1, Boston, MA 02128
MLS# 73595436Listed by: Century 21 North East  $3,660,000Active14 beds 8 baths4,124 sq. ft.
35-37 Delle Ave, Boston, MA 02120
MLS# 73589518Listed by: Keller Williams Realty Evolution- New
 $679,000Active5 beds 2 baths2,032 sq. ft.
11 Woodbine St, Boston, MA 02119
MLS# 73596988Listed by: CUE Realty - New
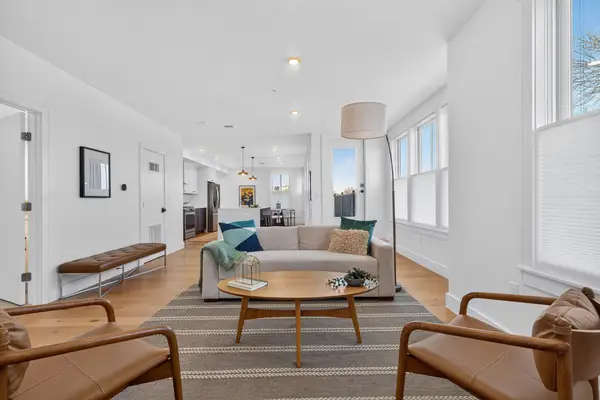 $1,075,000Active3 beds 3 baths1,467 sq. ft.
165 Everett Street #7, Boston, MA 02128
MLS# 73596903Listed by: Hammond Residential Real Estate - New
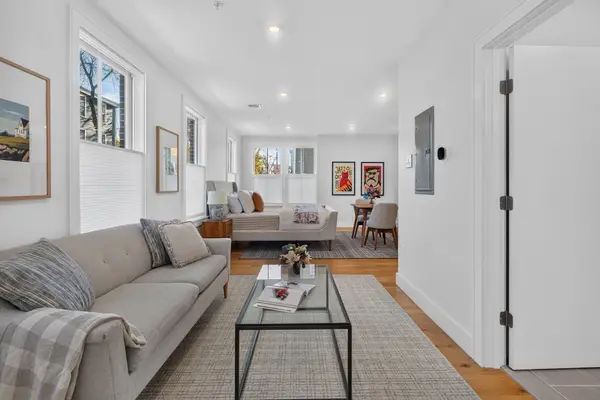 $425,000Active-- beds 1 baths514 sq. ft.
165 Everett Street #1, Boston, MA 02128
MLS# 73596900Listed by: Hammond Residential Real Estate


Protect your home and budget from life's surprises with an Assurant Home Warranty, backed by a partner that supports you through every step of homeownership. Explore Plans.
©2026 Century 21 Real Estate LLC. All rights reserved. CENTURY 21®, the CENTURY 21 Logo and C21® are service marks owned by Century 21 Real Estate LLC. Century 21 Real Estate LLC fully supports the principles of the Fair Housing Act and the Equal Opportunity Act. Each office is independently owned and operated. Listing information is deemed reliable but not guaranteed accurate.