
73C Sheridan St. #3, Boston, MA 02130
Local realty services provided by:CENTURY 21 Professionals
73C Sheridan St. #3,Boston, MA 02130
$1,395,000
- 2 Beds
- 2 Baths
- 1,430 sq. ft.
- Condominium
- Active
Listed by: christian iantosca team
Office: arborview realty inc.
MLS#:73583275
Source:MLSPIN
Price summary
- Price:$1,395,000
- Price per sq. ft.:$975.52
About this home
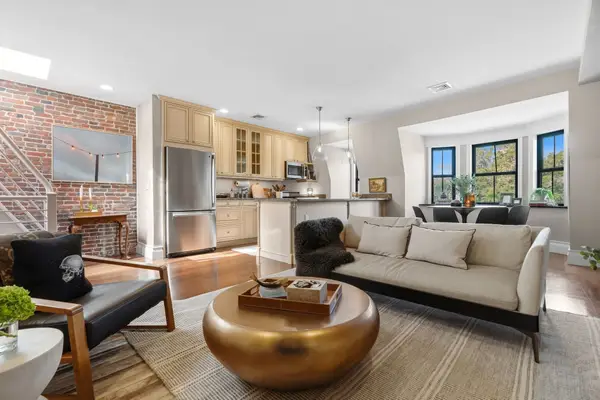
Live in luxury high atop Sheridan Street in this 2023-built penthouse condo with panoramic city views from two private decks. Arrive in style to your two-bedroom, two-bathroom home via a direct-access elevator. Blending both contemporary and historical elements, the interior is highlighted by wide-plank oak hardwood flooring, soaring cathedral ceilings, unique lines and high-end finishes. Relish in the chef’s kitchen featuring Thermador & Bosch appliances, locally crafted custom cabinets and a sizable pantry. Wide open to the living & dining rooms for seamless entertaining, the kitchen gives way to a private front deck via glass doors framing the Boston skyline. Elevate ordinary weeknights with dinner on your incredible private roof deck, complete with a grill, sink and fridge, all set against a backdrop of majestic city views. Additional luxuries include two parking spaces with EV chargers, primary suite with walk-in closet, extensive sound-minimizing construction, built-in sound system, in-unit laundry and large basement storage room. Desirable street in JP’s Hyde Park neighborhood is close to the Stony Brook T, Whole Foods, abundant restaurants, shops and green space. Shown by appointment only....
Contact an agent
Home facts
- Year built:2022
- Listing ID #:73583275
- Updated:September 28, 2026 at 10:04 PM
Rooms and interior
- Bedrooms:2
- Total bathrooms:2
- Full bathrooms:2
- Rooms Total:4
- Flooring:Hardwood
- Living area:1,430 sq. ft.
Heating and cooling
- Cooling:Central Air
- Heating:Hydro Air, Natural Gas
- Central air:Yes
Structure and exterior
- Roof:Rubber
- Year built:2022
- Building area:1,430 sq. ft.
Utilities
- Water:Public
- Sewer:Public Sewer
Finances and disclosures
- Price:$1,395,000
- Price per sq. ft.:$975.52
- Tax amount:$14,363 (2027)
Features and amenities
- Laundry features:In Unit, Third Floor
- Amenities:Entrance Foyer
Parking
- Total parking spaces:2
- Parking description:Paved
New listings near 73C Sheridan St. #3
- Coming Soon
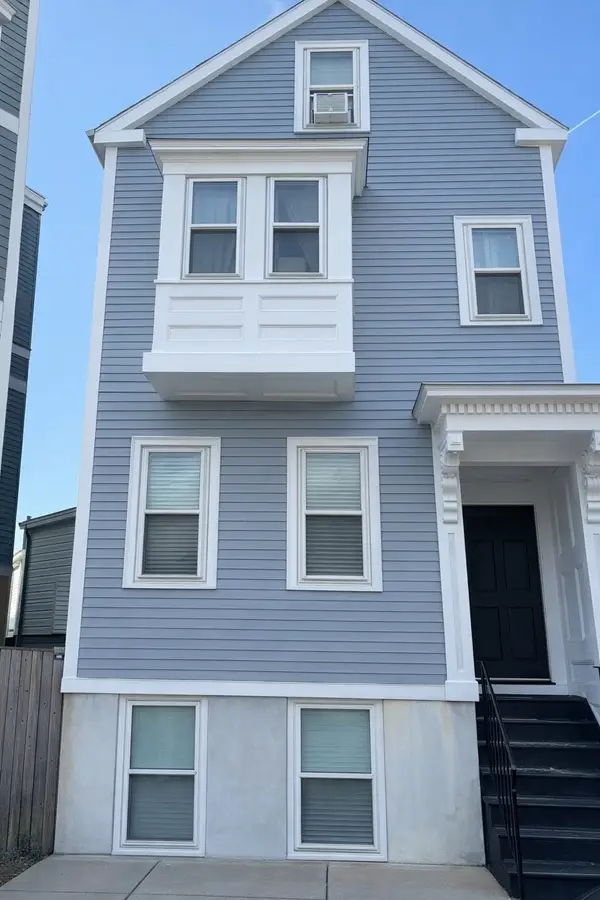 $699,000Coming Soon2 beds 2 baths960 sq. ft.
139 W 6th St #2, Boston, MA 02127
MLS# 73582785Listed by: Leading Edge Real Estate - Coming Soon
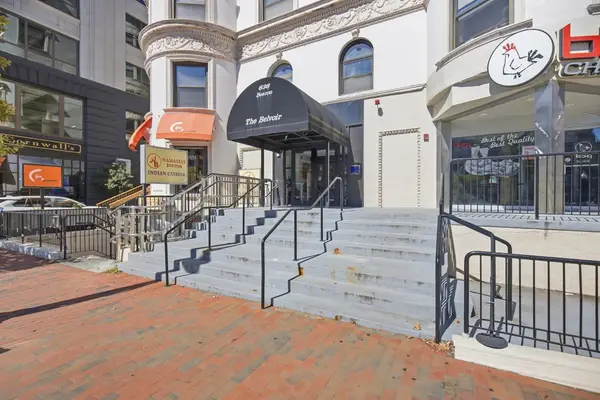 $825,000Coming Soon2 beds 1 baths805 sq. ft.
636 Beacon St #601, Boston, MA 02215
MLS# 73581715Listed by: Craft Realty - Coming Soon
 $1,599,000Coming Soon2 beds 2 baths1,801 sq. ft.
377 West First #6, Boston, MA 02127
MLS# 73580642Listed by: RE/MAX Realty Plus 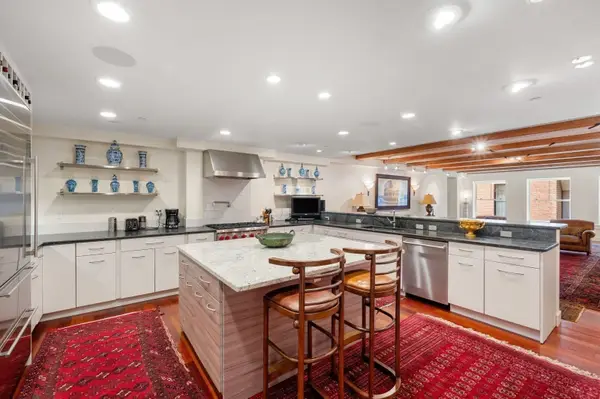 $1,999,000Active3 beds 3 baths3,357 sq. ft.
1 Winter Place #3-1, Boston, MA 02110
MLS# 73579021Listed by: Compass- New
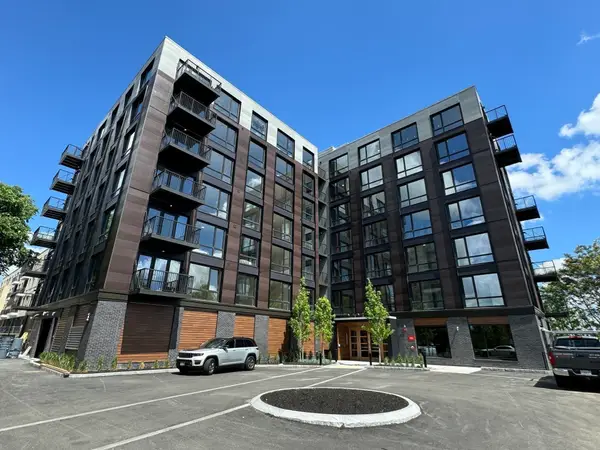 $825,000Active1 beds 1 baths861 sq. ft.
1 Nevins Hill Way #605, Boston, MA 02135
MLS# 73582172Listed by: PWK Realty LLC - New
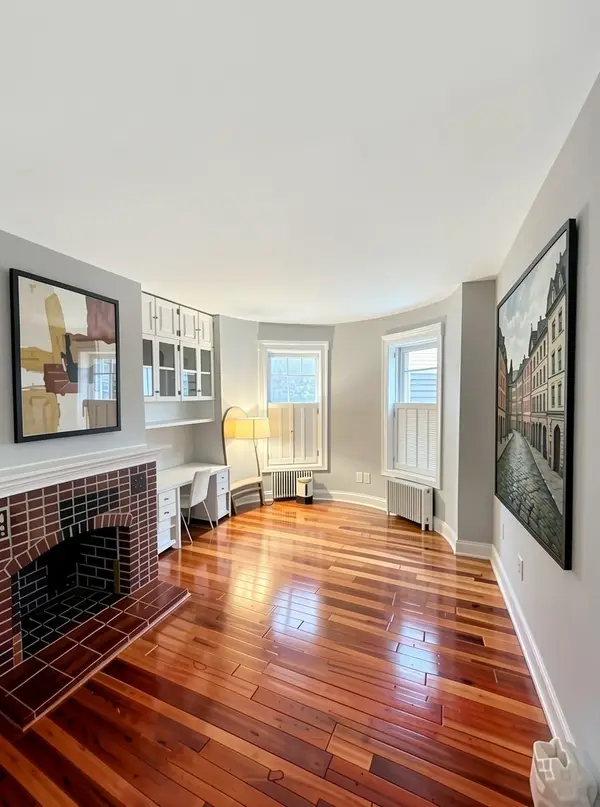 $425,500Active-- beds 1 baths298 sq. ft.
8 Brimmer Street #1A, Boston, MA 02108
MLS# 73583417Listed by: Beacon Services, Inc. - New
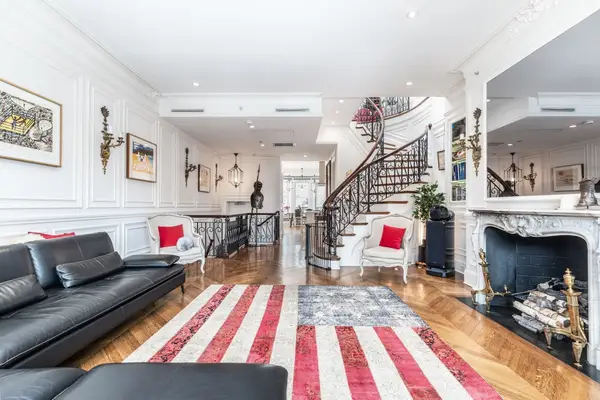 $10,995,000Active11 beds 11 baths7,040 sq. ft.
230 Commonwealth Ave, Boston, MA 02116
MLS# 73583419Listed by: The Charles Realty - Open Fri, 6 to 7pmNew
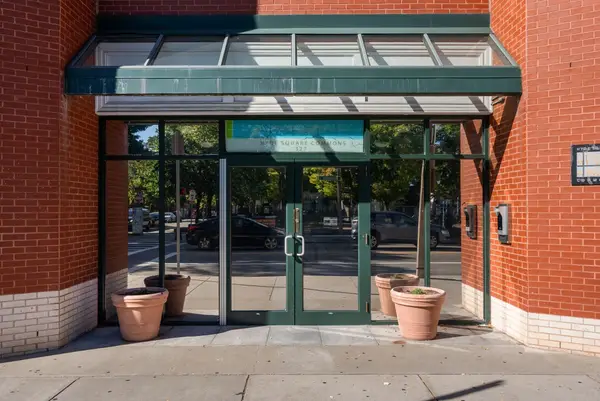 $415,000Active2 beds 1 baths795 sq. ft.
327 Centre St #206B, Boston, MA 02130
MLS# 73583429Listed by: Coldwell Banker Realty - Boston - New
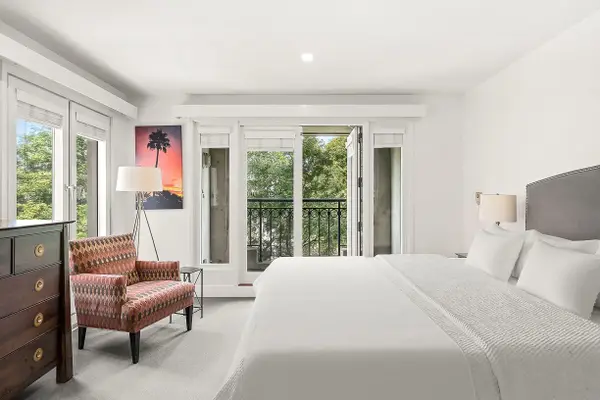 $1,195,000Active2 beds 2 baths1,069 sq. ft.
20 Rowes Wharf #501, Boston, MA 02110
MLS# 73583431Listed by: CL Properties - New
 $1,299,000Active2 beds 1 baths957 sq. ft.
690 Tremont St #6, Boston, MA 02118
MLS# 73583440Listed by: Luxury Residential Group, LLC


Protect your home and budget from life's surprises with an Assurant Home Warranty, backed by a partner that supports you through every step of homeownership. Explore Plans.
©2026 Century 21 Real Estate LLC. All rights reserved. CENTURY 21®, the CENTURY 21 Logo and C21® are service marks owned by Century 21 Real Estate LLC. Century 21 Real Estate LLC fully supports the principles of the Fair Housing Act and the Equal Opportunity Act. Each office is independently owned and operated. Listing information is deemed reliable but not guaranteed accurate.