
75 Forbes St #75, Boston, MA 02130
Local realty services provided by:CENTURY 21 North East
75 Forbes St #75,Boston, MA 02130
$899,000
- 3 Beds
- 3 Baths
- 1,453 sq. ft.
- Condominium
- Active
Upcoming open houses
- Sat, Sep 1210:30 am - 12:00 pm
Listed by: andrew maxfield
Office: in rem real estate inc.
MLS#:73575428
Source:MLSPIN
Price summary
- Price:$899,000
- Price per sq. ft.:$618.72
- Monthly HOA dues:$225
About this home
Townhouse living in the heart of JP. Expansive and thoughtfully arranged over three levels, this updated home offers the space, privacy and flexibility of a single-family while retaining the ease of condo living. The main living level features an open layout with hardwood floors, gas fireplace, granite and stainless kitchen, convenient powder room, and direct access to a private rear patio — an inviting setup for everyday living and entertaining. The lower level offers tremendous flexibility, with a generous bedroom, newly renovated full bath and excellent separation from the main living areas — ideal for guests, a home office, playroom or media room. Upstairs, the sun-filled primary bedroom offers abundant space and a generous walk-in closet, complemented by a spacious bath with modern double vanity and deep soaking tub. A separate laundry room sits just off the landing, along with access to a private Juliet balcony overlooking the backyard. Central AC and forced-air heat, abundant closet space, private storage shed and deeded driveway parking complete an exceptionally practical home. Enjoy easy access to the 39 bus, Orange Line at Stony Brook and Jackson Square, Longwood Medical Area, Jamaica Pond and the Emerald Necklace — with Whole Foods and neighborhood favorites including Tres Gatos, Brendan Behan, Viva Mi Arepa and City Feed all nearby. A wonderfully livable JP home offering space to spread out, modern comforts and the neighborhood right outside your door. First showings at Open House Saturday - 09-12 from 10:30am - 12noon...
Contact an agent
Home facts
- Year built:2003
- Listing ID #:73575428
- Updated:September 10, 2026 at 08:15 PM
Rooms and interior
- Bedrooms:3
- Total bathrooms:3
- Full bathrooms:2
- Half bathrooms:1
- Rooms Total:5
- Flooring:Hardwood
- Dining Description:Hardwood
- Kitchen Description:Countertops - Stone/Granite/Solid, Dishwasher, Disposal, Flooring - Hardwood, Freezer, Microwave, Range, Refrigerator
- Living area:1,453 sq. ft.
Heating and cooling
- Cooling:Central Air
- Heating:Forced Air, Natural Gas
- Central air:Yes
Structure and exterior
- Roof:Rubber
- Year built:2003
- Building area:1,453 sq. ft.
- Construction Materials:Frame
- Exterior Features:Garden, Patio, Porch
Schools
- High school:Bps
- Middle school:Bps
- Elementary school:Bps
Utilities
- Water:Public
- Sewer:Public Sewer
Finances and disclosures
- Price:$899,000
- Price per sq. ft.:$618.72
- Tax amount:$9,702 (2025)
Features and amenities
- Appliances:Dishwasher, Disposal, Dryer, Freezer, Microwave, Range, Refrigerator, Washer
- Laundry features:Dryer, Electric Dryer Hookup, In Unit, Third Floor, Washer
- Amenities:Central Vacuum
Parking
- Total parking spaces:1
- Parking description:Deeded, Off Street, Paved
New listings near 75 Forbes St #75
- New
 $1,799,000Active6 beds 4 baths2,584 sq. ft.
6-8 Weld Hill St, Boston, MA 02130
MLS# 73575450Listed by: eXp Realty LLC - Corporate Office - Open Sat, 12 to 2pmNew
 $1,199,000Active3 beds 4 baths2,862 sq. ft.
19 Woodard Road, Boston, MA 02132
MLS# 73575473Listed by: William Raveis R.E. & Home Services - Open Sun, 1 to 2:30pmNew
 $650,000Active1 beds 1 baths865 sq. ft.
3531 Washington #418, Boston, MA 02130
MLS# 73575484Listed by: JW Real Estate Services, LLC - New
 $1,400,000Active4 beds 2 baths1,520 sq. ft.
9 Sorrento St, Boston, MA 02134
MLS# 73575488Listed by: eXp Realty LLC - Corporate Office - Open Sun, 11:30am to 1pmNew
 $1,825,000Active2 beds 3 baths1,607 sq. ft.
69 Rutland St #3, Boston, MA 02118
MLS# 73575496Listed by: Keller Williams Realty Boston-Metro | Back Bay - Open Sat, 1 to 2pmNew
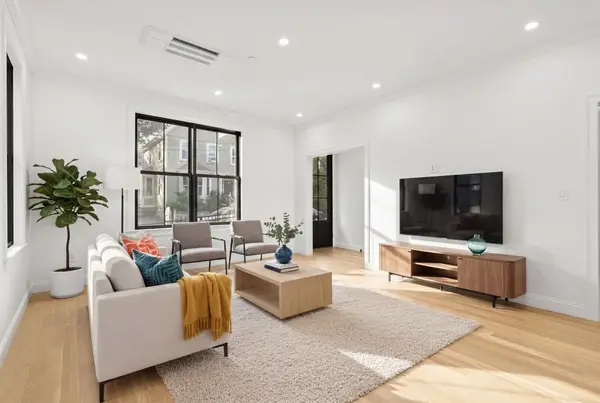 $1,048,000Active3 beds 3 baths1,798 sq. ft.
27 Shepard #1, Boston, MA 02135
MLS# 73575374Listed by: Compass - Open Sat, 1 to 2pmNew
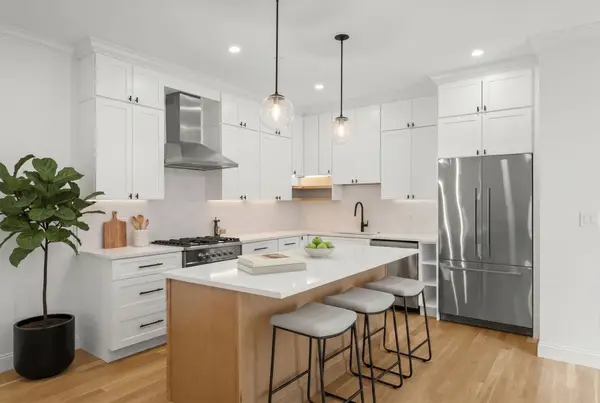 $1,078,000Active3 beds 3 baths1,558 sq. ft.
27 Shepard St #3, Boston, MA 02135
MLS# 73575375Listed by: Compass - New
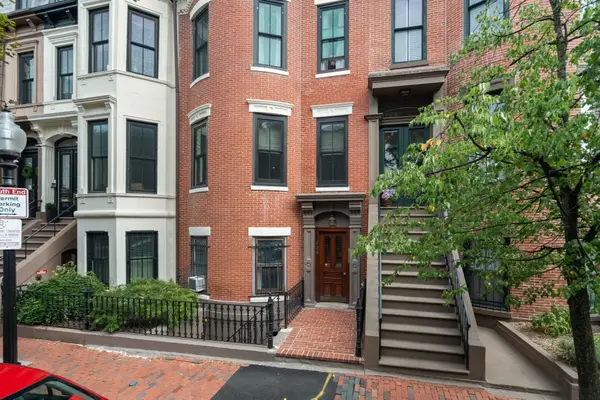 $1,250,000Active2 beds 2 baths835 sq. ft.
209 W Canton St #3, Boston, MA 02116
MLS# 73575383Listed by: Hammond Residential Real Estate - New
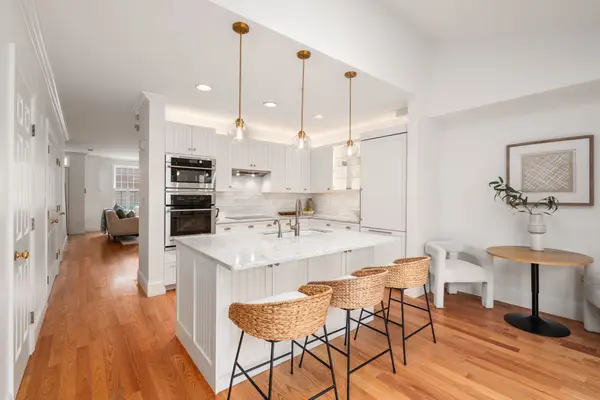 $1,799,000Active3 beds 3 baths1,804 sq. ft.
64 Constitution Rd #64, Boston, MA 02129
MLS# 73575423Listed by: Reitz Realty Group - New
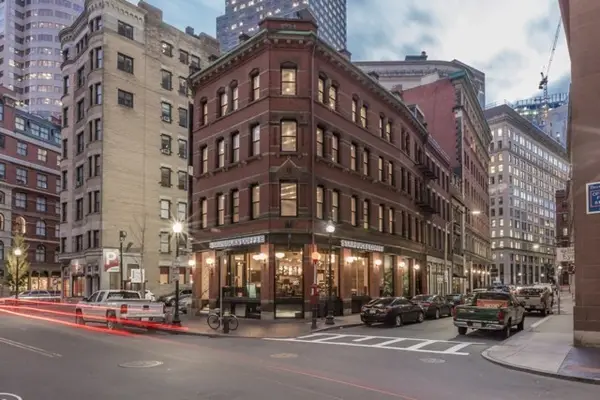 $8,000,000Active9 beds 12 baths13,139 sq. ft.
45 Broad St, Boston, MA 02109
MLS# 73575427Listed by: Olde Forge Realty


Protect your home and budget from life's surprises with an Assurant Home Warranty, backed by a partner that supports you through every step of homeownership. Explore Plans.
©2026 Century 21 Real Estate LLC. All rights reserved. CENTURY 21®, the CENTURY 21 Logo and C21® are service marks owned by Century 21 Real Estate LLC. Century 21 Real Estate LLC fully supports the principles of the Fair Housing Act and the Equal Opportunity Act. Each office is independently owned and operated. Listing information is deemed reliable but not guaranteed accurate.