
8 E Springfield #2, Boston, MA 02118
Local realty services provided by:CENTURY 21 Professionals
8 E Springfield #2,Boston, MA 02118
$1,150,000
- 2 Beds
- 1 Baths
- 860 sq. ft.
- Condominium
- Active
Listed by: gregory mccarthy
Office: riverfront realtors®
MLS#:73524266
Source:MLSPIN
Price summary
- Price:$1,150,000
- Price per sq. ft.:$1,337.21
- Monthly HOA dues:$180
About this home
Extremely Rare offering in this victorian brownstone built from the ground up in boston's coveted south end neighborhood. Designed & built to emulate the classic victorian townhouses that lend to South end's amazing charm, these stunning homes will offer a truly rare combination of 1st Class new construction luxury and historic South end architecture and detail. Unit 2 boasts a smart open concept kitchen living dining perfect for entertaining. Stunning kitchen is stunning w custom fabinetry, cafe ss appliance package, and stunning quartzite countertops.. A private deck offers the perfect outdoor oasis.The spa like bath is perfectly positioned just off of the well sized primary and guest beds. Perfectly positioned in the heart of the South end, surrounded by historic buildings & brownstone, the home is engulfed in quintessential South End Charm. And of course just steps to dozens of the best restaurants cafes and shops in town. Limited customization available. Expected Delivery: Oct
Contact an agent
Home facts
- Year built:2026
- Listing ID #:73524266
- Updated:May 27, 2026 at 10:44 AM
Rooms and interior
- Bedrooms:2
- Total bathrooms:1
- Full bathrooms:1
- Rooms Total:4
- Flooring:Wood
- Kitchen Description:Dishwasher, Disposal, Freezer, Microwave, Range, Refrigerator, Trash Compactor
- Living area:860 sq. ft.
Heating and cooling
- Cooling:Central Air
- Heating:Central
- Central air:Yes
Structure and exterior
- Roof:Slate
- Year built:2026
- Building area:860 sq. ft.
- Construction Materials:Brick
- Exterior Features:Balcony, Deck, Deck - Composite, Deck - Roof, Porch
Utilities
- Water:Public
- Sewer:Public Sewer
Finances and disclosures
- Price:$1,150,000
- Price per sq. ft.:$1,337.21
- Tax amount:$5,000 (2024)
Features and amenities
- Appliances:Dishwasher, Disposal, Dryer, Freezer, Intercom, Microwave, Range, Refrigerator, Washer
- Laundry features:Dryer, Electric Dryer Hookup, Gas Dryer Hookup, In Unit, Washer, Washer Hookup
New listings near 8 E Springfield #2
- New
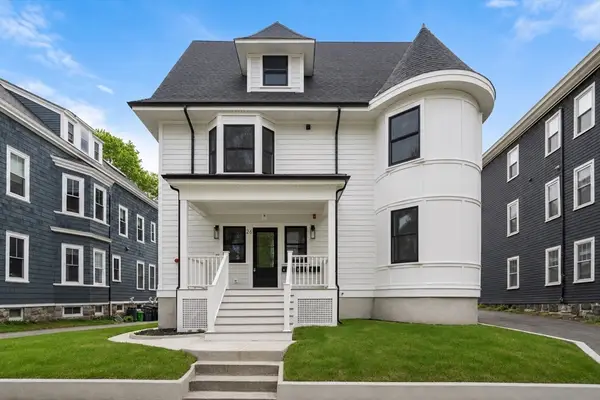 $1,295,000Active3 beds 2 baths1,481 sq. ft.
26 Adelaide Street #2, Boston, MA 02130
MLS# 73524484Listed by: Coldwell Banker Realty - Belmont - New
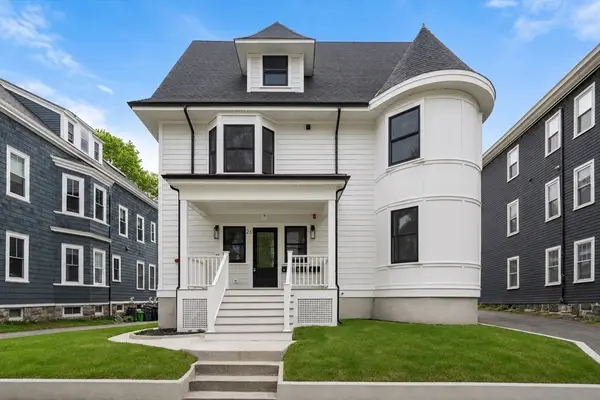 $1,095,000Active2 beds 2 baths1,208 sq. ft.
26 Adelaide Street #3, Boston, MA 02130
MLS# 73524488Listed by: Coldwell Banker Realty - Belmont - New
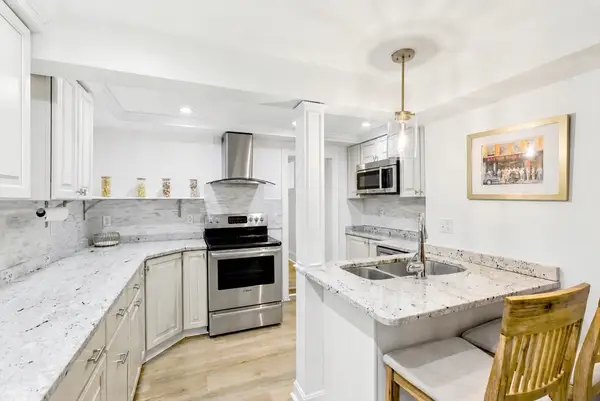 $569,000Active2 beds 2 baths1,376 sq. ft.
9 Park St. #8, Boston, MA 02122
MLS# 73524490Listed by: Encore Realty - Open Fri, 4:30 to 6:30pmNew
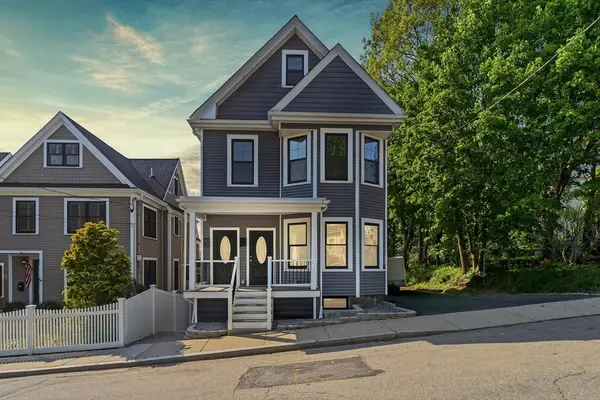 $829,900Active3 beds 2 baths1,706 sq. ft.
9 June #1, Boston, MA 02131
MLS# 73523431Listed by: Silver Key Homes Realty - Open Fri, 4:30 to 6:30pmNew
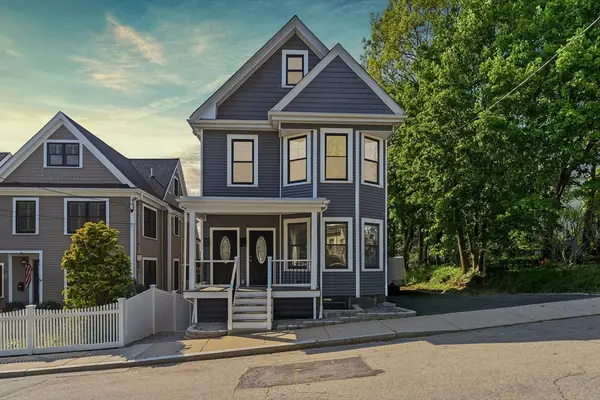 $879,900Active3 beds 3 baths1,752 sq. ft.
9 June St #2, Boston, MA 02131
MLS# 73523475Listed by: Silver Key Homes Realty - Open Sat, 12:30 to 2pmNew
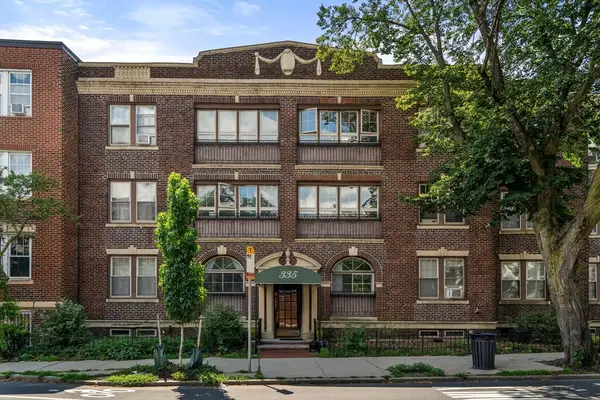 $529,000Active2 beds 1 baths839 sq. ft.
335 South Huntington Ave #12, Boston, MA 02130
MLS# 73523968Listed by: Compass - New
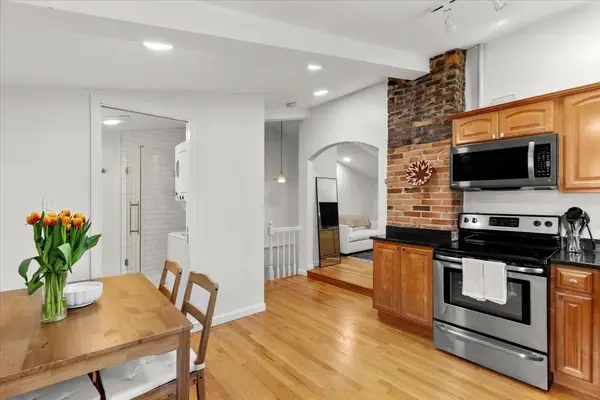 $540,000Active1 beds 1 baths478 sq. ft.
8 Allston #3, Boston, MA 02129
MLS# 73524025Listed by: Boston Brownstones Realty PLLC - Open Sat, 11am to 12:30pmNew
 $545,000Active3 beds 1 baths1,170 sq. ft.
113 Lonsdale St #2, Boston, MA 02124
MLS# 73524429Listed by: Compass - New
 $1,150,000Active2 beds 1 baths856 sq. ft.
507 Columbus #4, Boston, MA 02118
MLS# 73524430Listed by: Compass - Open Thu, 4:30 to 6:30pmNew
 $319,999Active1 beds 1 baths670 sq. ft.
5050 Washington St #216, Boston, MA 02132
MLS# 73524431Listed by: Coldwell Banker Realty - Westwood


Protect your home and budget from life's surprises with an Assurant Home Warranty, backed by a partner that supports you through every step of homeownership. Explore Plans.
©2026 Century 21 Real Estate LLC. All rights reserved. CENTURY 21®, the CENTURY 21 Logo and C21® are service marks owned by Century 21 Real Estate LLC. Century 21 Real Estate LLC fully supports the principles of the Fair Housing Act and the Equal Opportunity Act. Each office is independently owned and operated. Listing information is deemed reliable but not guaranteed accurate.