
9 Park St. #8, Boston, MA 02122
Local realty services provided by:CENTURY 21 Custom Home Realty
9 Park St. #8,Boston, MA 02122
$569,000
- 2 Beds
- 2 Baths
- 1,376 sq. ft.
- Condominium
- Active
Upcoming open houses
- Thu, May 2805:00 pm - 06:00 pm
- Sat, May 3012:00 pm - 02:00 pm
- Sun, May 3111:00 am - 01:00 pm
Listed by: michela nionakis
Office: encore realty
MLS#:73524490
Source:MLSPIN
Price summary
- Price:$569,000
- Price per sq. ft.:$413.52
- Monthly HOA dues:$370
About this home
Stunningly renovated 2-bed, 1.5-bath home in Dorchester’s highly sought-after Clam Point neighborhood, just moments from Adams Village! This condo offers the perfect blend of luxury, space, and functionality with a private side entrance and a covered private patio ideal for relaxing or entertaining. The beautifully updated interior features an open-concept layout, hardwood floors, recessed lighting, central air, and a chef’s kitchen with quartz countertops, stainless steel appliances, custom cabinetry, and breakfast bar seating. Off the kitchen is a separate flex space, perfect for working from home or a gym. The spacious primary suite includes a fireplace, a custom walk-in closet, and direct access to the private patio. The oversized spa-like bathroom features a double vanity, soaking tub, and glass shower. Additional highlights include in-unit laundry, central A/C, easy street parking, and an enormous dedicated storage room. Easy commute to downtown Boston!
Contact an agent
Home facts
- Year built:1996
- Listing ID #:73524490
- Updated:May 27, 2026 at 03:54 PM
Rooms and interior
- Bedrooms:2
- Total bathrooms:2
- Full bathrooms:1
- Half bathrooms:1
- Rooms Total:5
- Kitchen Description:Dishwasher, Disposal, Freezer, Oven, Range, Refrigerator
- Living area:1,376 sq. ft.
Heating and cooling
- Cooling:Central Air
- Heating:Forced Air
- Central air:Yes
Structure and exterior
- Year built:1996
- Building area:1,376 sq. ft.
- Exterior Features:Covered
Utilities
- Water:Public
- Sewer:Public Sewer
Finances and disclosures
- Price:$569,000
- Price per sq. ft.:$413.52
- Tax amount:$6,116 (2026)
Features and amenities
- Appliances:Dishwasher, Disposal, Dryer, Freezer, Range, Refrigerator, Washer
- Laundry features:Dryer, Washer
Parking
- Parking description:On Street
New listings near 9 Park St. #8
 $579,000Active1 beds 1 baths677 sq. ft.
82 E Brookline St #1, Boston, MA 02118
MLS# 73487903Listed by: William Raveis R.E. & Home Services- New
 $710,000Active5 beds 3 baths1,755 sq. ft.
737 American Legion Hwy, Boston, MA 02131
MLS# 73524706Listed by: eXp Realty - Open Sat, 11am to 12:30pmNew
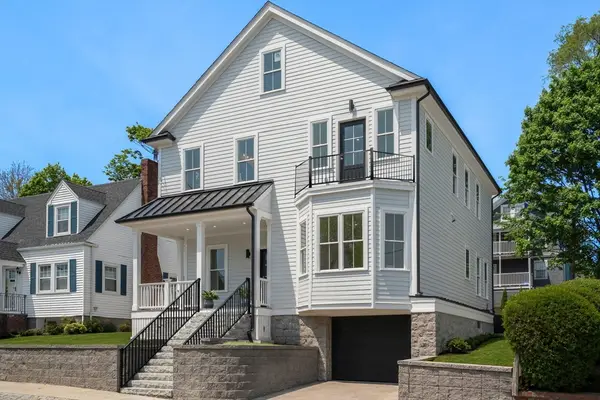 $1,195,000Active5 beds 3 baths2,610 sq. ft.
33 Fendale Ave, Boston, MA 02124
MLS# 73524709Listed by: FC Realty Group - New
 $490,000Active1 beds 1 baths664 sq. ft.
34 Oak Street #203, Boston, MA 02136
MLS# 73524719Listed by: Insight Realty Group, Inc. - New
 $690,000Active2 beds 2 baths1,150 sq. ft.
72 Tuttle St #1, Boston, MA 02125
MLS# 73524721Listed by: ENRG Global Realty, LLC - New
 $999,000Active6 beds 3 baths3,376 sq. ft.
34 Bicknell St, Boston, MA 02121
MLS# 73524734Listed by: Compass - New
 $629,900Active2 beds 2 baths907 sq. ft.
95 Addison Street #308, Boston, MA 02128
MLS# 73524735Listed by: Byrnes Real Estate Group LLC - New
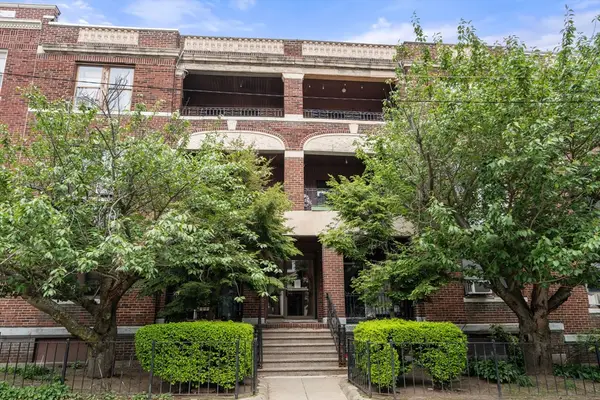 $485,000Active2 beds 1 baths710 sq. ft.
317 Summit Avenue #9, Boston, MA 02135
MLS# 73524750Listed by: Coldwell Banker Realty - Brookline - New
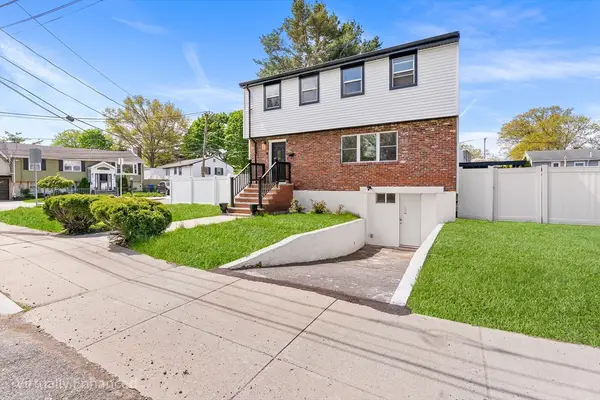 $965,000Active4 beds 3 baths2,035 sq. ft.
15 Fensmere Rd, Boston, MA 02132
MLS# 73524759Listed by: Redfin Corp. - New
 $1,175,000Active9 beds 3 baths4,833 sq. ft.
26 Merrill St, Boston, MA 02121
MLS# 73524776Listed by: MP Signature Realty LLC


Protect your home and budget from life's surprises with an Assurant Home Warranty, backed by a partner that supports you through every step of homeownership. Explore Plans.
©2026 Century 21 Real Estate LLC. All rights reserved. CENTURY 21®, the CENTURY 21 Logo and C21® are service marks owned by Century 21 Real Estate LLC. Century 21 Real Estate LLC fully supports the principles of the Fair Housing Act and the Equal Opportunity Act. Each office is independently owned and operated. Listing information is deemed reliable but not guaranteed accurate.