
8 Whittier Place #4C, Boston, MA 02114
Local realty services provided by:CENTURY 21 AllPoints Realty
8 Whittier Place #4C,Boston, MA 02114
$745,000
- 2 Beds
- 2 Baths
- 1,216 sq. ft.
- Condominium
- Active
Listed by: eric fishman
Office: douglas elliman real estate
MLS#:73552734
Source:MLSPIN
Price summary
- Price:$745,000
- Price per sq. ft.:$612.66
About this home
Discover this comfortable two-bedroom, two-bath condominium in the heart of downtown Boston. The thoughtfully designed floor plan features a well-appointed kitchen with ceiling-height cabinetry and warm granite countertops, oak parquet flooring, abundant closet space, and a generously sized living room. An enclosed balcony provides a versatile sunroom ideal for dining, working from home, or extra storage. The home overlooks a beautifully landscaped courtyard lined with trees, offering a tranquil setting framed by the striking backdrop of Boston's modern high-rise skyline. Indoor garage parking space #227 is available for an additional $50,000. Whittier Place is a professionally managed condominium community surrounded by lush gardens and paths. Please allow 24 hours' notice for all showings. Call today to schedule your private appointment.
Contact an agent
Home facts
- Year built:1964
- Listing ID #:73552734
- Updated:October 26, 2026 at 11:13 AM
Rooms and interior
- Bedrooms:2
- Total bathrooms:2
- Full bathrooms:2
- Rooms Total:5
- Living area:1,216 sq. ft.
Heating and cooling
- Cooling:Fan Coil
- Heating:Fan Coil
Structure and exterior
- Year built:1964
- Building area:1,216 sq. ft.
Utilities
- Water:Public
- Sewer:Public Sewer
Finances and disclosures
- Price:$745,000
- Price per sq. ft.:$612.66
- Tax amount:$3,745 (2026)
Features and amenities
- Amenities:Elevator(s), Garden Area
Parking
- Parking description:Under
- Garage:Yes
New listings near 8 Whittier Place #4C
- New
 $550,000Active4 beds 3 baths1,587 sq. ft.
37 Kerwin St #b, Boston, MA 02124
MLS# 73594956Listed by: Thumbprint Realty, LLC - New
 $1,299,999Active8 beds 3 baths2,628 sq. ft.
45 Thorndike, Boston, MA 02118
MLS# 73594957Listed by: Vitruvius Realty - New
 $2,600Active2 beds 1 baths787 sq. ft.
18 Pond St #2, Boston, MA 02130
MLS# 73594935Listed by: Central Real Estate - New
 $2,549,000Active6 beds 6 baths3,834 sq. ft.
839 E Second St, Boston, MA 02127
MLS# 73594923Listed by: ERA Key Realty Services - New
 $325,000Active0.06 Acres
26 Dewey St, Boston, MA 02125
MLS# 73594931Listed by: MIG - New
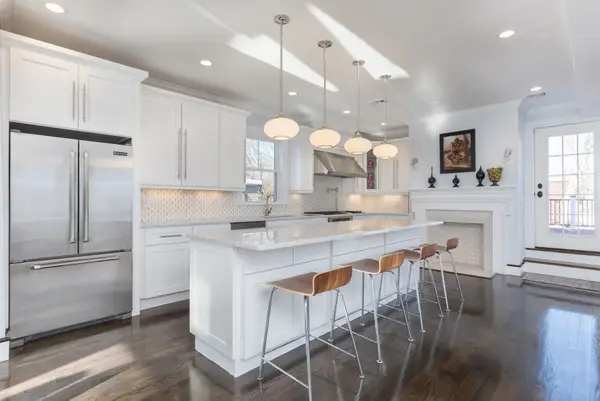 $2,799,000Active6 beds 6 baths8,292 sq. ft.
27 Howland St, Boston, MA 02121
MLS# 73594906Listed by: Herion Karbunara 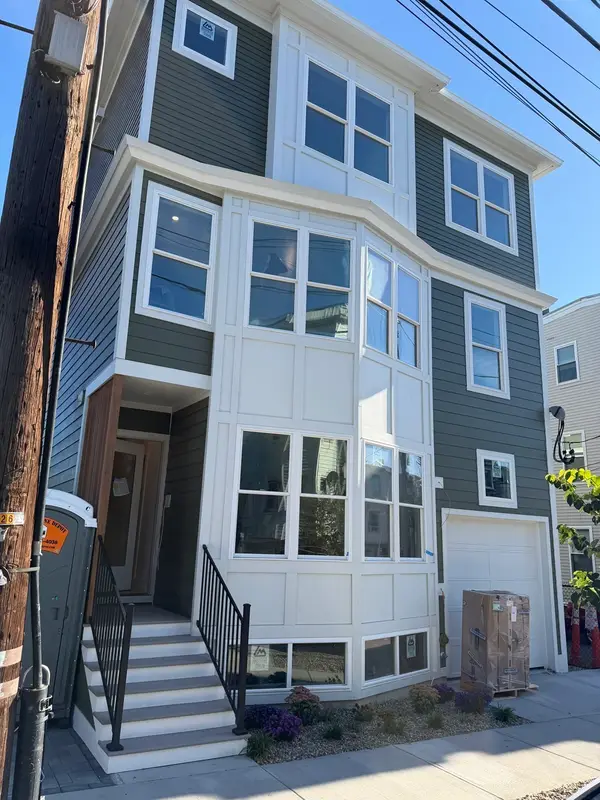 $1,139,000Active3 beds 3 baths1,582 sq. ft.
261 Princeton St #PH1, Boston, MA 02128
MLS# 73582028Listed by: Keller Williams Realty Boston-Metro | Back Bay- New
 $800,000Active3 beds 2 baths1,456 sq. ft.
28 Heathcote St, Boston, MA 02131
MLS# 73594843Listed by: Keller Williams Realty Metropolitan - New
 $615,000Active4 beds 3 baths2,012 sq. ft.
75 Shepton, Boston, MA 02124
MLS# 73594820Listed by: Compass - New
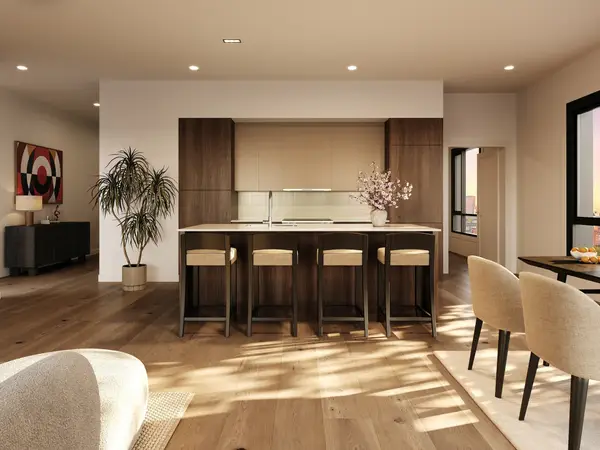 $1,225,000Active2 beds 2 baths1,148 sq. ft.
127 E Dedham St #F-02, Boston, MA 02118
MLS# 73594769Listed by: Coldwell Banker Realty - Boston


Protect your home and budget from life's surprises with an Assurant Home Warranty, backed by a partner that supports you through every step of homeownership. Explore Plans.
©2026 Century 21 Real Estate LLC. All rights reserved. CENTURY 21®, the CENTURY 21 Logo and C21® are service marks owned by Century 21 Real Estate LLC. Century 21 Real Estate LLC fully supports the principles of the Fair Housing Act and the Equal Opportunity Act. Each office is independently owned and operated. Listing information is deemed reliable but not guaranteed accurate.