
80 Pinckney Street, Boston, MA 02114
Local realty services provided by:CENTURY 21 Mario Real Estate
80 Pinckney Street,Boston, MA 02114
$5,995,000
- 4 Beds
- 8 Baths
- 4,122 sq. ft.
- Single family
- Active
Listed by: rebecca davis tulman and leslie singleton adam
Office: gibson sotheby's international realty
MLS#:73508518
Source:MLSPIN
Price summary
- Price:$5,995,000
- Price per sq. ft.:$1,454.39
About this home
One of the loveliest homes available in Beacon Hill, 80 Pinckney Street offers timeless finishes, a renovated open concept kitchen/living/family room, elegant formal entertaining spaces and a truly exceptional garden. Between West Cedar Street and Louisburg Square, this tasteful home has a stunning entry foyer with glimpses of a dramatic staircase and a picturesque greenhouse drawing you in to see more! A formal dining room with fireplace with notable French Zuber wallcovering, is the epitome of opulence and frames the gorgeous living room, complemented by a fireplace and floor to ceiling windows overlooking the home's lush garden with fountain. A nearby wetbar and powder room make this the ultimate floor for entertaining! A handsome library and sunny office are on the second floor along with a bedroom. The primary is a peaceful suite-a bedroom, two ensuite baths and a sitting room. two additional bedrooms and baths make up the top floor. Spectacular garden and greenhouse. Elevator, finished basement with multiple storage rooms....
Contact an agent
Home facts
- Year built:1828
- Listing ID #:73508518
- Updated:September 19, 2026 at 11:00 AM
Rooms and interior
- Bedrooms:4
- Total bathrooms:8
- Full bathrooms:6
- Half bathrooms:2
- Rooms Total:17
- Flooring:Wood
- Dining Description:Dining Area, Pocket Door
- Kitchen Description:Dishwasher, Disposal, Freezer, Microwave, Range, Refrigerator, Wine Refrigerator
- Basement Description:Partially Finished
- Living area:4,122 sq. ft.
Heating and cooling
- Cooling:2 Cooling Zones, Central Air
- Heating:Hot Water, Radiant
- Central air:Yes
Structure and exterior
- Roof:Slate
- Year built:1828
- Building area:4,122 sq. ft.
- Lot area:0.09 Acres
- Lot Features:Sloped
- Construction Materials:Brick
- Exterior Features:Patio
- Foundation Description:Concrete Perimeter
Utilities
- Water:Public
- Sewer:Public Sewer
Finances and disclosures
- Price:$5,995,000
- Price per sq. ft.:$1,454.39
- Tax amount:$72,567 (2026)
Features and amenities
- Appliances:Dishwasher, Disposal, Dryer, Freezer, Microwave, Range, Refrigerator, Washer, Wine Refrigerator
- Laundry features:Closet/Cabinets - Custom Built, Dryer, Washer
- Amenities:Elevator, Library, Wet Bar
Parking
- Parking description:On Street
New listings near 80 Pinckney Street
- Open Sun, 11am to 12pmNew
 $549,000Active2 beds 1 baths540 sq. ft.
11 Revere St #1, Boston, MA 02114
MLS# 73579783Listed by: Coldwell Banker Realty - Boston - New
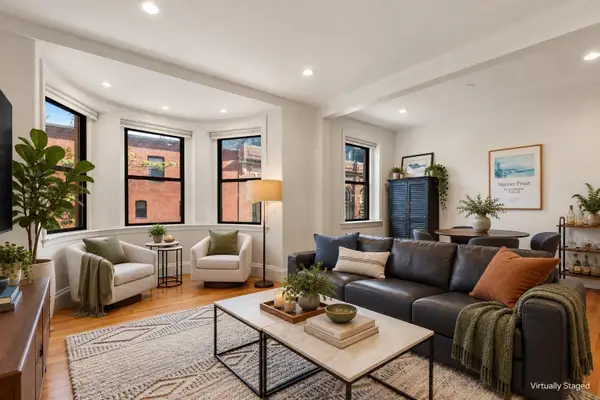 $1,695,000Active3 beds 2 baths1,186 sq. ft.
45 Saint Botolph Street #204, Boston, MA 02116
MLS# 73579800Listed by: Gibson Sotheby's International Realty - New
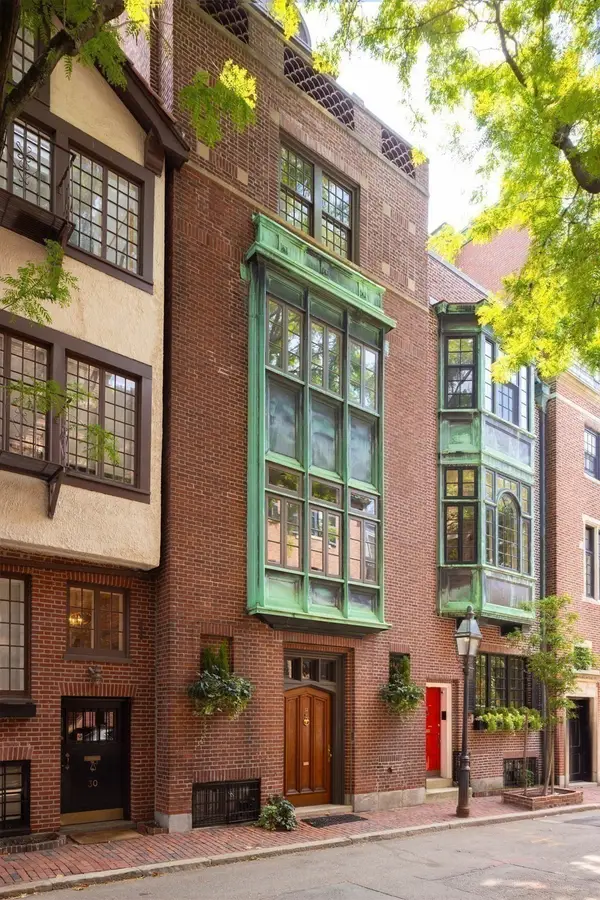 $7,800,000Active4 beds 6 baths5,194 sq. ft.
32 Lime St, Boston, MA 02108
MLS# 73579747Listed by: MGS Group Real Estate LTD - New
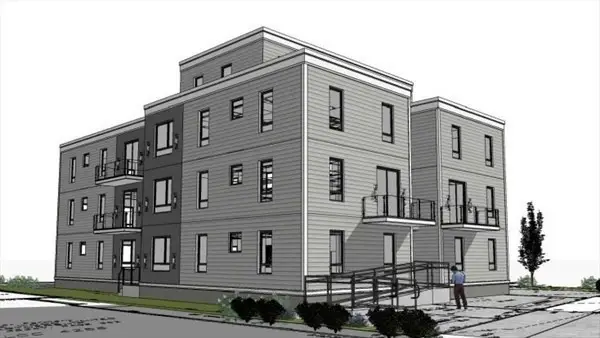 $1,350,000Active39 beds 26 baths14,250 sq. ft.
171 Stanwood St, Boston, MA 02121
MLS# 73579777Listed by: Riverfront REALTORS® - Open Sat, 12 to 2pmNew
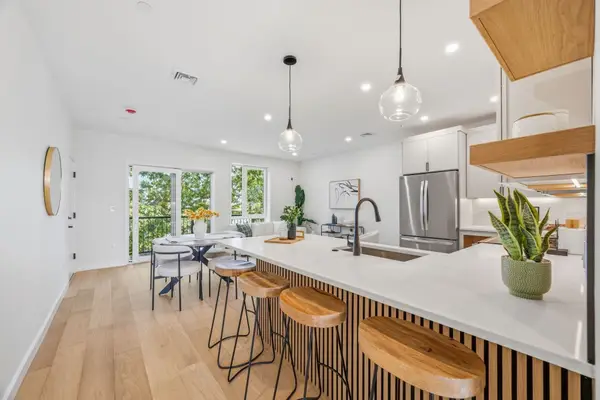 $959,000Active2 beds 2 baths1,037 sq. ft.
374 Athens Street #3, Boston, MA 02127
MLS# 73579703Listed by: Capital Residential Group, LLC - Open Sun, 11am to 12:30pmNew
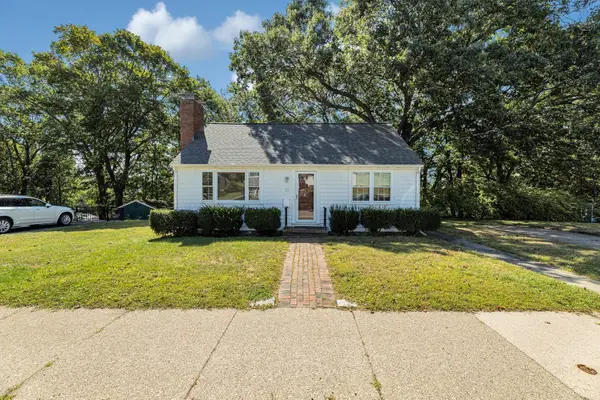 $575,000Active3 beds 1 baths1,414 sq. ft.
87 Hemman, Boston, MA 02131
MLS# 73579707Listed by: Insight Realty Group, Inc. - New
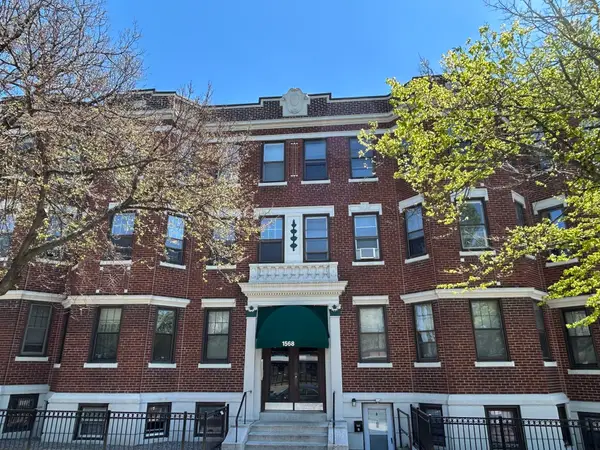 $299,900Active-- beds 1 baths306 sq. ft.
1568 Commonwealth Ave #12, Boston, MA 02135
MLS# 73579726Listed by: Mass Bay Real Estate, LLC - New
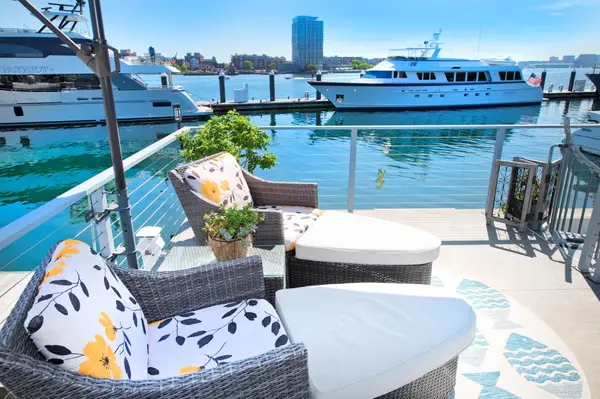 $525,000Active1 beds 1 baths640 sq. ft.
1 Pier 8 #B14, Boston, MA 02129
MLS# 73579731Listed by: In Realty - New
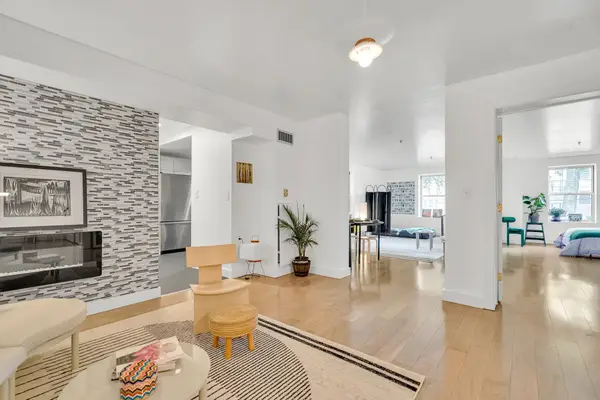 $669,750Active1 beds 1 baths991 sq. ft.
300 Allston St #103, Boston, MA 02135
MLS# 73579585Listed by: MBA Group - Open Sun, 11am to 12:30pmNew
 $599,000Active2 beds 1 baths769 sq. ft.
513-515 E 6th St #3, Boston, MA 02127
MLS# 73579614Listed by: Compass


Protect your home and budget from life's surprises with an Assurant Home Warranty, backed by a partner that supports you through every step of homeownership. Explore Plans.
©2026 Century 21 Real Estate LLC. All rights reserved. CENTURY 21®, the CENTURY 21 Logo and C21® are service marks owned by Century 21 Real Estate LLC. Century 21 Real Estate LLC fully supports the principles of the Fair Housing Act and the Equal Opportunity Act. Each office is independently owned and operated. Listing information is deemed reliable but not guaranteed accurate.