85 East India Row #15F, Boston, MA 02110
Local realty services provided by:CENTURY 21 Cityside
85 East India Row #15F,Boston, MA 02110
$1,375,000
- 2 Beds
- 3 Baths
- 1,637 sq. ft.
- Condominium
- Active
Listed by: cory mancini
Office: homesmart first class realty
MLS#:73596199
Source:MLSPIN
Price summary
- Price:$1,375,000
- Price per sq. ft.:$839.95
About this home
Do you prefer relaxing OCEAN VIEWS watching the boats float in an out, or do you prefer the excitement of CITY VIEWS with majestic buildings and twinkling lights??? LUCKILY you do not have to choose with this 1637 sq ft corner unit in Beautiful Harbor Towers, it has BOTH!! This very special and well loved home has not come on the market for over 30 years!! It features an open floor plan beaming with sunlight, a beautiful white kitchen, French doors, built in bookshelves and entertainment unit. If you are looking for storage, the hall has a row of floor to ceiling closets. The primary bedroom offers city views and has its own private bath. Bedroom 2 is versatile and can be used as a 2nd bedroom or a den/home office as it opens up to the living room area via the french doors. Laundry room in building. The exterior grounds are equipped with an in-ground heated pool, BBQ area and 30 minute drop off. The building has security, entry gate and in house professional management. Location is excellent, close to so much the city has to offer: Aquarium, Rose Kennedy Greenway, Waterfront, Financial District, South Station, restaurants, shopping, highways... the list goes on. Don't Delay on this fabulous unit!!...
Contact an agent
Home facts
- Year built:1972
- Listing ID #:73596199
- Updated:October 28, 2026 at 10:52 PM
Rooms and interior
- Bedrooms:2
- Total bathrooms:3
- Full bathrooms:2
- Half bathrooms:1
- Rooms Total:5
- Flooring:Parquet, Tile
- Dining Description:Open Floorplan, Wood
- Kitchen Description:Dishwasher, Disposal, Gas Stove, Microwave, Range, Refrigerator, Stainless Steel Appliances
- Living area:1,637 sq. ft.
Heating and cooling
- Cooling:1 Cooling Zone, Central Air, Unit Control
- Heating:Forced Air, Unit Control
- Central air:Yes
Structure and exterior
- Year built:1972
- Building area:1,637 sq. ft.
- Exterior Features:Balcony
Utilities
- Water:Public
- Sewer:Public Sewer
Finances and disclosures
- Price:$1,375,000
- Price per sq. ft.:$839.95
- Tax amount:$11,555 (2026)
Features and amenities
- Appliances:Dishwasher, Disposal, Microwave, Range, Refrigerator
- Laundry features:Common Area, In Building
- Amenities:Elevator, Elevator(s)
- Pool features:Association, Heated, In Ground
New listings near 85 East India Row #15F
- Coming Soon
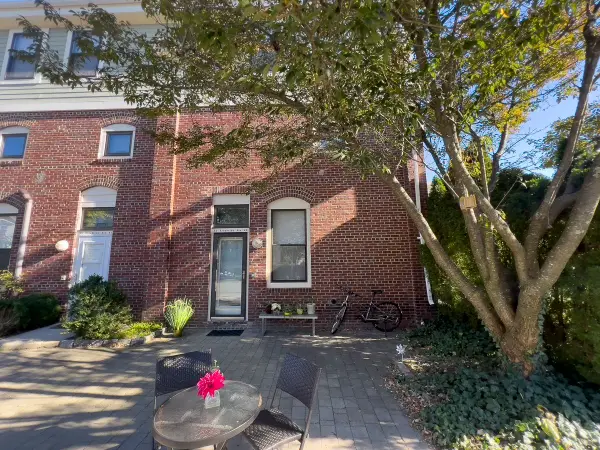 $550,000Coming Soon2 beds 2 baths1,182 sq. ft.
65 Brookside Ave #6, Boston, MA 02130
MLS# 73595996Listed by: Gibson Sotheby's International Realty - Coming Soon
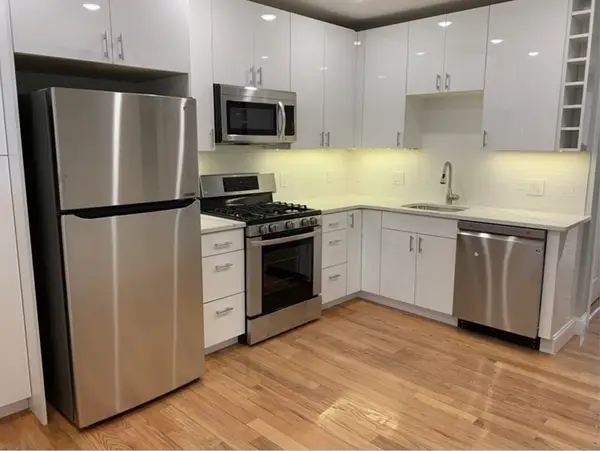
 $389,999Coming Soon2 beds 1 baths640 sq. ft.
6 Shelby St #2, Boston, MA 02128
MLS# 73595435Listed by: Century 21 North East - Coming Soon
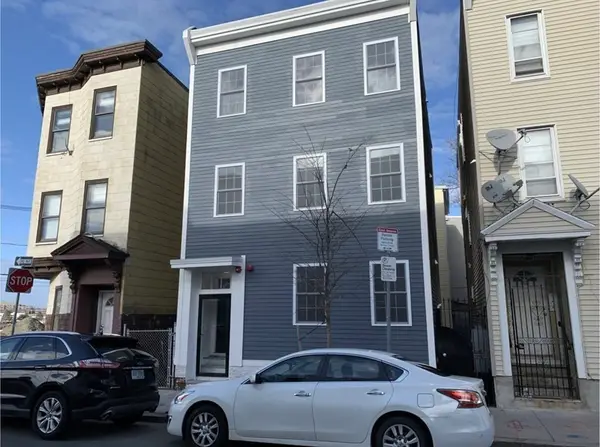 $475,999Coming Soon2 beds 1 baths950 sq. ft.
6- Shelby Street #1, Boston, MA 02128
MLS# 73595436Listed by: Century 21 North East - Open Sat, 11am to 1pmNew
 $1,200,000Active2 beds 3 baths1,498 sq. ft.
79 Sheridan St #1, Boston, MA 02130
MLS# 73596026Listed by: Compass - Open Sat, 11am to 12pmNew
 $450,000Active1 beds 1 baths520 sq. ft.
4 Kilsyth Ter #11, Boston, MA 02135
MLS# 73596049Listed by: William Raveis R.E. & Home Services - New
 $1,250,000Active9 beds 3 baths3,420 sq. ft.
3964 Washington St, Boston, MA 02131
MLS# 73596052Listed by: RE/MAX Real Estate Center - Open Sat, 11am to 12:30pmNew
 $579,000Active2 beds 2 baths831 sq. ft.
332 Jamaicaway #403, Boston, MA 02130
MLS# 73596070Listed by: Compass - New
 $5,200,000Active5 beds 6 baths5,061 sq. ft.
299 Beacon Street, Boston, MA 02116
MLS# 73596081Listed by: Campion & Company Fine Homes Real Estate - Open Sat, 11am to 12:30pmNew
 $515,000Active3 beds 1 baths1,050 sq. ft.
30 Harold St #2, Boston, MA 02119
MLS# 73596114Listed by: Compass - Open Fri, 11:30am to 1pmNew
 $849,900Active4 beds 3 baths2,126 sq. ft.
10 Goff St, Boston, MA 02136
MLS# 73596135Listed by: FC Realty Group


Protect your home and budget from life's surprises with an Assurant Home Warranty, backed by a partner that supports you through every step of homeownership. Explore Plans.
©2026 Century 21 Real Estate LLC. All rights reserved. CENTURY 21®, the CENTURY 21 Logo and C21® are service marks owned by Century 21 Real Estate LLC. Century 21 Real Estate LLC fully supports the principles of the Fair Housing Act and the Equal Opportunity Act. Each office is independently owned and operated. Listing information is deemed reliable but not guaranteed accurate.