9 Upton St #2, Boston, MA 02118
Local realty services provided by:CENTURY 21 Signature Properties
9 Upton St #2,Boston, MA 02118
$1,050,000
- 2 Beds
- 1 Baths
- 765 sq. ft.
- Condominium
- Active
Upcoming open houses
- Thu, Oct 2911:00 am - 12:30 pm
- Fri, Oct 3005:30 pm - 06:30 pm
- Sat, Oct 3111:00 am - 12:30 pm
- Sun, Nov 0111:00 am - 12:30 pm
Listed by: matthew slowik
Office: compass
MLS#:73596163
Source:MLSPIN
Price summary
- Price:$1,050,000
- Price per sq. ft.:$1,372.55
- Monthly HOA dues:$150
About this home
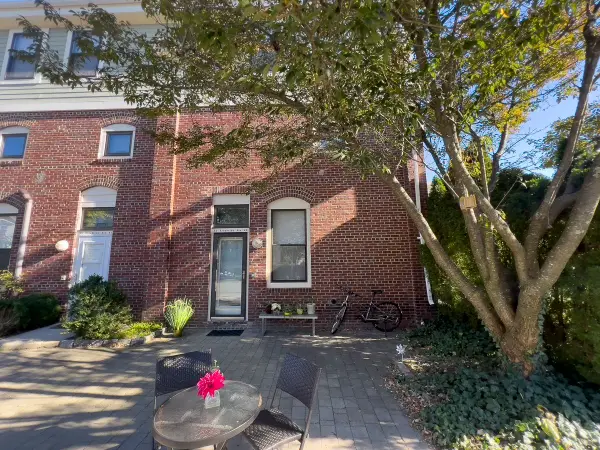
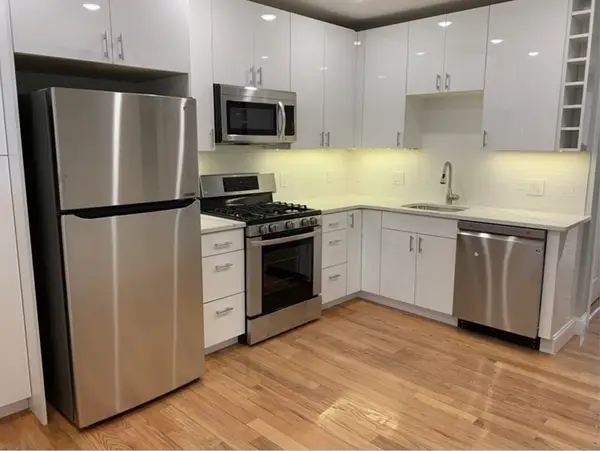
Set in the South End’s sought-after Eight Streets neighborhood, this bright, airy second-floor two-bedroom in a stately Upton Street brick rowhouse blends period detail with modern conveniences and an open-concept layout. Beautiful hardwood floors and high ceilings throughout, with bow-front windows that flood the space with natural light. The living and dining area centers around an original marble fireplace flanked by new built-ins. The fully equipped modern kitchen features stone countertops, a breakfast bar, stainless steel appliances, and gas cooking. Down the hall, both bedrooms offer lovely light and generous closets, while the private rear deck provides coveted outdoor space. Central air and in-unit laundry keep daily routines easy. 100% owner-occupied, 3-unit building with a low condo fee. Ideally situated between Tremont and Shawmut, steps from parks, galleries, cafes, amazing restaurants, and more!
Contact an agent
Home facts
- Year built:1890
- Listing ID #:73596163
- Updated:October 28, 2026 at 10:52 PM
Rooms and interior
- Bedrooms:2
- Total bathrooms:1
- Full bathrooms:1
- Rooms Total:4
- Flooring:Hardwood
- Kitchen Description:Dishwasher, Disposal, Microwave, Range, Refrigerator
- Living area:765 sq. ft.
Heating and cooling
- Cooling:1 Cooling Zone, Central Air
- Heating:Forced Air, Natural Gas
- Central air:Yes
Structure and exterior
- Roof:Rubber
- Year built:1890
- Building area:765 sq. ft.
- Exterior Features:Deck
Utilities
- Water:Public
- Sewer:Public Sewer
Finances and disclosures
- Price:$1,050,000
- Price per sq. ft.:$1,372.55
- Tax amount:$11,249 (2026)
Features and amenities
- Appliances:Dishwasher, Disposal, Dryer, Microwave, Range, Refrigerator, Washer
- Laundry features:Dryer, Electric Dryer Hookup, In Unit, Second Floor, Washer
Parking
- Parking description:On Street
New listings near 9 Upton St #2
- Coming Soon
 $550,000Coming Soon2 beds 2 baths1,182 sq. ft.
65 Brookside Ave #6, Boston, MA 02130
MLS# 73595996Listed by: Gibson Sotheby's International Realty - Coming Soon
 $389,999Coming Soon2 beds 1 baths640 sq. ft.
6 Shelby St #2, Boston, MA 02128
MLS# 73595435Listed by: Century 21 North East - Coming Soon
 $475,999Coming Soon2 beds 1 baths950 sq. ft.
6- Shelby Street #1, Boston, MA 02128
MLS# 73595436Listed by: Century 21 North East - Open Sat, 11am to 1pmNew
 $1,200,000Active2 beds 3 baths1,498 sq. ft.
79 Sheridan St #1, Boston, MA 02130
MLS# 73596026Listed by: Compass - Open Sat, 11am to 12pmNew
 $450,000Active1 beds 1 baths520 sq. ft.
4 Kilsyth Ter #11, Boston, MA 02135
MLS# 73596049Listed by: William Raveis R.E. & Home Services - New
 $1,250,000Active9 beds 3 baths3,420 sq. ft.
3964 Washington St, Boston, MA 02131
MLS# 73596052Listed by: RE/MAX Real Estate Center - Open Sat, 11am to 12:30pmNew
 $579,000Active2 beds 2 baths831 sq. ft.
332 Jamaicaway #403, Boston, MA 02130
MLS# 73596070Listed by: Compass - New
 $5,200,000Active5 beds 6 baths5,061 sq. ft.
299 Beacon Street, Boston, MA 02116
MLS# 73596081Listed by: Campion & Company Fine Homes Real Estate - Open Sat, 11am to 12:30pmNew
 $515,000Active3 beds 1 baths1,050 sq. ft.
30 Harold St #2, Boston, MA 02119
MLS# 73596114Listed by: Compass - Open Fri, 11:30am to 1pmNew
 $849,900Active4 beds 3 baths2,126 sq. ft.
10 Goff St, Boston, MA 02136
MLS# 73596135Listed by: FC Realty Group


Protect your home and budget from life's surprises with an Assurant Home Warranty, backed by a partner that supports you through every step of homeownership. Explore Plans.
©2026 Century 21 Real Estate LLC. All rights reserved. CENTURY 21®, the CENTURY 21 Logo and C21® are service marks owned by Century 21 Real Estate LLC. Century 21 Real Estate LLC fully supports the principles of the Fair Housing Act and the Equal Opportunity Act. Each office is independently owned and operated. Listing information is deemed reliable but not guaranteed accurate.