
9 Wrentham St #9, Boston, MA 02124
Local realty services provided by:CENTURY 21 McLennan & Company
9 Wrentham St #9,Boston, MA 02124
$499,000
- 3 Beds
- 2 Baths
- 1,190 sq. ft.
- Condominium
- Active
Upcoming open houses
- Sat, Aug 2201:00 pm - 03:00 pm
- Sun, Aug 2311:30 am - 01:00 pm
Listed by: jerome baldeo, jerome baldeo
Office: keller williams realty
MLS#:73566094
Source:MLSPIN
Price summary
- Price:$499,000
- Price per sq. ft.:$419.33
About this home
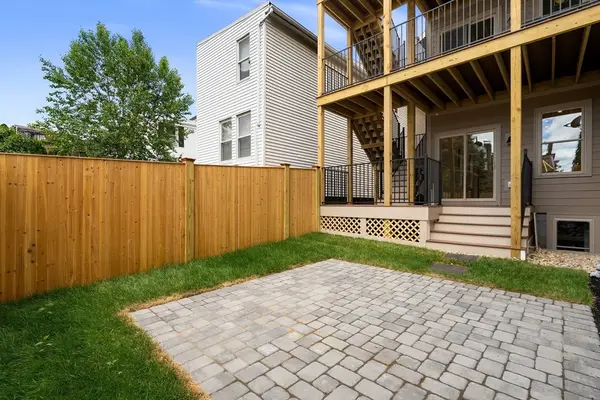
Incredible value in prime Ashmont/Dorchester location! Featuring NO MONTHLY HOA FEES, this spacious 3-bedroom home offers off-street driveway parking and your own private back deck—perfect for outdoor dining and entertaining.The main level features bright living space, leading upstairs to a primary bedroom with plenty of natural sunlight and a full bath highlighted by a sunny skylight. The flexible lower level houses a 3rd bedroom, ideal for guests, an alternative primary, or a dedicated home office. Enjoy peace of mind with 1987 construction, low-maintenance living, and unmatched convenience just minutes to the Ashmont Red Line T Station, local cafes, and downtown transit. A rare 3-bedroom gem with zero condo fee headaches!Offers due Tuesday by 12:00 PM. Please allow 24 hours for seller review.
Contact an agent
Home facts
- Year built:1987
- Listing ID #:73566094
- Updated:August 20, 2026 at 02:23 PM
Rooms and interior
- Bedrooms:3
- Total bathrooms:2
- Full bathrooms:1
- Half bathrooms:1
- Rooms Total:6
- Living area:1,190 sq. ft.
Heating and cooling
- Heating:Baseboard
Structure and exterior
- Year built:1987
- Building area:1,190 sq. ft.
Utilities
- Water:Public
- Sewer:Public Sewer
Finances and disclosures
- Price:$499,000
- Price per sq. ft.:$419.33
- Tax amount:$5,721 (2025)
Parking
- Total parking spaces:1
New listings near 9 Wrentham St #9
- Open Sun, 12:30 to 2pmNew
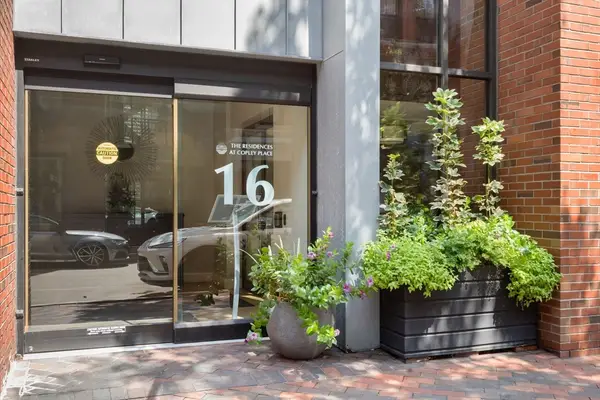 $1,475,000Active2 beds 2 baths1,285 sq. ft.
16 Harcourt #5G, Boston, MA 02116
MLS# 73566062Listed by: eXp Realty LLC - Corporate Office - New
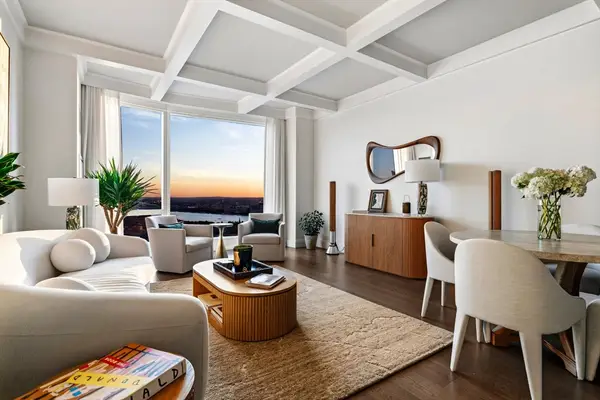 $2,925,000Active1 beds 2 baths1,330 sq. ft.
240 Devonshire St #4104, Boston, MA 02110
MLS# 73566079Listed by: Douglas Elliman Real Estate - The Sarkis Team - Open Sat, 10 to 11:30amNew
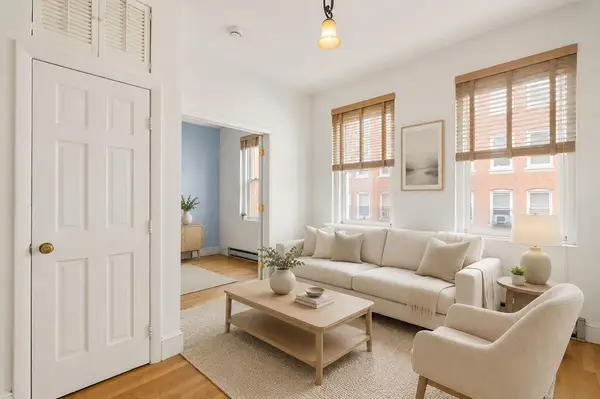 $599,000Active2 beds 1 baths617 sq. ft.
162 Endicott St #2, Boston, MA 02113
MLS# 73566104Listed by: Compass - New
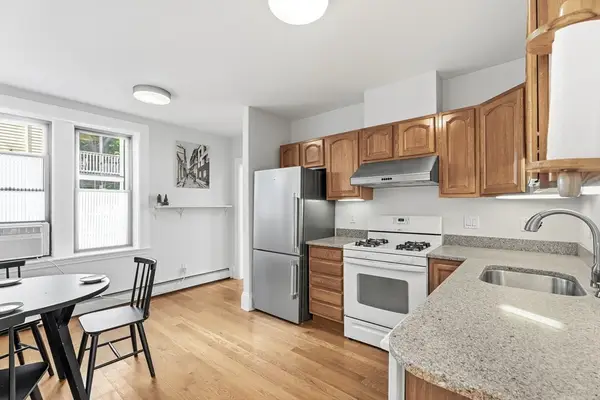 $525,000Active3 beds 2 baths1,075 sq. ft.
32-34 Ditson St #2, Boston, MA 02122
MLS# 73566108Listed by: Coldwell Banker Realty - Newton - New
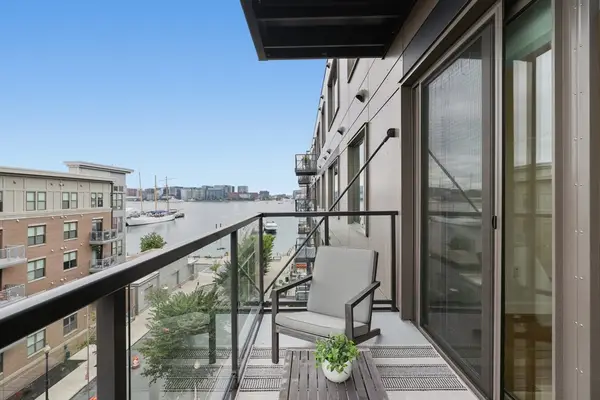 $899,000Active2 beds 1 baths877 sq. ft.
45 Lewis St #501, Boston, MA 02128
MLS# 73566109Listed by: Lamacchia Realty, Inc. - New
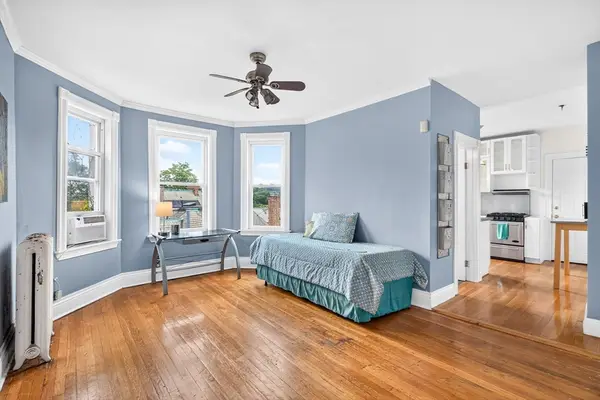 $329,900Active-- beds 1 baths335 sq. ft.
70 Strathmore Road #10B, Boston, MA 02135
MLS# 73566107Listed by: Real Broker MA, LLC - New
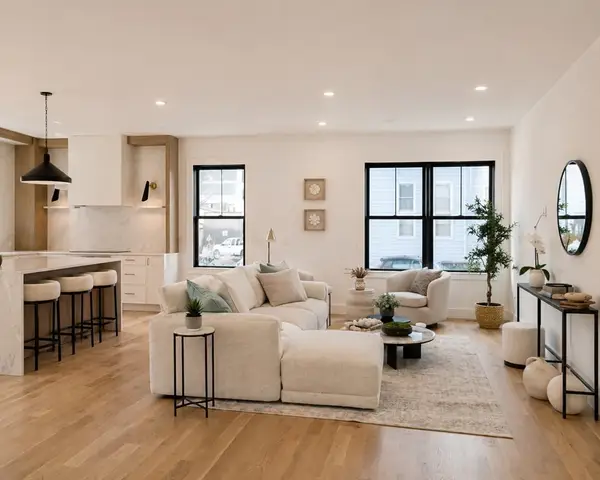 $1,475,000Active3 beds 4 baths2,829 sq. ft.
21 South Waverly #21, Boston, MA 02135
MLS# 73566016Listed by: Efron Property Group, LLC - New
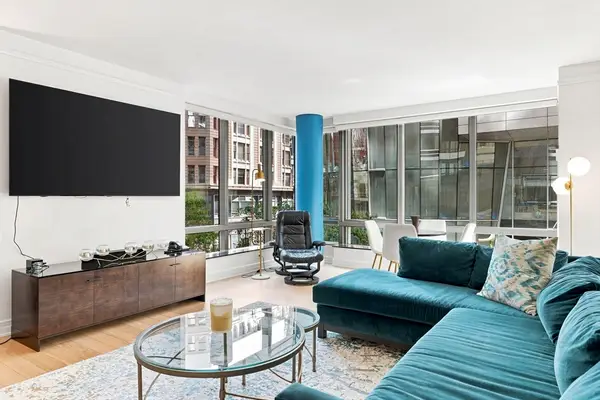 $849,000Active2 beds 2 baths1,268 sq. ft.
3 Avery St #305, Boston, MA 02111
MLS# 73566021Listed by: First Boston Realty International - New
 $824,900Active3 beds 3 baths1,312 sq. ft.
17 Princeton St #1A, Boston, MA 02128
MLS# 73566030Listed by: Choose Boston, LLC


Protect your home and budget from life's surprises with an Assurant Home Warranty, backed by a partner that supports you through every step of homeownership. Explore Plans.
©2026 Century 21 Real Estate LLC. All rights reserved. CENTURY 21®, the CENTURY 21 Logo and C21® are service marks owned by Century 21 Real Estate LLC. Century 21 Real Estate LLC fully supports the principles of the Fair Housing Act and the Equal Opportunity Act. Each office is independently owned and operated. Listing information is deemed reliable but not guaranteed accurate.