
99 Sumner St #210, Boston, MA 02128
Local realty services provided by:CENTURY 21 North East
99 Sumner St #210,Boston, MA 02128
$640,000
- 1 Beds
- 1 Baths
- 740 sq. ft.
- Condominium
- Active
Upcoming open houses
- Sun, Sep 1311:30 am - 12:30 pm
Listed by: jackie o real estate team, sydney o'keefe
Office: keller williams realty boston-metro | back bay
MLS#:73576225
Source:MLSPIN
Price summary
- Price:$640,000
- Price per sq. ft.:$864.86
- Monthly HOA dues:$737
About this home
Transit-oriented living at its best: a two-minute walk to Maverick Square's Blue Line station (3 minutes to Aquarium, 5 to State Street), with the Water Taxi at Stop 66, ReelHouse, and a five-minute drive to the airport all close at hand. Pet friendly, with amenities including 24/7 concierge, a fitness center with flex studio, a harbor-view resident terrace with grills and fire pits, a golf simulator, and private storage on the same floor as the home. Curated for sophisticated city living, this turnkey residence features rich hardwood floors and a bright, sun-drenched layout with scenic water views from both the living room and bedroom. Extensive windows frame the freshly painted open living space, which flows seamlessly into a gourmet kitchen centered around a waterfall island with premium stainless steel appliances. The tranquil bedroom is bathed in natural light, complemented by a spa-inspired bath in contemporary stone, in-unit laundry, and additional storage — completing this luxury home....
Contact an agent
Home facts
- Year built:2020
- Listing ID #:73576225
- Updated:September 12, 2026 at 12:27 PM
Rooms and interior
- Bedrooms:1
- Total bathrooms:1
- Full bathrooms:1
- Rooms Total:4
- Flooring:Wood
- Kitchen Description:Dishwasher, Disposal, Microwave, Range, Refrigerator
- Living area:740 sq. ft.
Heating and cooling
- Cooling:1 Cooling Zone, Unit Control
- Heating:Forced Air
Structure and exterior
- Year built:2020
- Building area:740 sq. ft.
Utilities
- Water:Public
- Sewer:Public Sewer
Finances and disclosures
- Price:$640,000
- Price per sq. ft.:$864.86
- Tax amount:$8,031 (2025)
Features and amenities
- Appliances:Dishwasher, Disposal, Dryer, Microwave, Range, Refrigerator, Washer
- Laundry features:Dryer, In Unit, Washer
- Amenities:Clubroom, Elevator(s), Garden Area, Storage
Parking
- Total parking spaces:1
- Parking description:Attached, Rented
- Garage:Yes
- Garage spaces:1
New listings near 99 Sumner St #210
- New
 $2,795,000Active8 beds 6 baths5,476 sq. ft.
65-67 Surrey, Boston, MA 02135
MLS# 73576254Listed by: RE/MAX On the Charles - New
 $1,169,000Active2 beds 2 baths1,021 sq. ft.
804 East 7th Street #307, Boston, MA 02127
MLS# 73576261Listed by: Olde Towne Real Estate Co. - New
 $625,000Active2 beds 1 baths910 sq. ft.
19-21 Buttonwood St #1, Boston, MA 02125
MLS# 73576241Listed by: Hestia - Open Sun, 1:30 to 3:30pmNew
 $804,000Active2 beds 1 baths706 sq. ft.
55 E Springfield St #2, Boston, MA 02118
MLS# 73576253Listed by: Compass - Open Sun, 11am to 12pmNew
 $699,000Active2 beds 2 baths938 sq. ft.
42 Eighth #3315, Boston, MA 02129
MLS# 73576234Listed by: Coldwell Banker Realty - Milton - New
 $540,000Active1 beds 1 baths655 sq. ft.
84-86 Park Street #202, Boston, MA 02122
MLS# 73576174Listed by: LAER Realty Partners - New
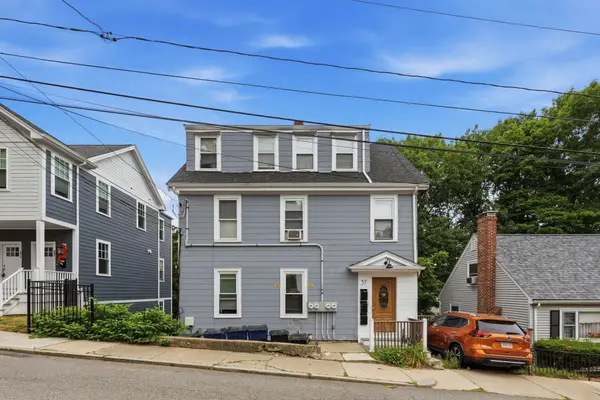 $1,095,000Active-- beds 4 baths2,318 sq. ft.
57 Hemman St, Boston, MA 02131
MLS# 73576231Listed by: MIG - New
 $1,900,000Active4 beds 3 baths2,083 sq. ft.
23 Concord St, Boston, MA 02129
MLS# 73576215Listed by: New Year Realty - Open Sun, 12 to 1:30pmNew
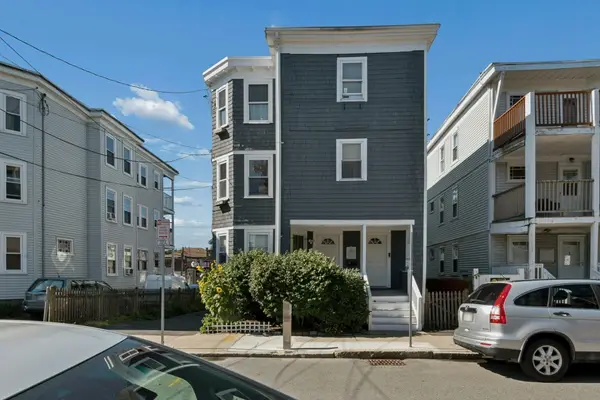 $549,000Active2 beds 1 baths1,102 sq. ft.
10-12 Colgate Rd #2, Boston, MA 02131
MLS# 73576216Listed by: Keller Williams Realty Boston-Metro | Back Bay


Protect your home and budget from life's surprises with an Assurant Home Warranty, backed by a partner that supports you through every step of homeownership. Explore Plans.
©2026 Century 21 Real Estate LLC. All rights reserved. CENTURY 21®, the CENTURY 21 Logo and C21® are service marks owned by Century 21 Real Estate LLC. Century 21 Real Estate LLC fully supports the principles of the Fair Housing Act and the Equal Opportunity Act. Each office is independently owned and operated. Listing information is deemed reliable but not guaranteed accurate.