
3 Autumn Way, Bourne, MA 02532
Local realty services provided by:CENTURY 21 Cityside
3 Autumn Way,Bourne, MA 02532
$620,000
- 3 Beds
- 2 Baths
- 1,168 sq. ft.
- Single family
- Active
Upcoming open houses
- Sat, Sep 1911:00 am - 01:00 pm
Listed by: marie negus
Office: re/max real estate center
MLS#:73558372
Source:MLSPIN
Price summary
- Price:$620,000
- Price per sq. ft.:$530.82
About this home
WELCOME TO 3 AUTUMN WAY where convenience meets easy Cape Cod living! Ideally located in Bourne, just minutes from the Bourne Bridge, this charming three bedroom, two bath ranch offers the ease of one-level living in a desirable cul-de-sac neighborhood. Convenient access to the Cape Cod Canal, bike path, shopping, dining, beautiful beaches and the villages of Sagamore, Bourne and Falmouth. The inviting layout provides comfortable living spaces with plenty of potential to make this home your own. The spacious kitchen and dining area overlook the private backyard and deck, creating the perfect setting for everyday living and entertaining. The sunny living room features a cozy wood-burning fireplace, while the attached one-car garage adds everyday convenience. Generator-ready wiring for a portable generator provides added piece of mind, and the attic, complete with pull-down stairs and plywood flooring throughout, offers abundant storage space. Recent improvements include an updated bathroom, new windows and sliding glass door, new oil tank, brand-new shed, new electrical panel, freshly painted interior and a brand new septic system recently installed by the seller - adding exceptional value and long-term peace of mind. The finished lower level offers outstanding flexibility with a spacious family room, third bedroom, full bathroom, large laundry area and a separate workshop/storage room, making it ideal for guests, hobbies or extended living space. Whether you're looking for a year-round residence or a Cape getaway, this home checks all the boxes! MOTIVATED SELLER!...
Contact an agent
Home facts
- Year built:1990
- Subdivision & Development:Bridgeport Estates
- Listing ID #:73558372
- Updated:September 18, 2026 at 06:51 PM
Rooms and interior
- Bedrooms:3
- Total bathrooms:2
- Full bathrooms:2
- Rooms Total:7
- Kitchen Description:Dishwasher, Range, Refrigerator
- Basement Description:Finished, Full
- Living area:1,168 sq. ft.
Heating and cooling
- Heating:Baseboard, Oil
Structure and exterior
- Roof:Shingle
- Year built:1990
- Building area:1,168 sq. ft.
- Lot area:0.56 Acres
- Lot Features:Cul-De-Sac
- Architectural Style:Ranch
- Construction Materials:Frame
- Exterior Features:Deck, Porch - Enclosed, Rain Gutters, Storage
- Foundation Description:Concrete Perimeter
Schools
- High school:Bourne High School
- Middle school:Bourne Middle
- Elementary school:Bourne Elementary
Utilities
- Water:Public
- Sewer:Private Sewer
Finances and disclosures
- Price:$620,000
- Price per sq. ft.:$530.82
- Tax amount:$4,567 (2026)
Features and amenities
- Appliances:Dishwasher, Range, Refrigerator, Washer
- Laundry features:Electric Dryer Hookup, In Basement, Washer
Parking
- Total parking spaces:5
- Parking description:Attached, Garage Faces Side, Off Street, Paved Drive
- Garage:Yes
- Garage spaces:1
New listings near 3 Autumn Way
- New
 $669,000Active1 beds 1 baths979 sq. ft.
2 Kendall Rae Place #1318, Bourne, MA 02532
MLS# 73578727Listed by: The Collaborative Companies - New
 $925,000Active4 beds 4 baths3,111 sq. ft.
8 Tiffany Road, Bourne, MA 02532
MLS# 22604677Listed by: REAL BROKER MA, LLC - Open Sun, 11am to 1pmNew
 $350,000Active3 beds 2 baths1,548 sq. ft.
21 Surrey Ln #21, Bourne, MA 02532
MLS# 73577988Listed by: Keller Williams Realty - New
 $330,000Active1 beds 1 baths864 sq. ft.
58 Harbor Lights Road #C58, Bourne, MA 02532
MLS# 22604611Listed by: WILLIAM RAVEIS REAL ESTATE & HOME SERVICES - New
 $639,000Active4 beds 2 baths2,127 sq. ft.
391 Scenic Hwy, Bourne, MA 02532
MLS# 73575762Listed by: Cape Landing Real Estate - Open Sun, 11am to 1pmNew
 $675,000Active4 beds 2 baths1,600 sq. ft.
8 Clay Pond Rd, Bourne, MA 02532
MLS# 73575738Listed by: A Cape House.Com - Open Sat, 11:30am to 1:30pmNew
 $535,000Active3 beds 2 baths1,120 sq. ft.
5 Birch St, Bourne, MA 02532
MLS# 73574575Listed by: Keller Williams Realty - Open Sun, 11am to 12pmNew
 $1,075,000Active3 beds 2 baths1,990 sq. ft.
119 Valley Bars Rd, Bourne, MA 02532
MLS# 73573864Listed by: The Realty Cape Cod - New
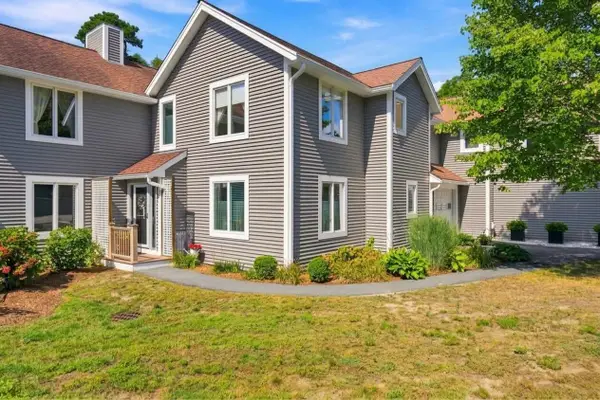 $649,000Active2 beds 3 baths2,114 sq. ft.
6 Aspen Road, Bourne, MA 02532
MLS# 22604475Listed by: KELLER WILLIAMS REALTY - New
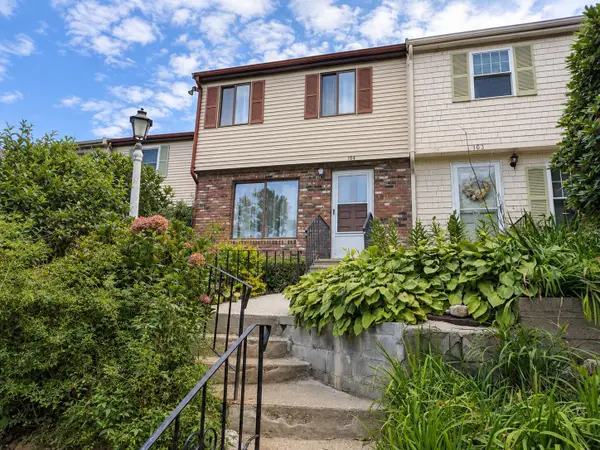 $329,000Active2 beds 2 baths1,116 sq. ft.
104 Village Drive #UNIT 104, Buzzards Bay, MA 02532
MLS# 22604494Listed by: KELLER WILLIAMS REALTY


Protect your home and budget from life's surprises with an Assurant Home Warranty, backed by a partner that supports you through every step of homeownership. Explore Plans.
©2026 Century 21 Real Estate LLC. All rights reserved. CENTURY 21®, the CENTURY 21 Logo and C21® are service marks owned by Century 21 Real Estate LLC. Century 21 Real Estate LLC fully supports the principles of the Fair Housing Act and the Equal Opportunity Act. Each office is independently owned and operated. Listing information is deemed reliable but not guaranteed accurate.