
8 Friendship Ln, Bourne, MA 02532
Local realty services provided by:CENTURY 21 Professionals
8 Friendship Ln,Bourne, MA 02532
$825,000
- 3 Beds
- 3 Baths
- 2,272 sq. ft.
- Single family
- Active
Upcoming open houses
- Sun, May 3101:00 pm - 03:00 pm
Listed by: mia parsons
Office: douglas elliman real estate - park plaza
MLS#:73525457
Source:MLSPIN
Price summary
- Price:$825,000
- Price per sq. ft.:$363.12
About this home
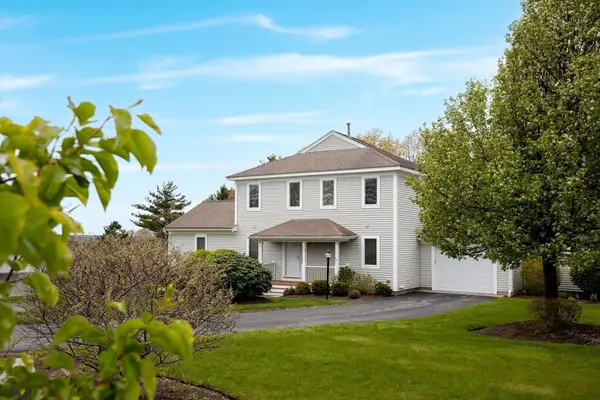
Located in sought-after Country Ridge Estates, this beautifully maintained 3-bedroom, 2.5-bath cul-de-sac home offers 2,272 sq ft of comfortable living in one of Bourne’s most desirable neighborhoods. Features include refinished hardwood floors, spacious living areas, a whole-house Kohler generator, and built-in surround sound on the main floor and outdoor living areas. The fenced backyard offers a flat lawn with vibrant perennial gardens. Conveniently located near schools easy bridge access for commuting on and off Cape Cod while still enjoying a peaceful neighborhood setting. Enjoy nearby ponds, hiking trails, the Cape Cod Canal bike path, Monument Beach and a boat launch. Whether you’re searching for a year-round residence or the perfect Cape getaway, 8 Friendship Lane combines neighborhood charm, modern comforts, and the very best of coastal New England living.
Contact an agent
Home facts
- Year built:2001
- Listing ID #:73525457
- Updated:May 31, 2026 at 10:33 AM
Rooms and interior
- Bedrooms:3
- Total bathrooms:3
- Full bathrooms:2
- Half bathrooms:1
- Rooms Total:6
- Flooring:Carpet, Tile, Wood
- Dining Description:French Doors, Hardwood, Window(s) - Bay/Bow/Box
- Kitchen Description:Dishwasher, Flooring - Hardwood, Freezer, Microwave, Oven, Range, Refrigerator, Water Softner
- Basement Description:Partial
- Living area:2,272 sq. ft.
Heating and cooling
- Cooling:Central Air
- Heating:Forced Air, Natural Gas
- Central air:Yes
Structure and exterior
- Roof:Shingle
- Year built:2001
- Building area:2,272 sq. ft.
- Lot area:0.38 Acres
- Lot Features:Cul-De-Sac, Wooded
- Architectural Style:Cape
- Construction Materials:Frame
- Exterior Features:Deck, Porch, Rain Gutters, Sprinkler System
- Foundation Description:Concrete Perimeter
Utilities
- Water:Public
- Sewer:Private Sewer
Finances and disclosures
- Price:$825,000
- Price per sq. ft.:$363.12
- Tax amount:$5,951 (2025)
Features and amenities
- Appliances:Dishwasher, Dryer, Freezer, Microwave, Range, Refrigerator, Washer
- Laundry features:Dryer, First Floor, Gas Dryer Hookup, Washer, Washer Hookup
- Amenities:Gas Water Heater
Parking
- Total parking spaces:6
- Parking description:Attached, Garage Door Opener, Off Street, Paved Drive
- Garage:Yes
- Garage spaces:2
New listings near 8 Friendship Ln
- Open Sat, 11am to 1pmNew
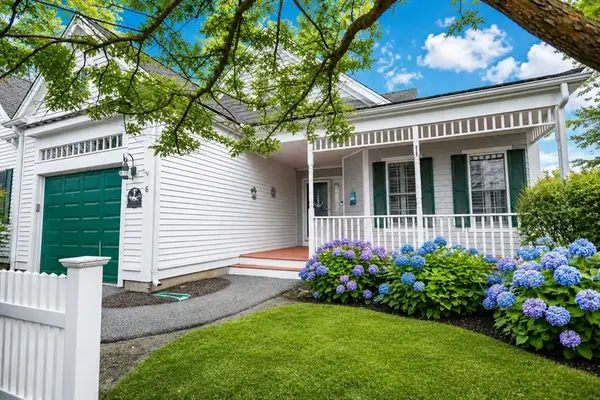 $695,000Active2 beds 3 baths2,045 sq. ft.
6 Berrywood Ct #6, Bourne, MA 02532
MLS# 73527168Listed by: The Nest Real Estate Agency, LLC - Open Sun, 2:30 to 4pmNew
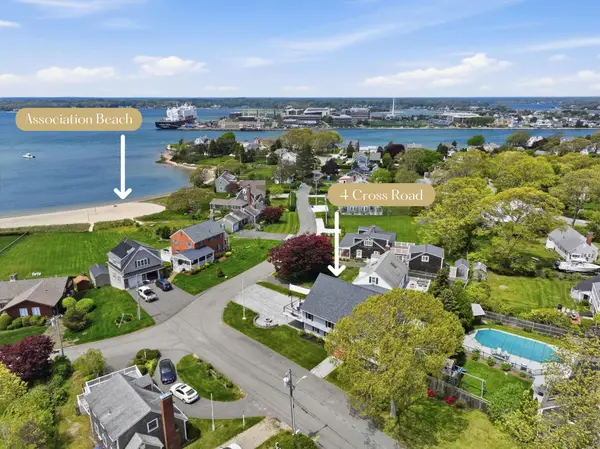 $1,795,000Active3 beds 3 baths3,368 sq. ft.
4 Cross Road, Bourne, MA 02532
MLS# 22602482Listed by: COLDWELL BANKER REALTY - New
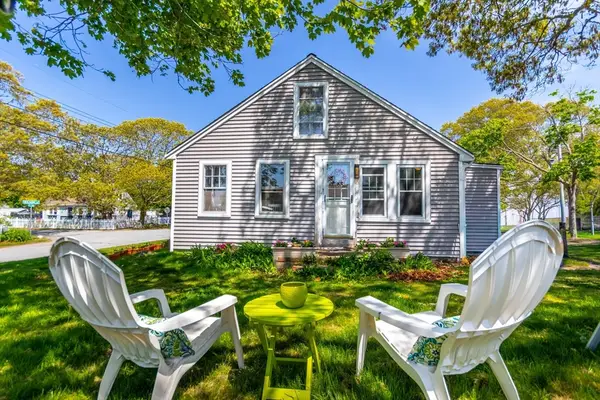 $425,000Active2 beds 1 baths944 sq. ft.
26 Wilson Ave, Bourne, MA 02532
MLS# 73522792Listed by: LPT Realty, LLC - New
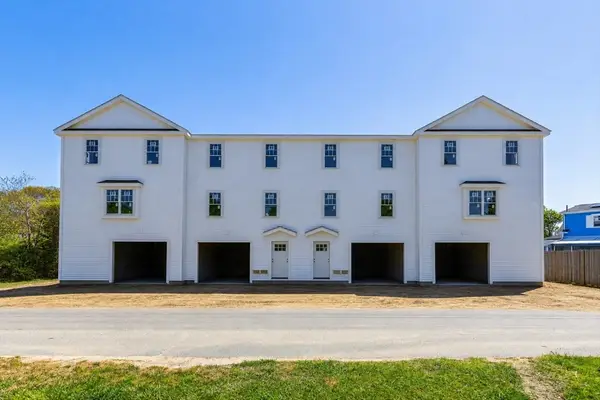
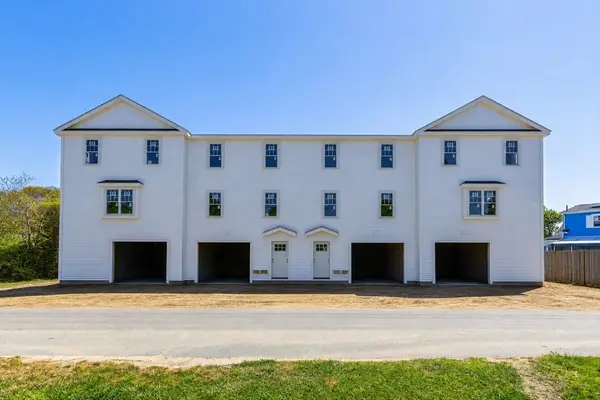 $600,000Active3 beds 3 baths1,280 sq. ft.
10 Harrison Ave #1, Bourne, MA 02532
MLS# 73522696Listed by: Ryan Realty Group LLC - New
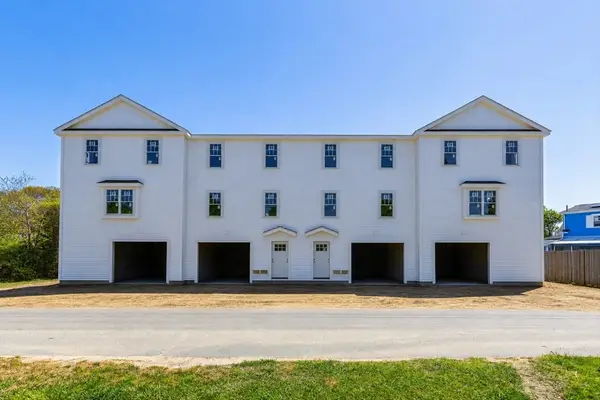
 $600,000Active3 beds 3 baths1,280 sq. ft.
10 Harrison Ave #4, Bourne, MA 02532
MLS# 73522697Listed by: Ryan Realty Group LLC - New
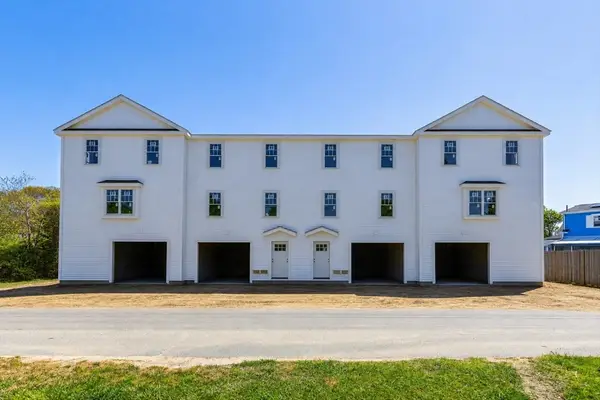
 $550,000Active3 beds 2 baths1,280 sq. ft.
10 Harrison Ave #2, Bourne, MA 02532
MLS# 73522699Listed by: Ryan Realty Group LLC - New
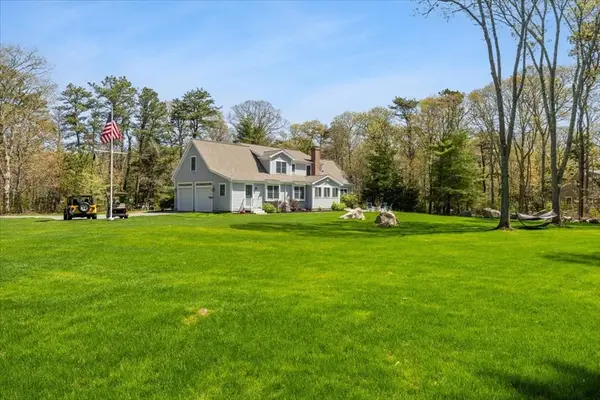
 $550,000Active3 beds 2 baths1,280 sq. ft.
10 Harrison Ave #3, Bourne, MA 02532
MLS# 73522702Listed by: Ryan Realty Group LLC - New
 $2,200,000Active4 beds 4 baths3,417 sq. ft.
2 Boulder Rd, Bourne, MA 02532
MLS# 73522280Listed by: RE/MAX Platinum - New
 $760,000Active2 beds 4 baths3,168 sq. ft.
2 Beach Plum Ln #E, Bourne, MA 02532
MLS# 73522247Listed by: Gibson Sotheby's International Realty


Protect your home and budget from life's surprises with an Assurant Home Warranty, backed by a partner that supports you through every step of homeownership. Explore Plans.
©2026 Century 21 Real Estate LLC. All rights reserved. CENTURY 21®, the CENTURY 21 Logo and C21® are service marks owned by Century 21 Real Estate LLC. Century 21 Real Estate LLC fully supports the principles of the Fair Housing Act and the Equal Opportunity Act. Each office is independently owned and operated. Listing information is deemed reliable but not guaranteed accurate.