
196 Swanson Rd #509, Boxborough, MA 01719
Local realty services provided by:CENTURY 21 Realty Network
196 Swanson Rd #509,Boxborough, MA 01719
$175,000
- 1 Beds
- 1 Baths
- 495 sq. ft.
- Condominium
- Active
Listed by: heather murphy & team, maureen deleo
Office: keller williams realty boston northwest
MLS#:73594292
Source:MLSPIN
Price summary
- Price:$175,000
- Price per sq. ft.:$353.54
- Monthly HOA dues:$498
About this home
Enjoy top-floor corner living at Harvard Ridge Condos! This inviting one-bedroom condo combines practical updates with a peaceful, wooded setting in Boxborough. The updated kitchen features white cabinetry, wood-look plank tile flooring, and stainless steel appliances. The full bathroom also features a crisp white look and trendy wood-plank tile. Fresh interior paint and newly installed luxury vinyl flooring in the living room, hallway, and bedroom give the home a cohesive, welcoming feel. The spacious living room features a sliding glass door with treetop views and plenty of natural light. The dining room can be versatile to fit your lifestyle; whether you want to keep the eating area or turn it into an office or mudroom, it's up to you. Laundry facilities are conveniently located in the lower level of the building. Explore nearby conservation land and trails, with convenient access to I-495, Route 111, and area commuter rail stations. Head to The Point in Littleton for movies, shopping, and dining, or travel down 111 to visit local apple orchards for apple picking and fresh cider. Welcome home!...
Contact an agent
Home facts
- Year built:1973
- Listing ID #:73594292
- Updated:October 28, 2026 at 12:01 PM
Rooms and interior
- Bedrooms:1
- Total bathrooms:1
- Full bathrooms:1
- Rooms Total:4
- Flooring:Tile, Vinyl / VCT
- Dining Description:Vinyl
- Kitchen Description:Dishwasher, Flooring - Stone/Ceramic Tile, Lighting - Overhead, Microwave, Range, Refrigerator
- Living area:495 sq. ft.
Heating and cooling
- Cooling:1 Cooling Zone, Wall Unit(s)
- Heating:Electric
Structure and exterior
- Roof:Shingle
- Year built:1973
- Building area:495 sq. ft.
- Construction Materials:Brick
Schools
- High school:Ab Regional Hs
- Middle school:Rj Grey
- Elementary school:Blanchard
Utilities
- Water:Shared Well
- Sewer:Private Sewer
Finances and disclosures
- Price:$175,000
- Price per sq. ft.:$353.54
- Tax amount:$2,738 (2026)
Features and amenities
- Appliances:Dishwasher, Microwave, Range, Refrigerator
- Laundry features:In Basement, In Building
Parking
- Total parking spaces:1
New listings near 196 Swanson Rd #509
- New
 $180,000Active2 beds 1 baths750 sq. ft.
773 Massachusetts Ave #A10, Boxborough, MA 01719
MLS# 73595666Listed by: Keller Williams Realty Boston Northwest - New
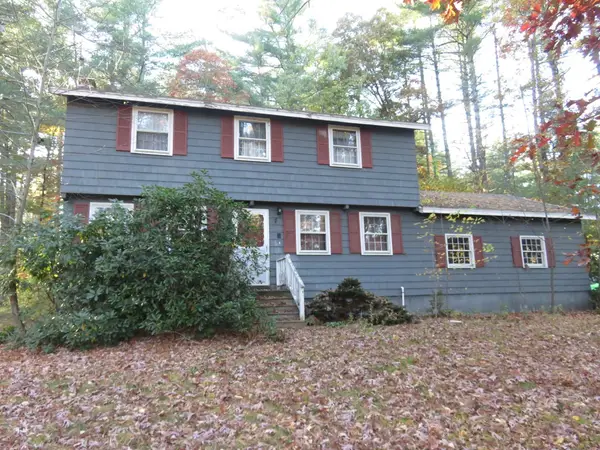 $599,900Active4 beds 2 baths1,728 sq. ft.
168 Liberty Square Rd, Boxborough, MA 01719
MLS# 73595020Listed by: Coldwell Banker Realty - Andovers/Readings Regional - New
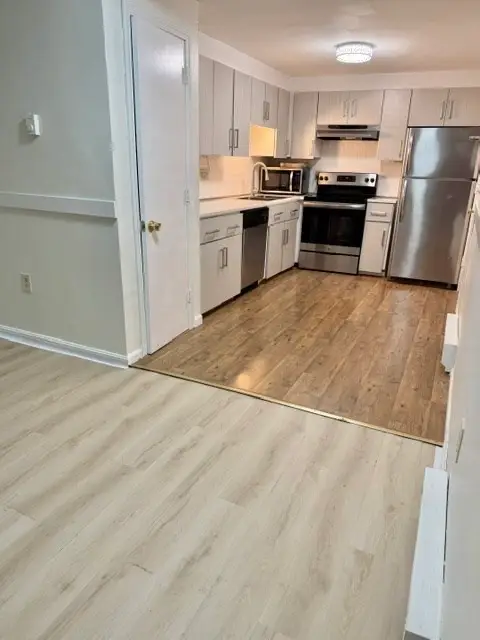 $199,000Active1 beds 1 baths690 sq. ft.
42 Sawanson #A23, Boxborough, MA 01719
MLS# 73594799Listed by: Coldwell Banker Realty - Westford - New
 $1,099,000Active4 beds 3 baths2,972 sq. ft.
65 Joseph Rd, Boxborough, MA 01719
MLS# 73593835Listed by: Keller Williams Realty Boston Northwest  $1,199,900Active4 beds 3 baths3,059 sq. ft.
101 Schoolhouse Ln, Boxborough, MA 01719
MLS# 73591905Listed by: Keller Williams Realty Boston Northwest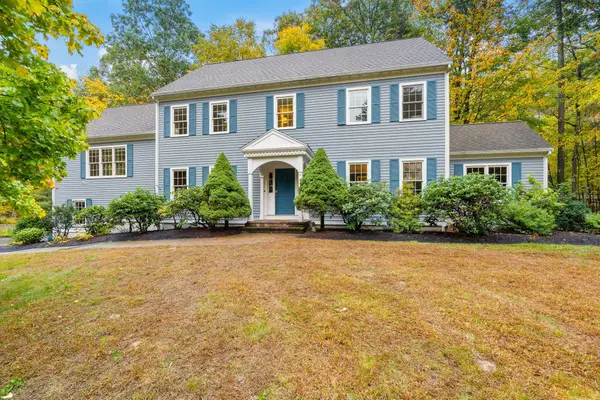 $1,195,000Active4 beds 3 baths3,852 sq. ft.
525 Old Harvard Road, Boxborough, MA 01719
MLS# 73591355Listed by: Keller Williams Realty Boston Northwest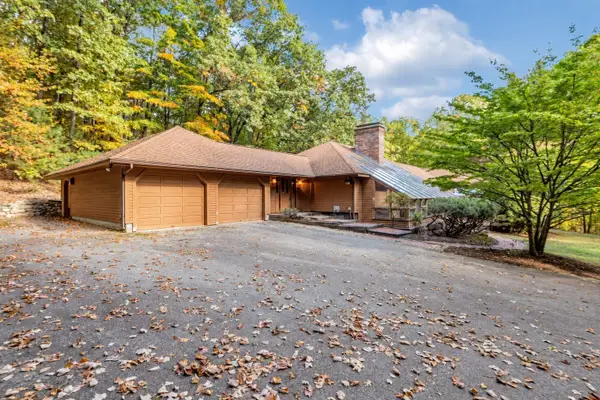 $849,999Active3 beds 3 baths3,300 sq. ft.
77 Woodward Ln, Boxborough, MA 01719
MLS# 73590948Listed by: Insight Realty Group, Inc. $599,900Active3 beds 1 baths1,145 sq. ft.
74 Davidson Rd, Boxborough, MA 01719
MLS# 73585309Listed by: Keller Williams Realty Boston Northwest $204,000Active1 beds 1 baths689 sq. ft.
294 F Codman Hill Road #34, Boxborough, MA 01719
MLS# 73583530Listed by: Abraham Realty


Protect your home and budget from life's surprises with an Assurant Home Warranty, backed by a partner that supports you through every step of homeownership. Explore Plans.
©2026 Century 21 Real Estate LLC. All rights reserved. CENTURY 21®, the CENTURY 21 Logo and C21® are service marks owned by Century 21 Real Estate LLC. Century 21 Real Estate LLC fully supports the principles of the Fair Housing Act and the Equal Opportunity Act. Each office is independently owned and operated. Listing information is deemed reliable but not guaranteed accurate.